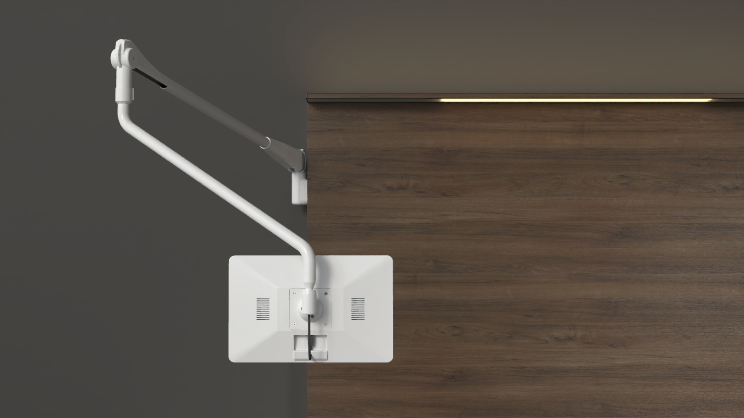
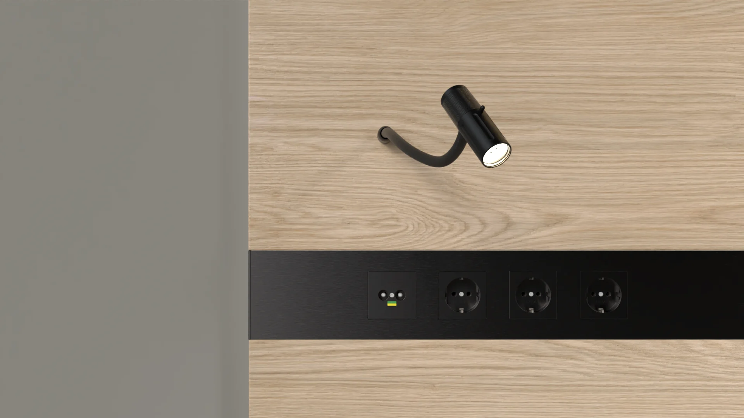
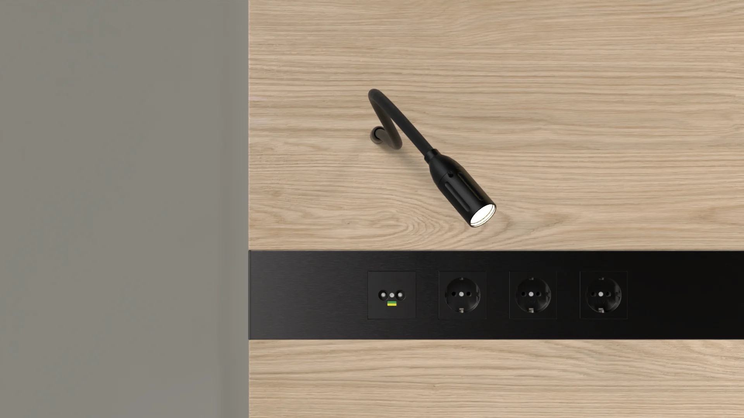
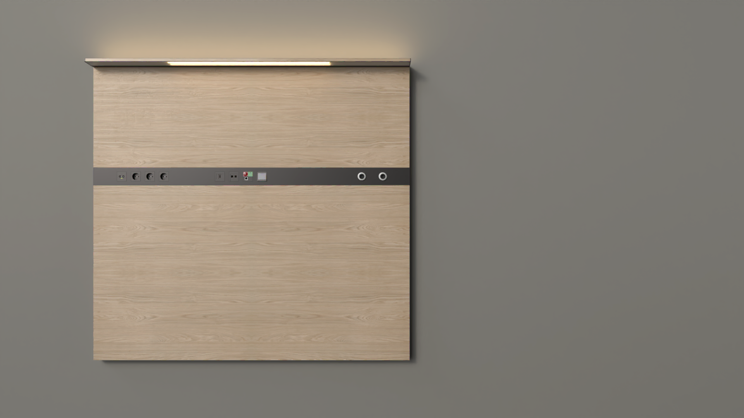
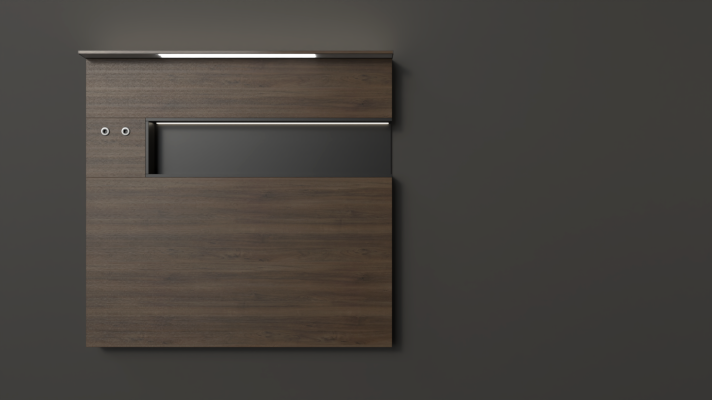
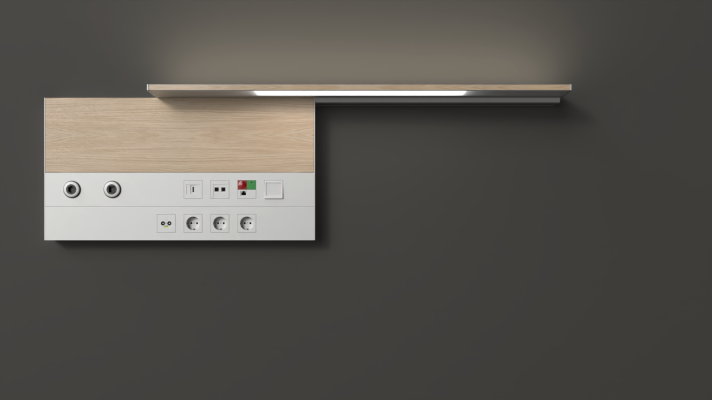
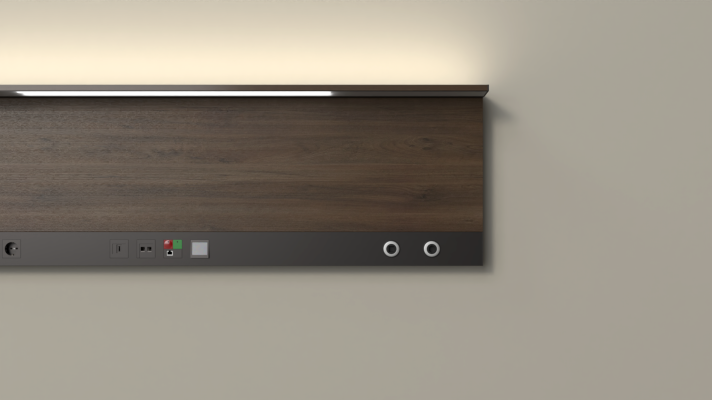
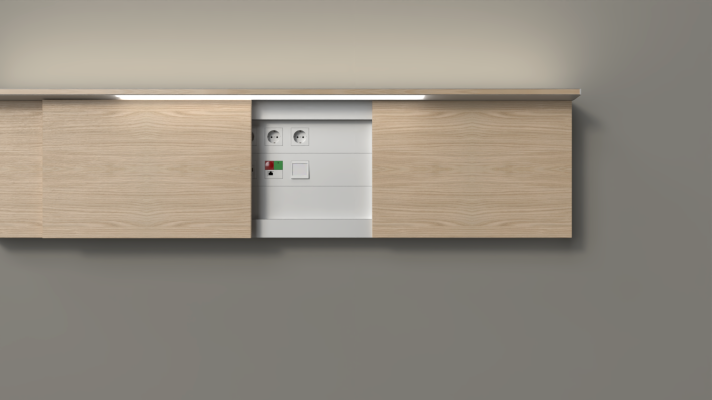
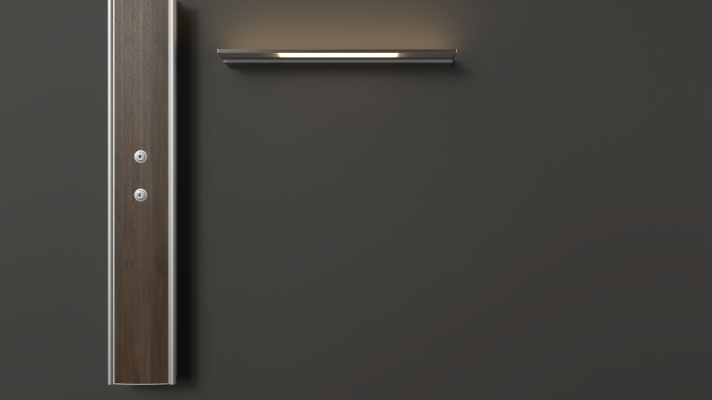
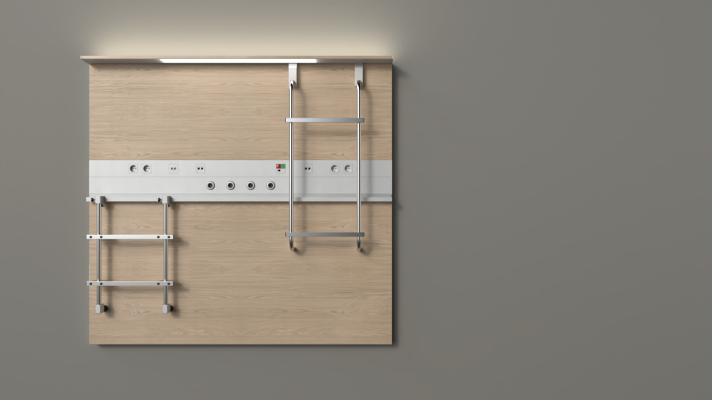
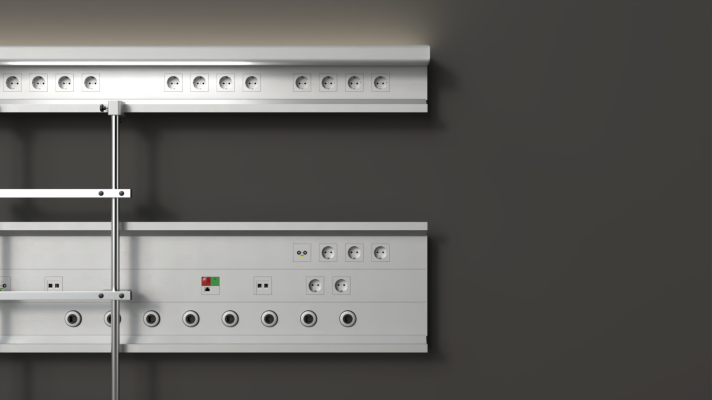
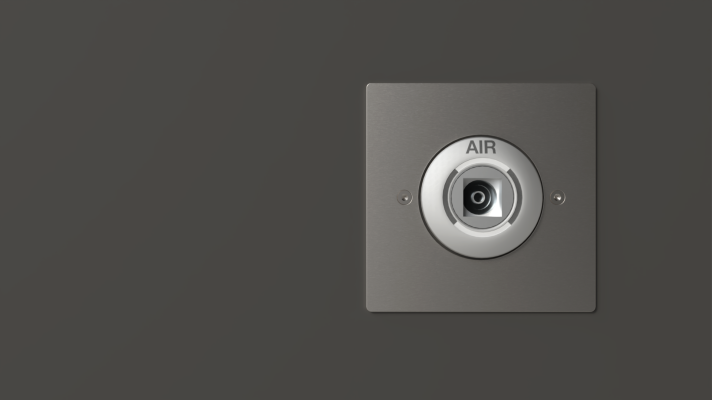
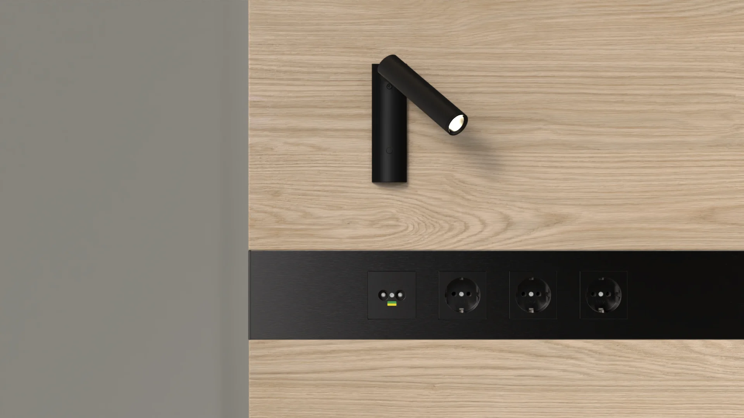
To create even more elegance and calm in the room design, the wall mounts for the media arm can be integrated into the pure. The electrical elements for power and low-voltage current are installed at the sides. A standard system is used as installation material, integrated flush with the surface in the covers. The medical gas outlets are built into the front panel.
Application examples
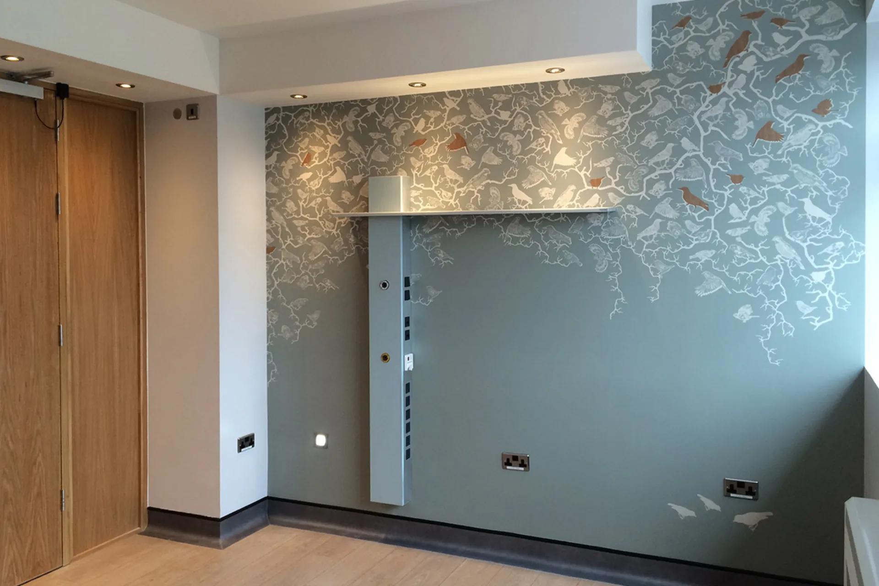
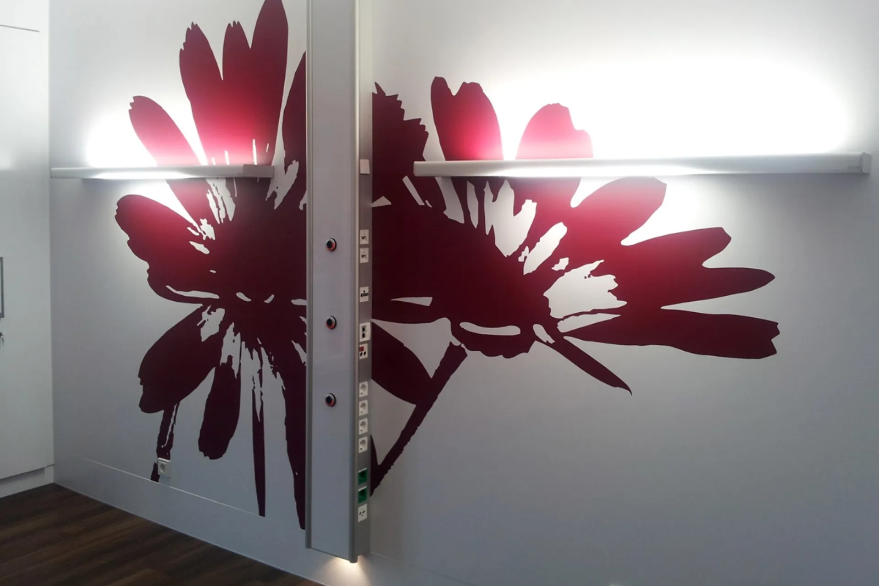
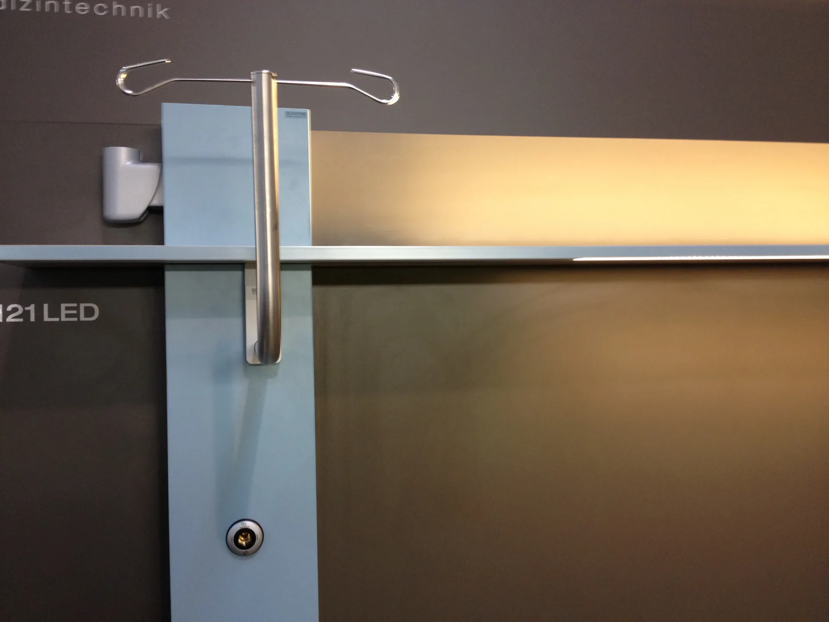
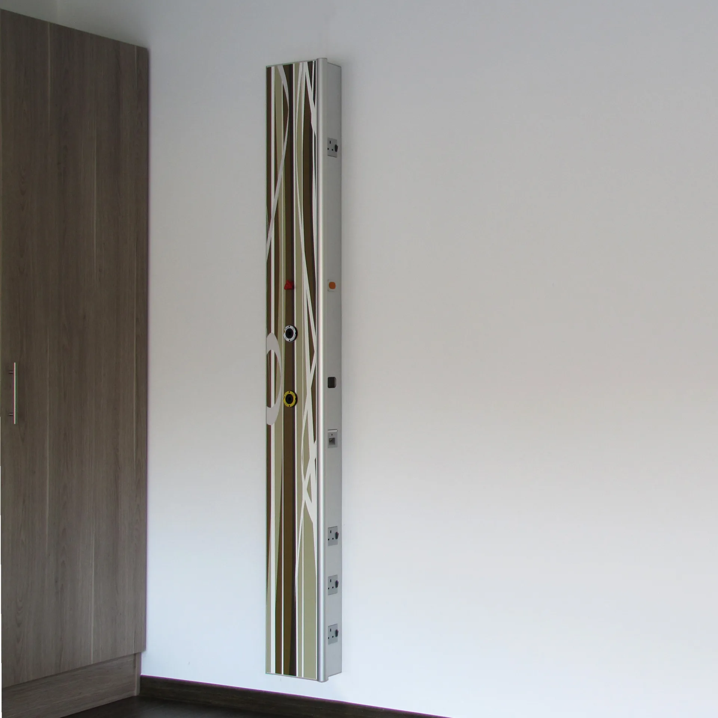
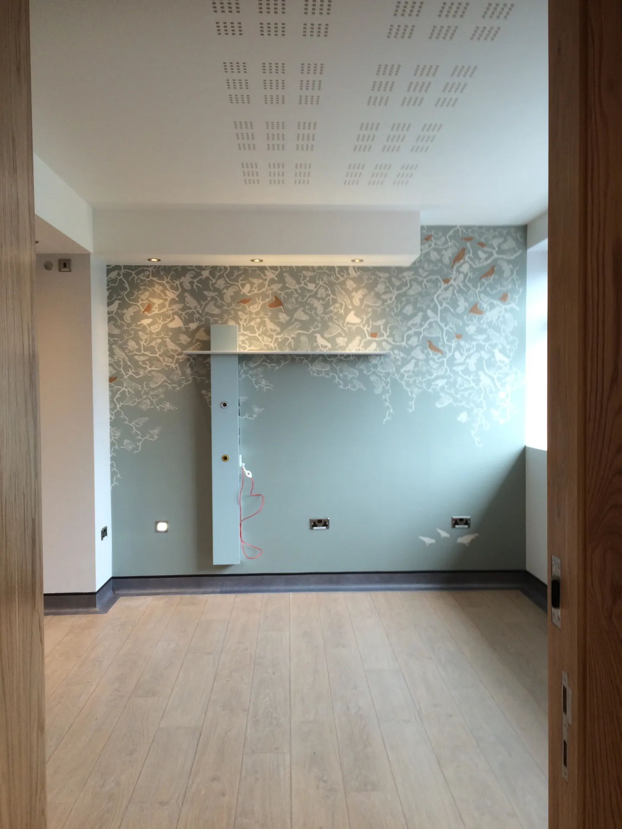
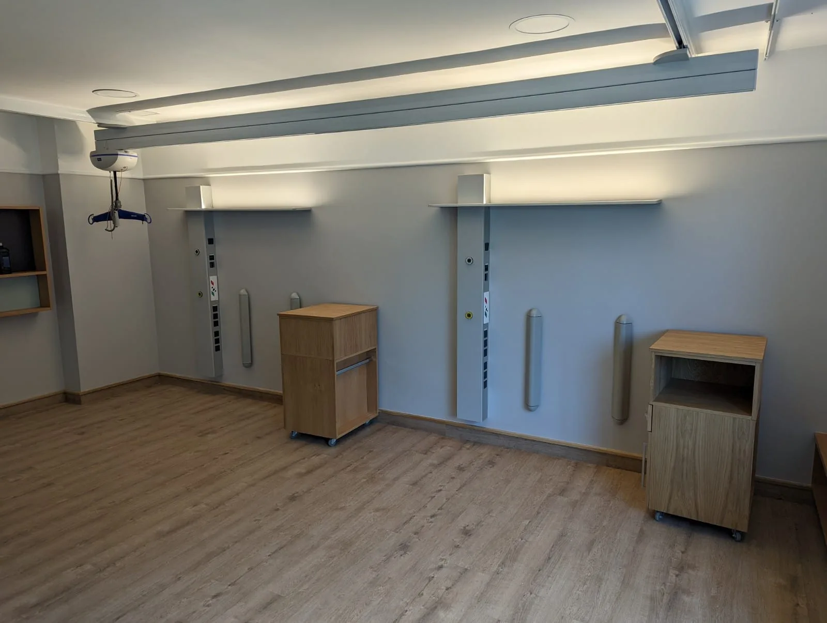
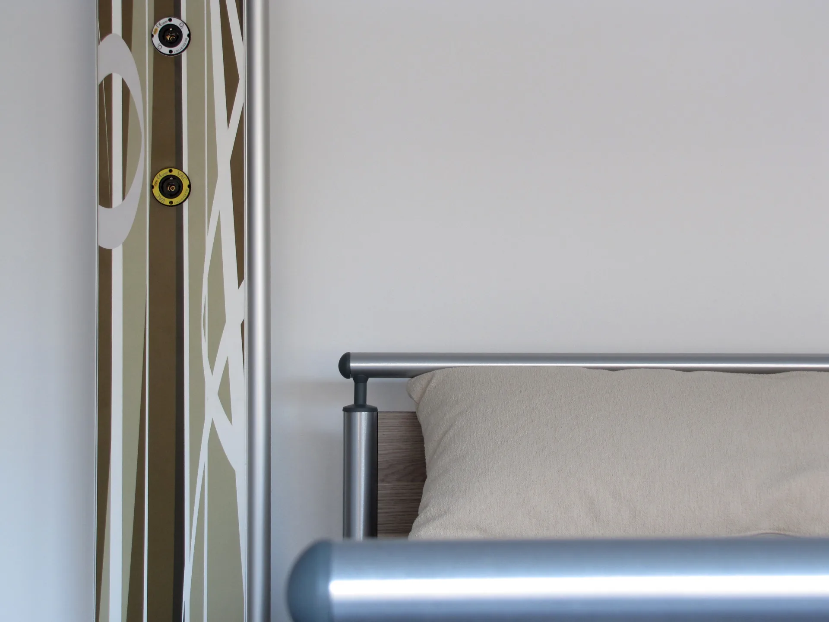
Entirely as You Wish
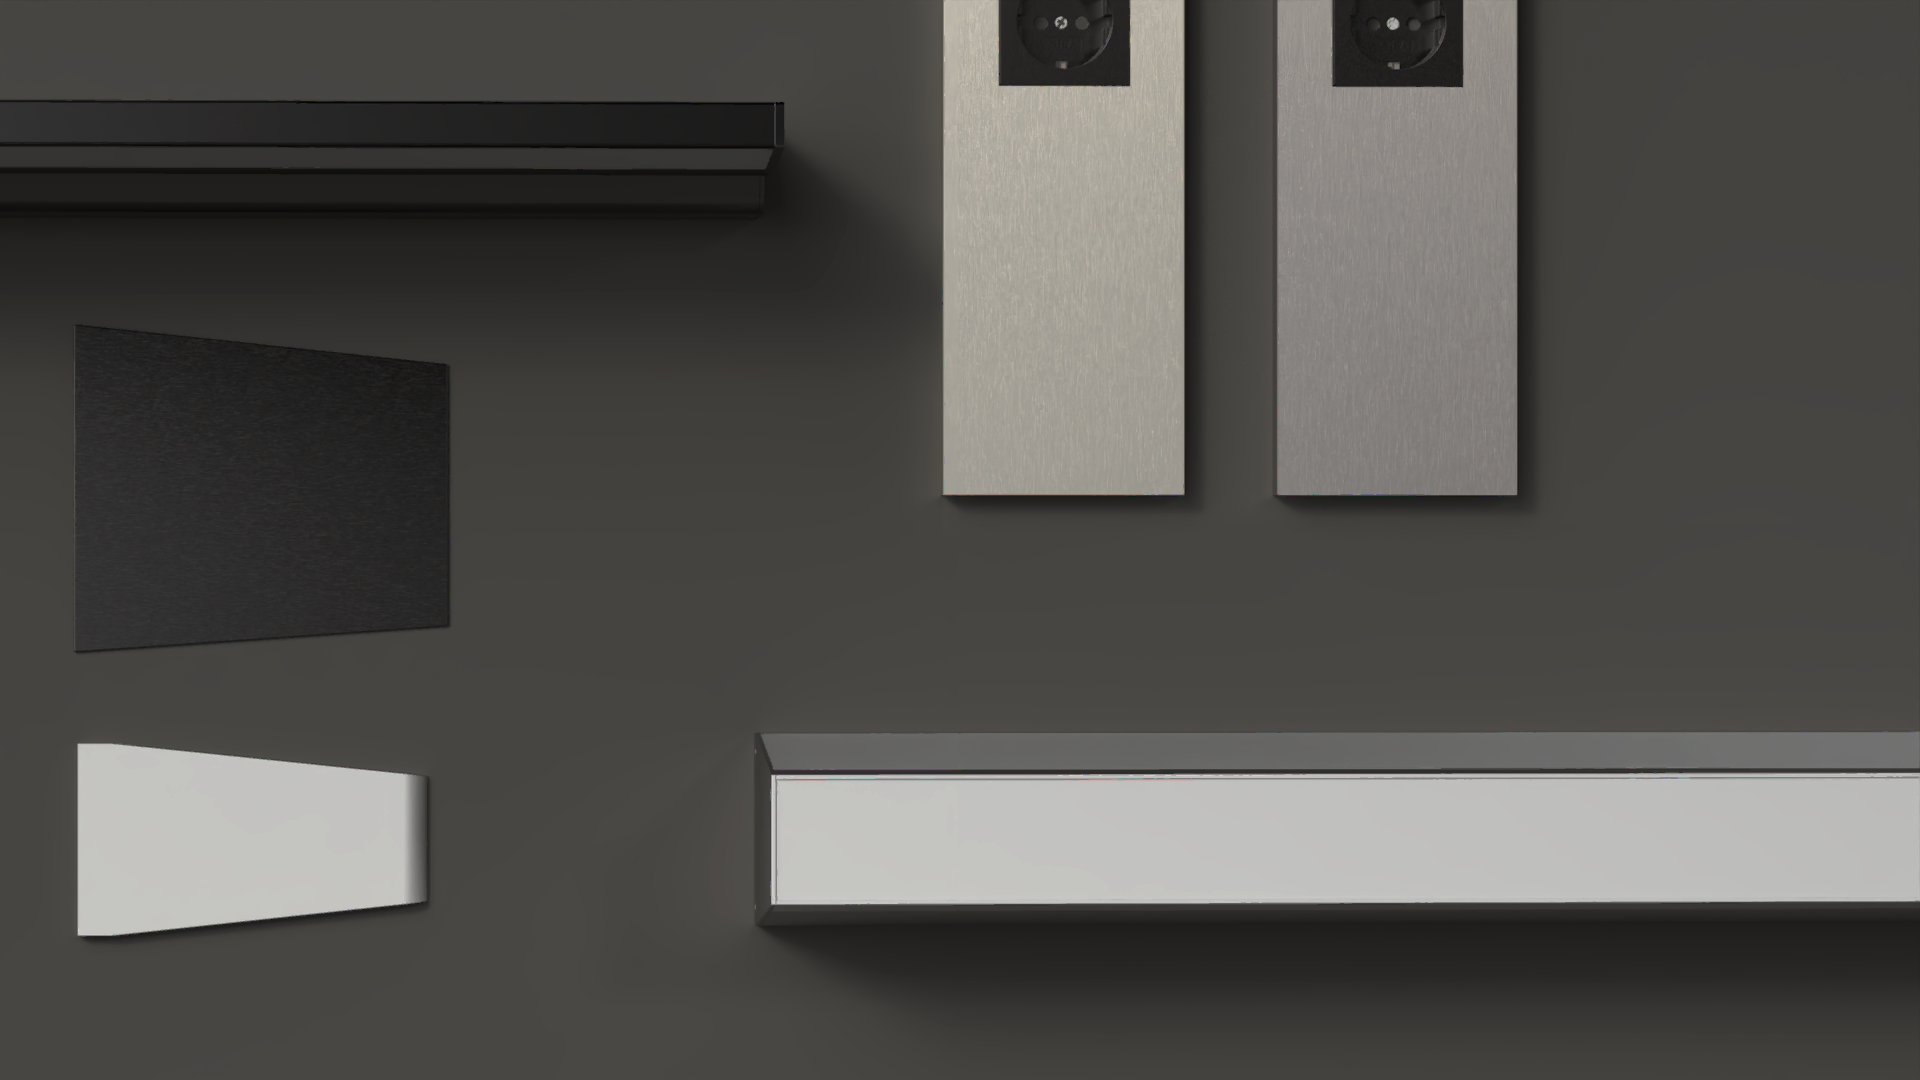
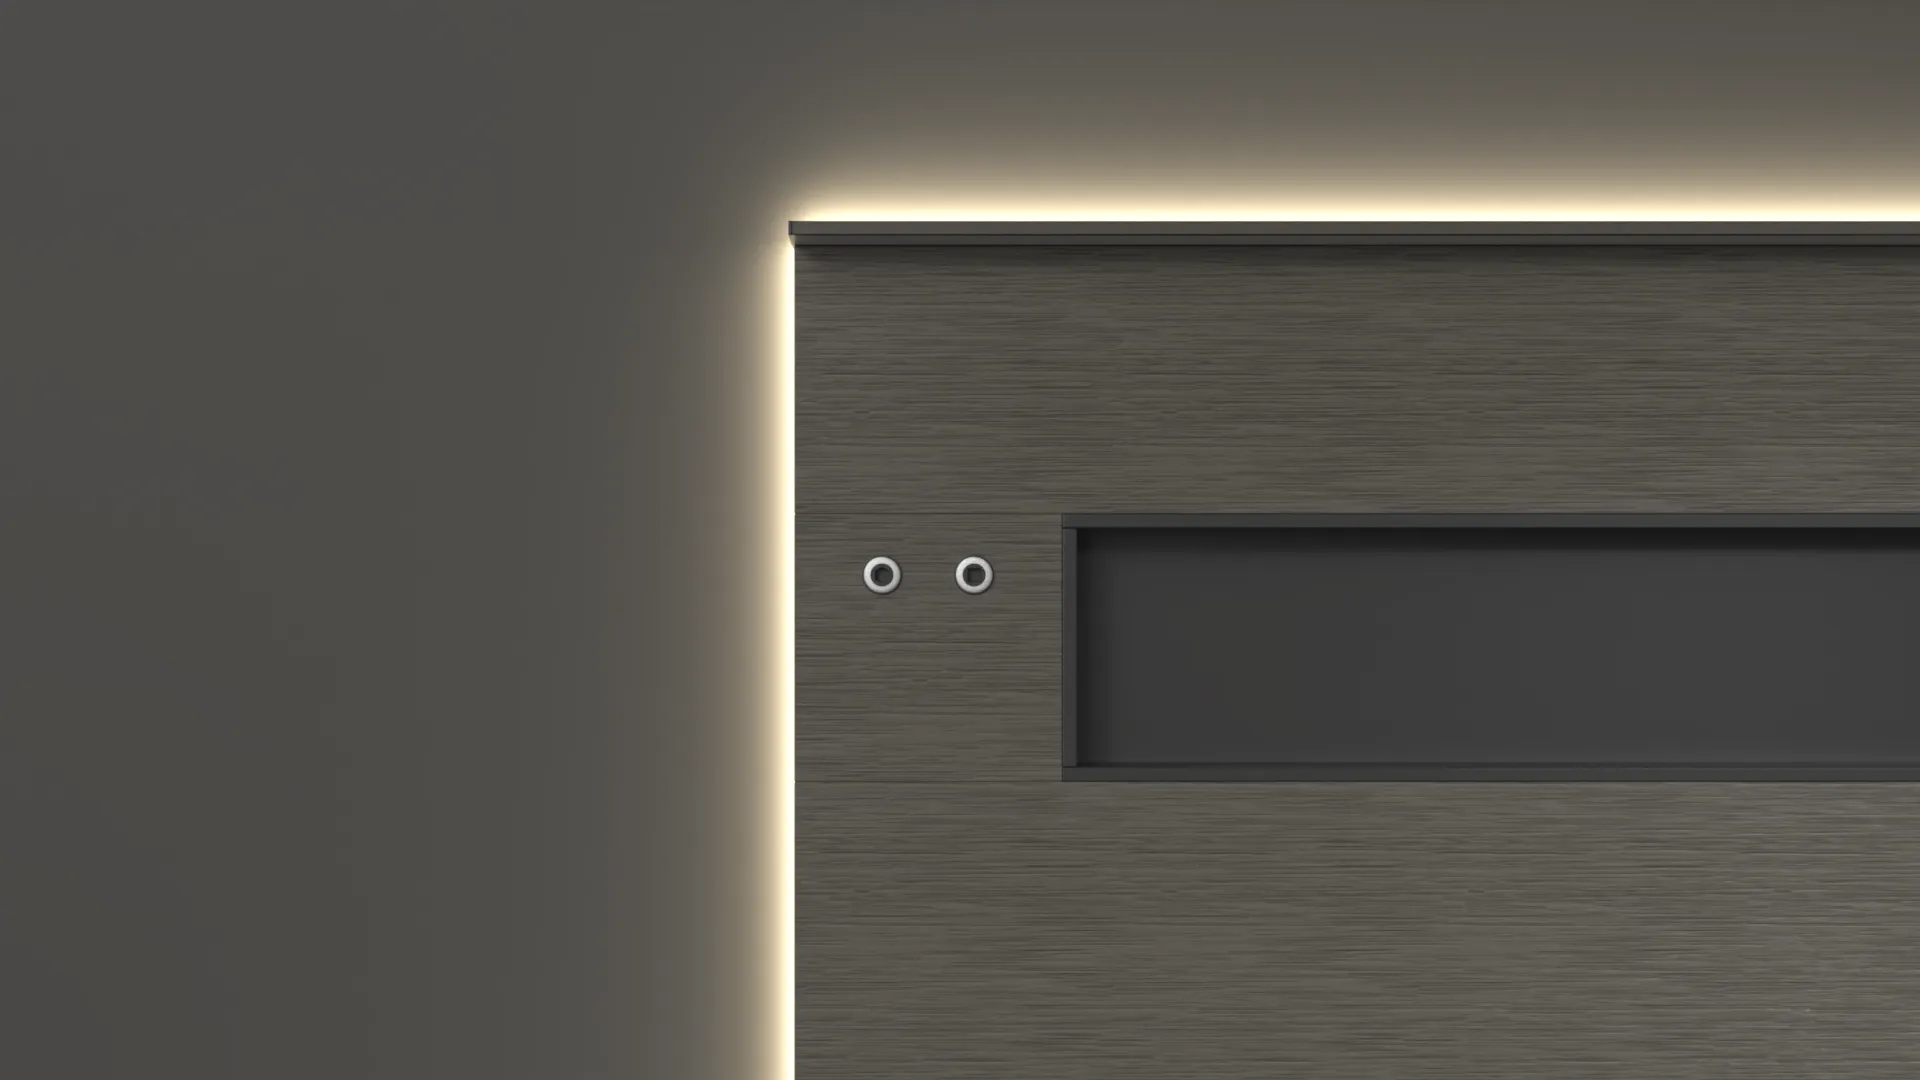
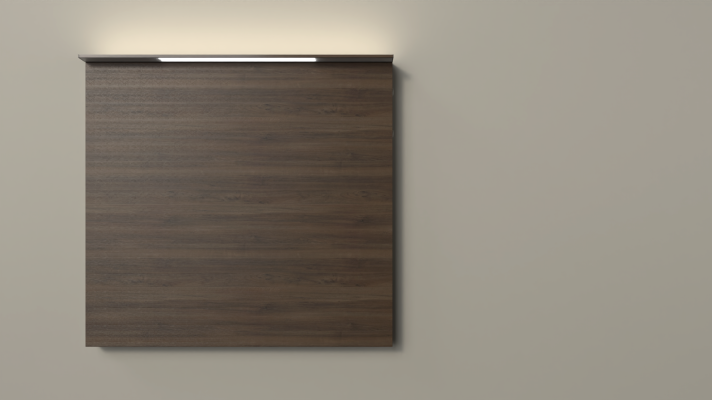
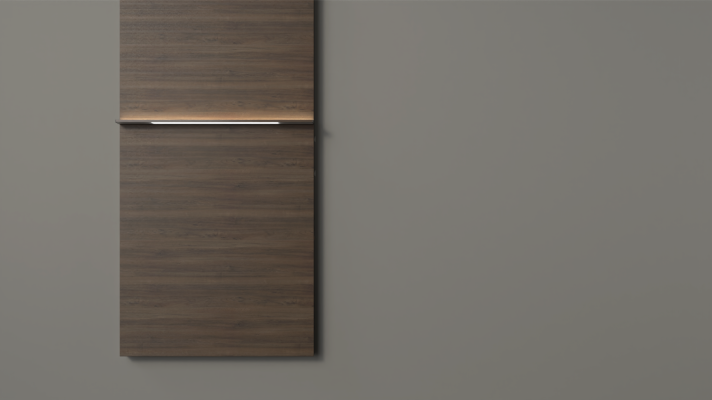
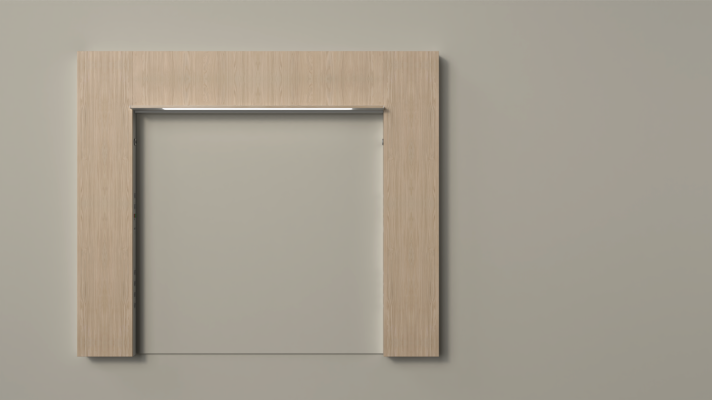
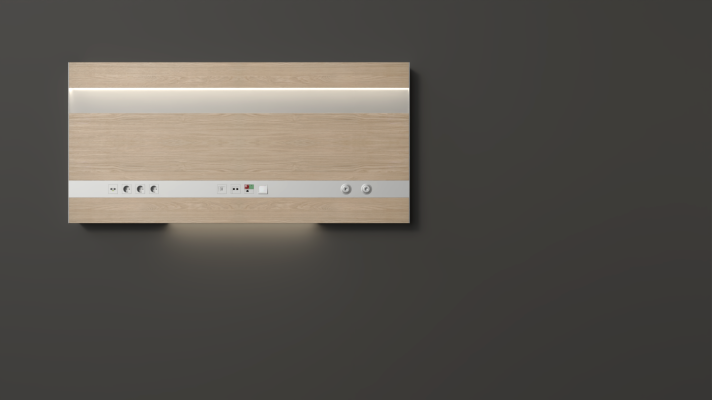
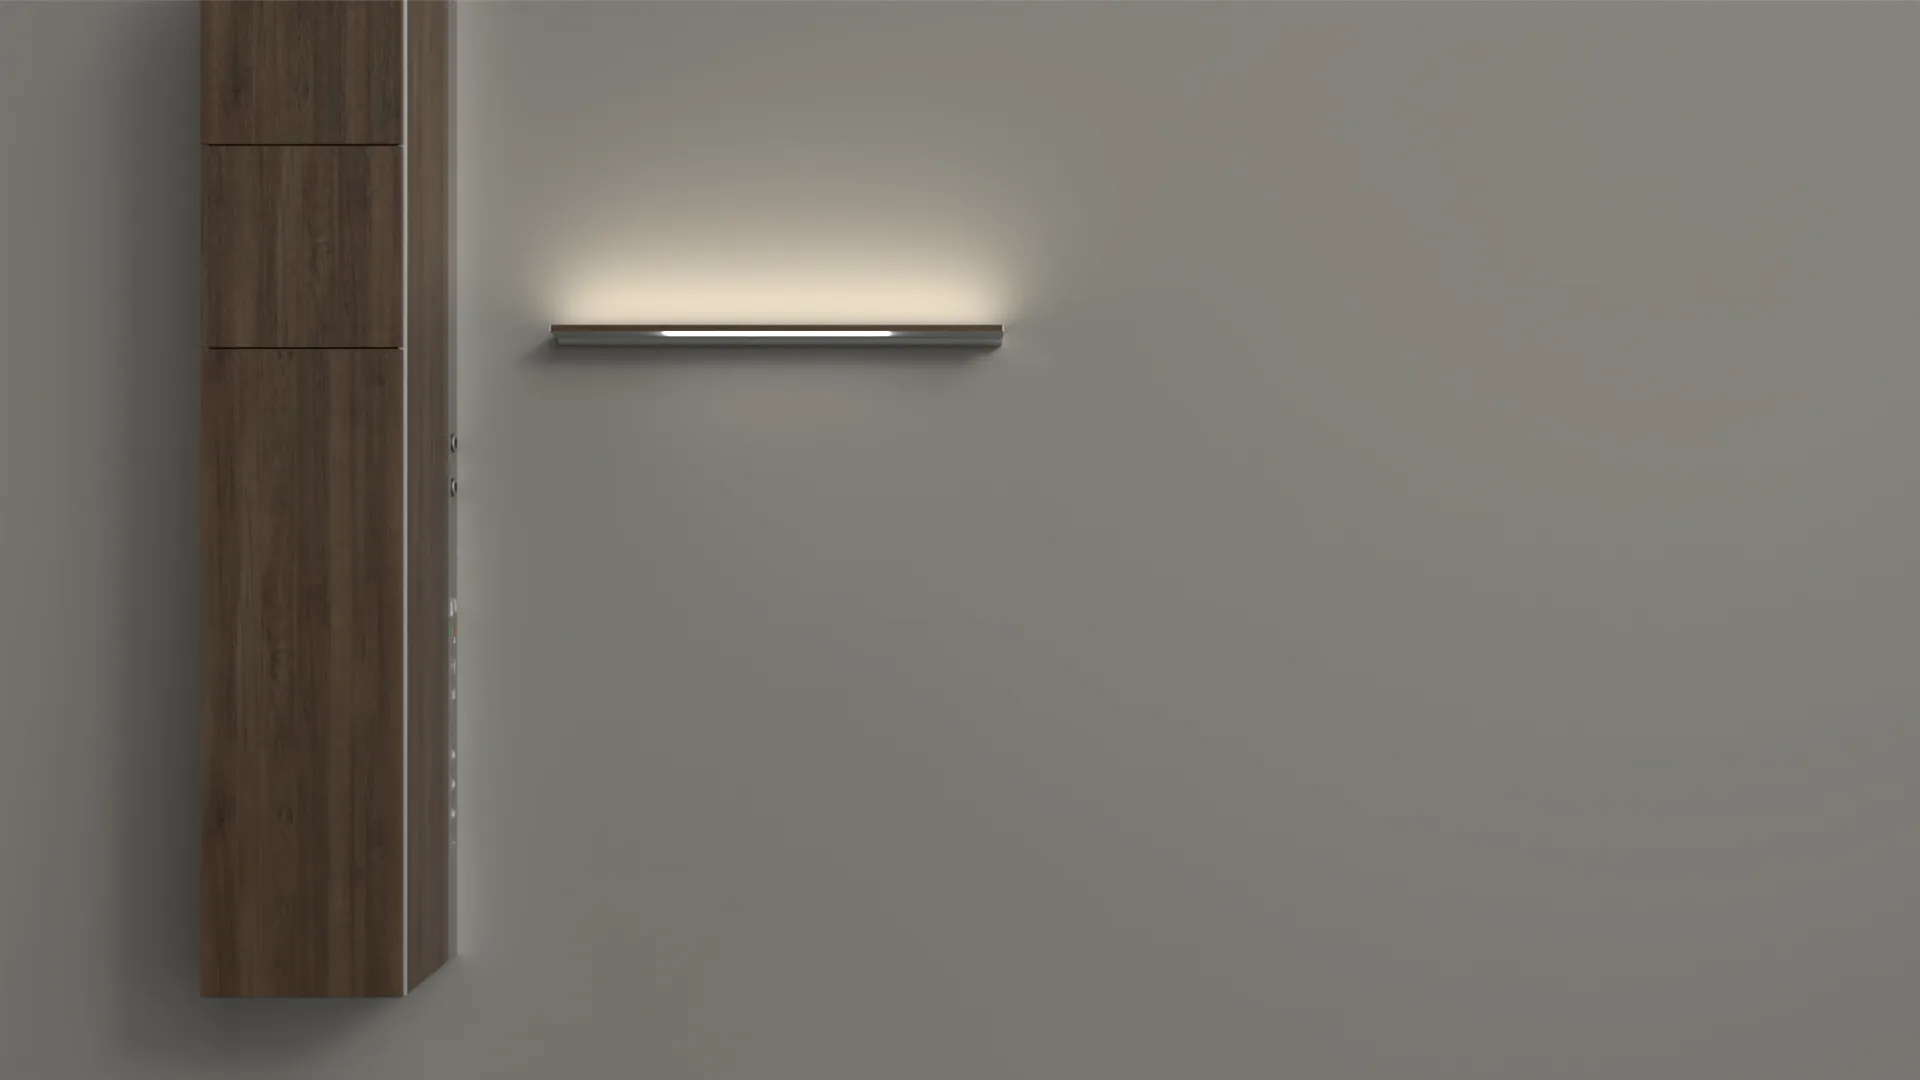
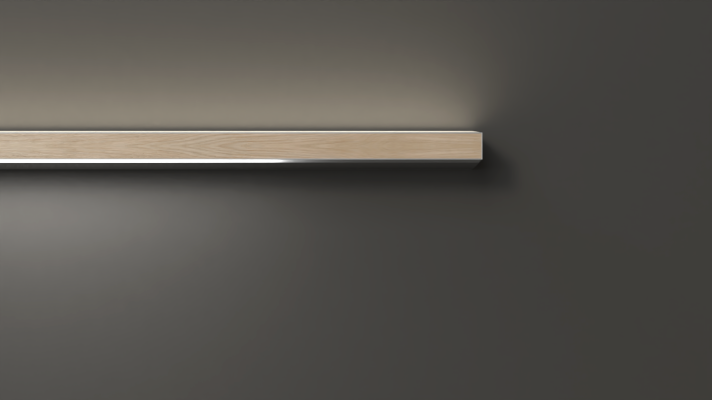
All common HPL laminates can be used as the decor. This allows the surface design of the patient room to be carried through into the medical supply unit – or to set deliberate accents. The pure also demonstrates its flexibility in the lateral framing of the front panel: the slim 2 mm aluminium edges emphasise the slender form of the medical supply unit.
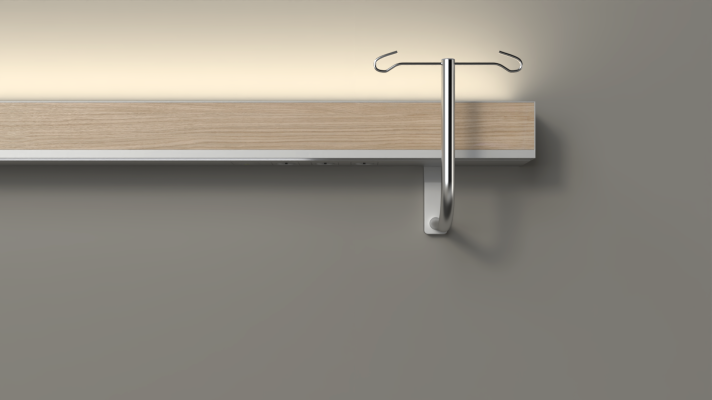
Equally elegant and also practical are the side rails, which prevent a direct frontal view of the sockets and serve as a mounting option for accessories such as consoles and equipment rails.
Light is Life
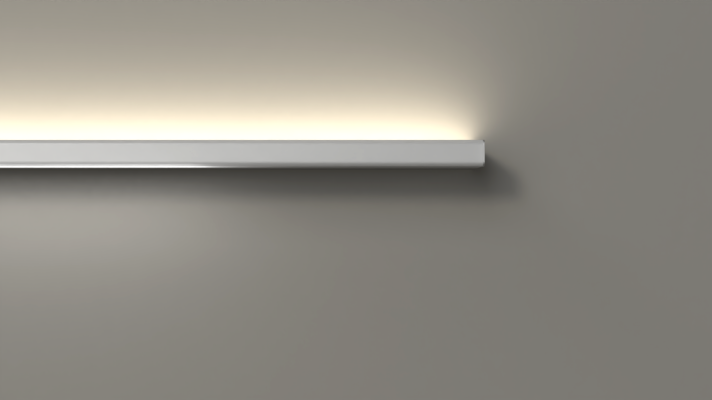
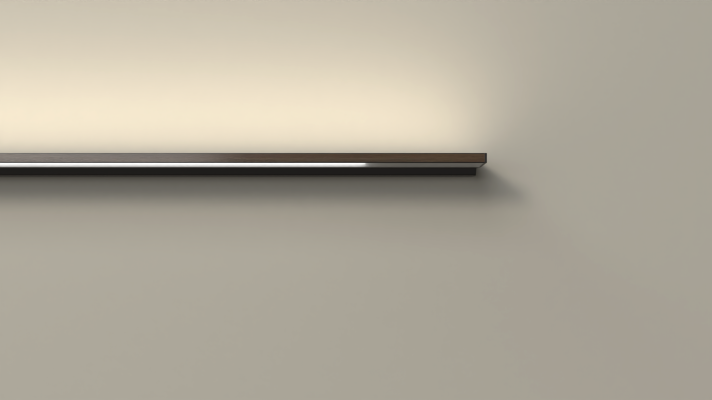
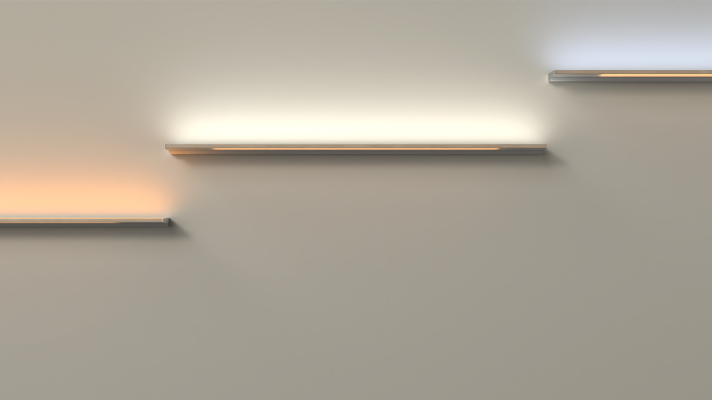
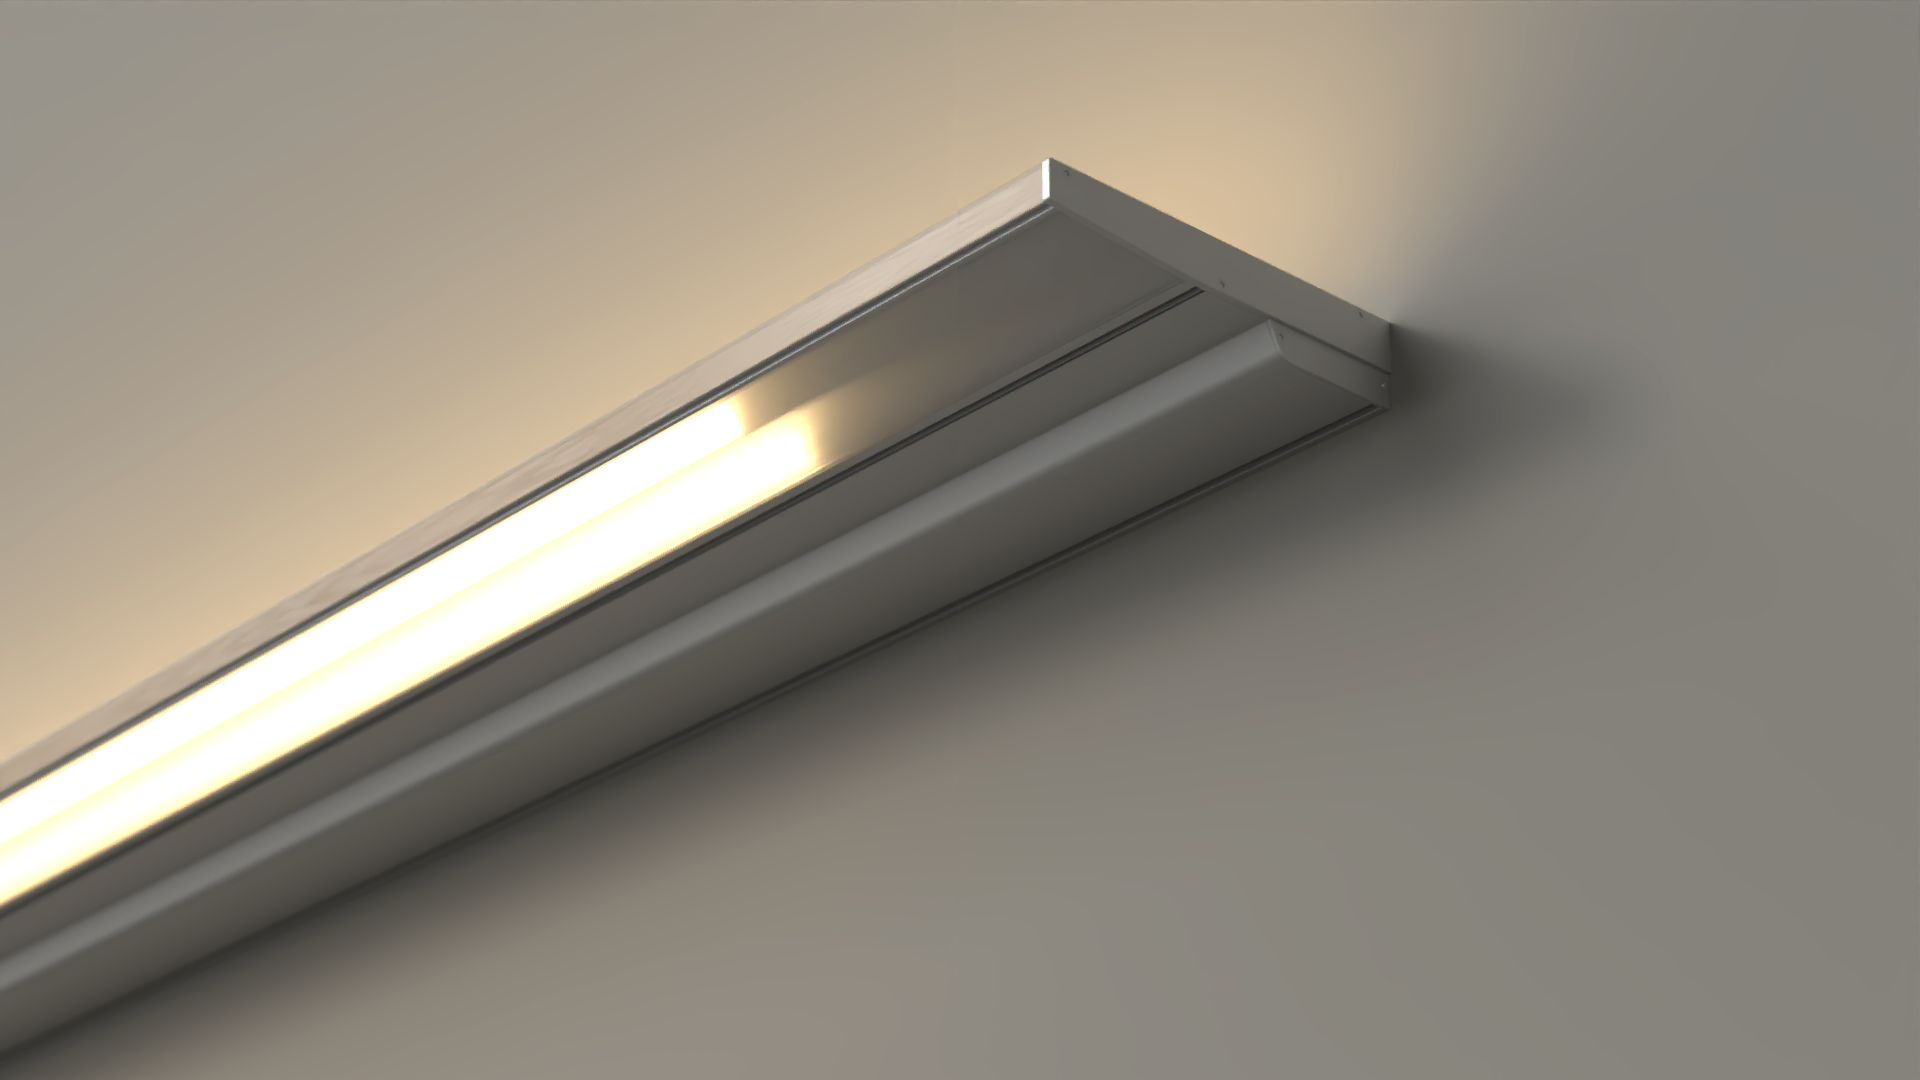
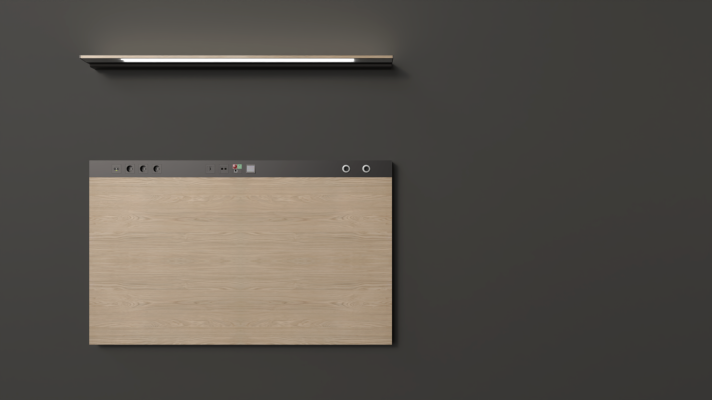
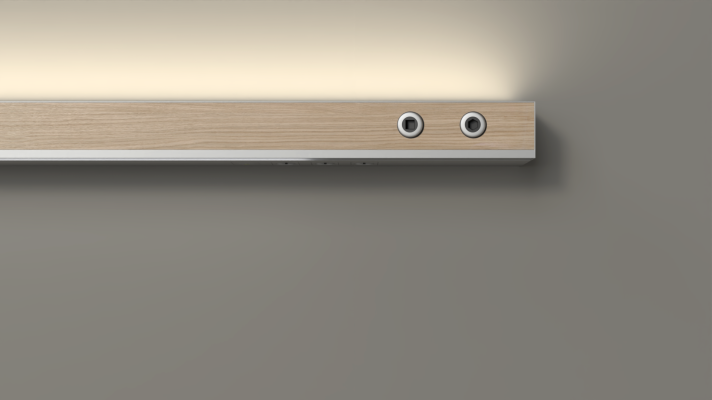
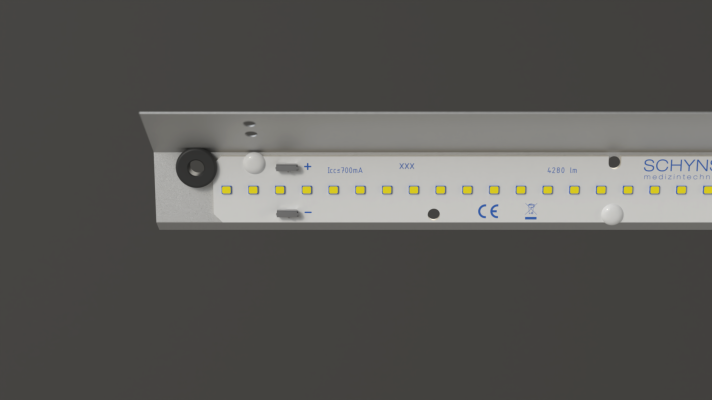
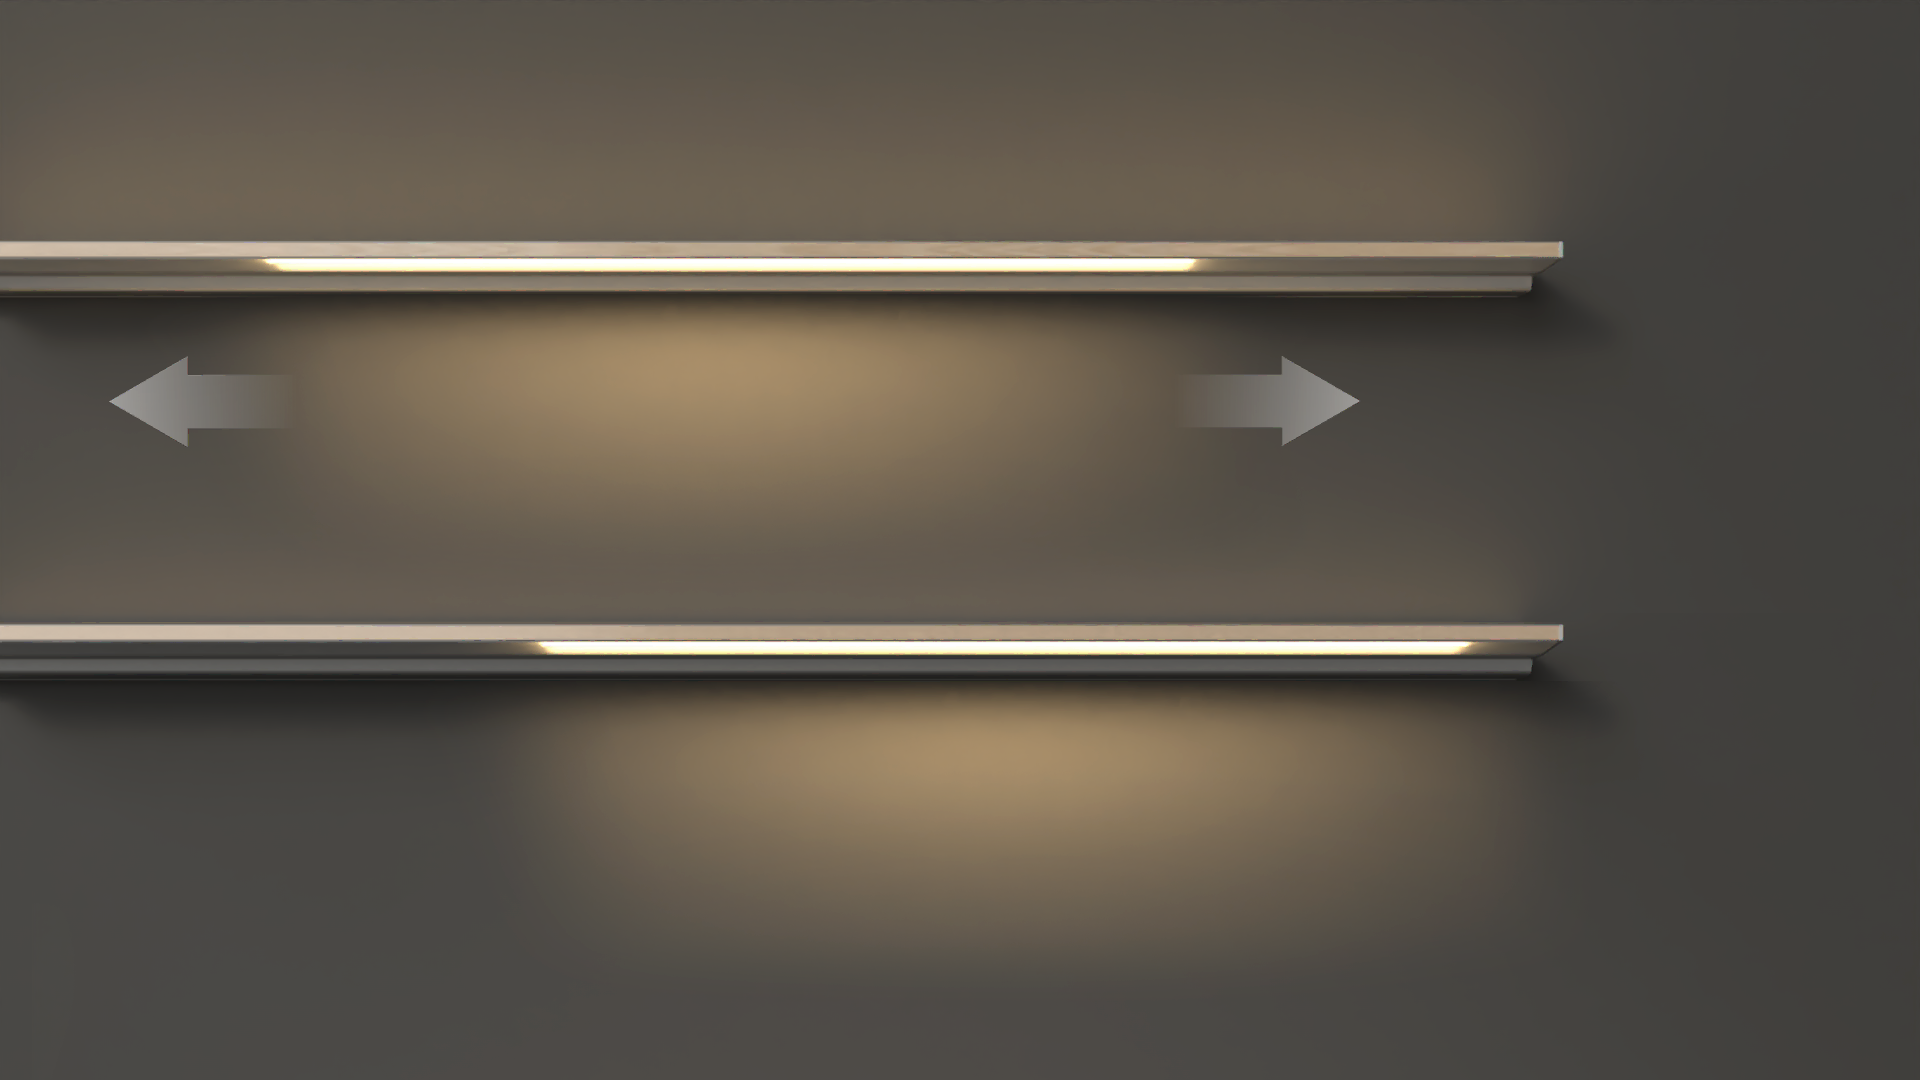
Thanks to its slender form, the pure is a particularly perfect match for the Schyns S130 and S170 luminaires. These can either be installed separately or combined with the pure. The combination creates an asymmetry that lends the wall design an additional sense of tension.
Technical details
Material:
Extruded aluminium profile, naturally anodised with recycled content; HPL-coated chipboard.
Anodising:
Durable, abrasion- and UV-resistant natural anodising (standard); further anodising colours possible.
Front Design:
Front wooden panels with HPL decor (around 22,000 decors from all common manufacturers), alternatively individual digital printing; other materials such as imitation glass, Corian or real glass are also possible. Front panel locking possible.
Installations:
Flush-mounted on the side with a standard switch range, medical gases on the front only.
Maintenance:
The system is maintenance-free. Plates are easily removable using the supplied special tool for straightforward service access.
Medical Accessories:
At the side via an optional round tube (rail), for tool-free mounting of accessory elements. The Schyns accessory groove integrated on the underside of the medical wall luminaire allows tool-free mounting of accessory elements, which can be moved without tools and continuously.
Luminaires:
A choice of various luminaires (S120, S130, S170).
Lighting:
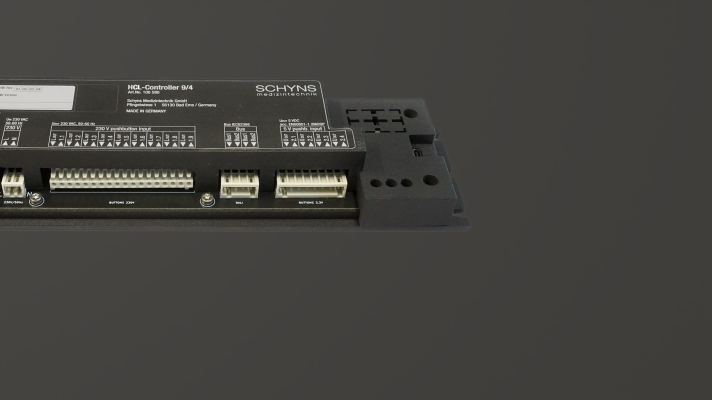
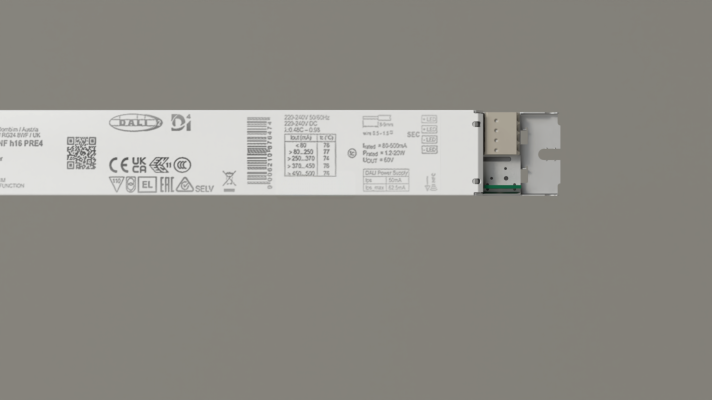
General lighting 3,000 K / 4,000 K or Schyns Biologic Health Light 1,800 K to 16,000 K, adjustable reading light (mechanical / electronic), colour rendering CRI > 90; COI < 3.3, flicker-free, switchable, dimmable DALI or Casambi, examination light, extended examination light 500 lux or treatment light up to 1,000 lux, Backlight option.
Media Entry:
At the front face or rear.
Flexibility:
Free choice of colour, different lighting intensities, optional integration of a media arm, aluminium bracket possible. Rail for accessories possible.
Dimensions:
See data sheet; overall length freely selectable up to 4,000 mm.
Add-Ons
Additional options for the pure
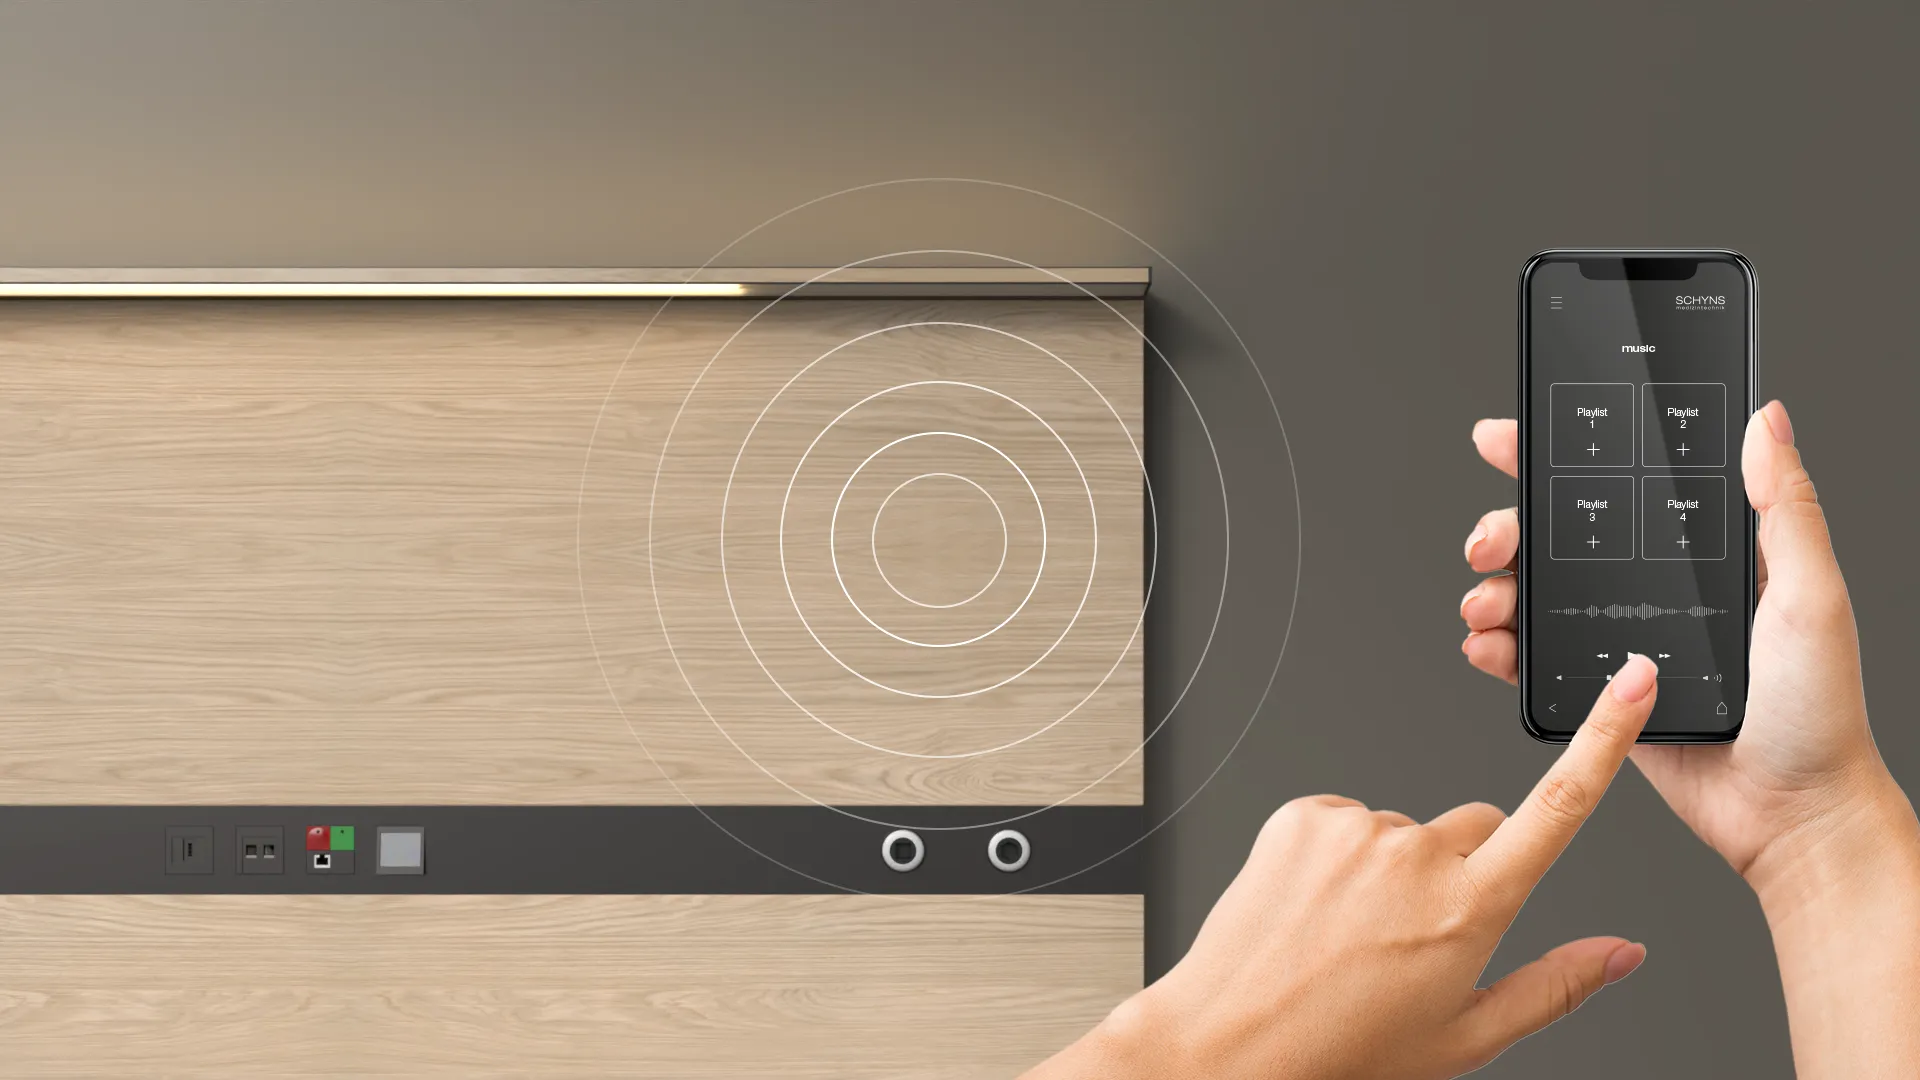
Our add-ons make every supply unit more functional, flexible, and well-thought-out. For anyone who wants to improve processes, optimize spaces, and fully utilize their potential.

Our contribution to a more humane healthcare system
healing architecture for all senses
We design spaces that provide tangible support to staff and patients.
A modern patient environment must offer more than just functionality.
As part of interior design, we are responsible for ensuring that technical equipment and architectural atmosphere form a harmonious whole. This approach has guided us for many years – as Alphonse Schyns once said: A hospital does not have to look like a hospital. This idea continues to influence our work today. Our products are developed in collaboration with our customers. This direct exchange ensures that every solution works in the everyday environment of clinics and care facilities: clear, robust, hygienic, and well thought-out exactly where it matters most.
Our work follows the principles of healing architecture. We design spaces that provide tangible support to staff and patients, promote calm, and facilitate processes. This is not a fashionable concept, but an approach that has proven itself over decades.
The multisensory approach—healing architecture for all senses—is a central component of this. Light, acoustics, materials, haptics, and intuitive orientation are specifically coordinated to reduce stress, create clarity, and generate a tangibly soothing environment. This creates an atmosphere that is both professional and relaxing.
Our supply units fit seamlessly into this overall concept as an important component: ergonomic, hygienically designed, and durable. They support staff in their daily work and provide patients with safety and orientation.
This is how we combine technical precision, many years of experience, and a clear design philosophy—and consistently think ahead to the patient rooms of the future.
Over 1,250 options for your individual solution
Brochure as PDFThe bespoke concept offers an enormous variety of design options. Combining the numerous categories and options creates over 1,250 different variations - depending on which elements you select and how they are combined. This number shows the range of individual configurations that allows you to tailor your solution exactly to your needs.
Talk to us about your project or concern
Whether it's your initial idea or a concrete project, we'll provide you with personalized, committed advice with a holistic view. Contact us. We look forward to hearing from you.
Make contact
If you are looking for
bedhead panel
you are at Schyns
precisely!