Electronically Adjustable Reading Light
perfect adaptation to different bed-axis dimensions
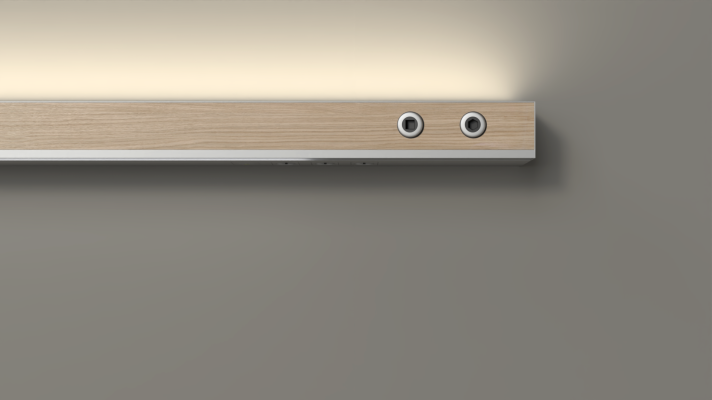
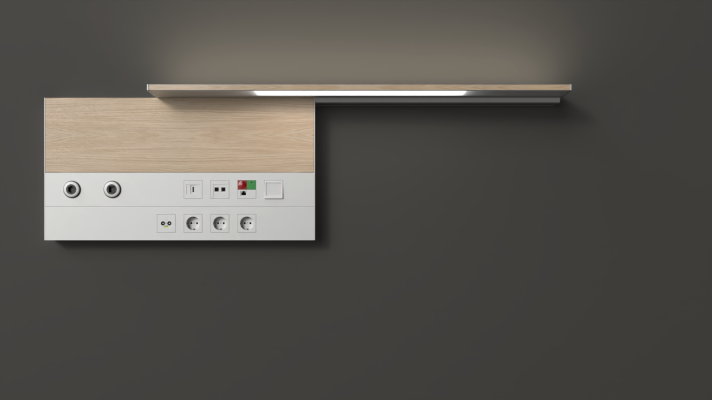
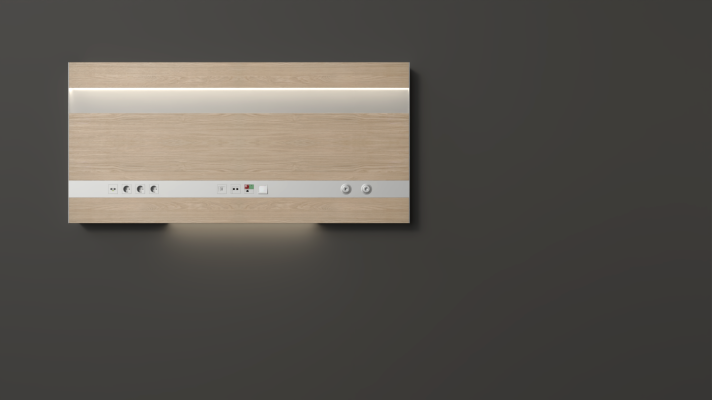
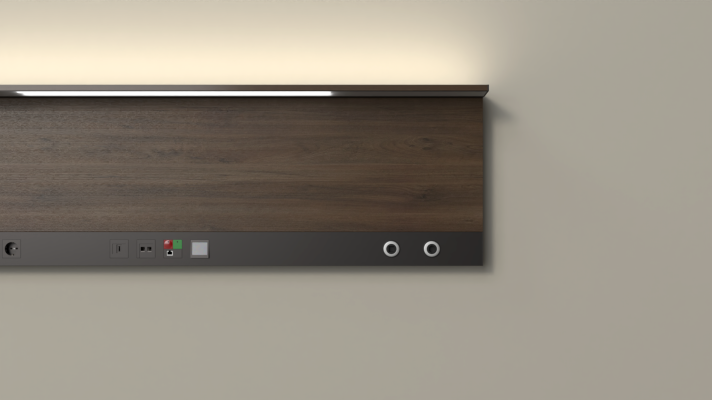
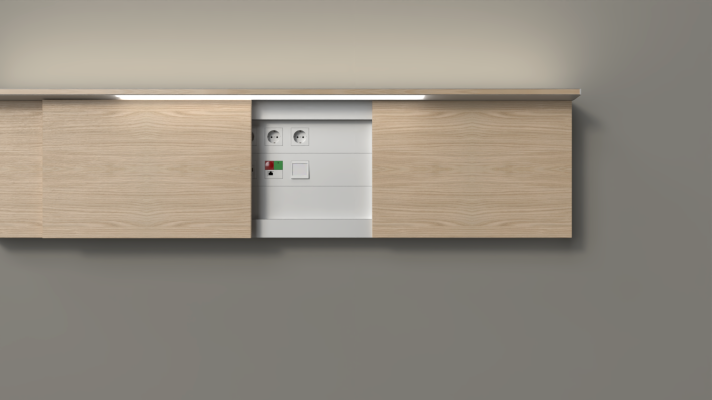
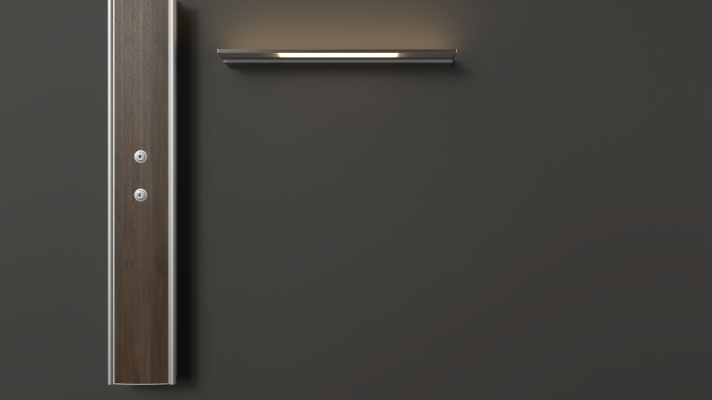
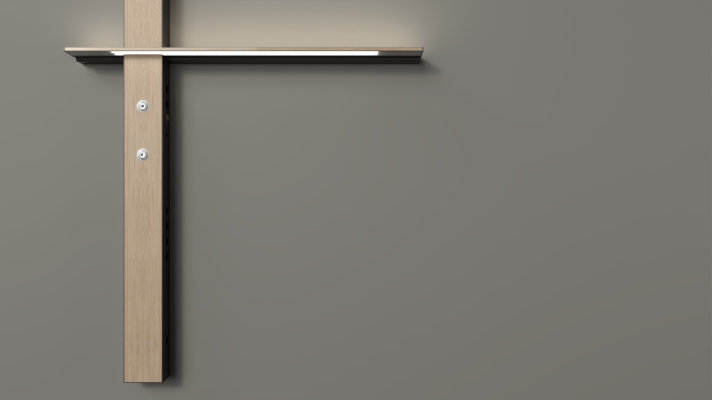
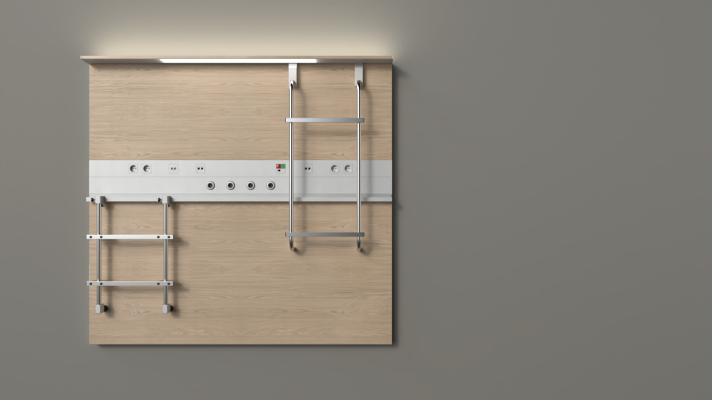
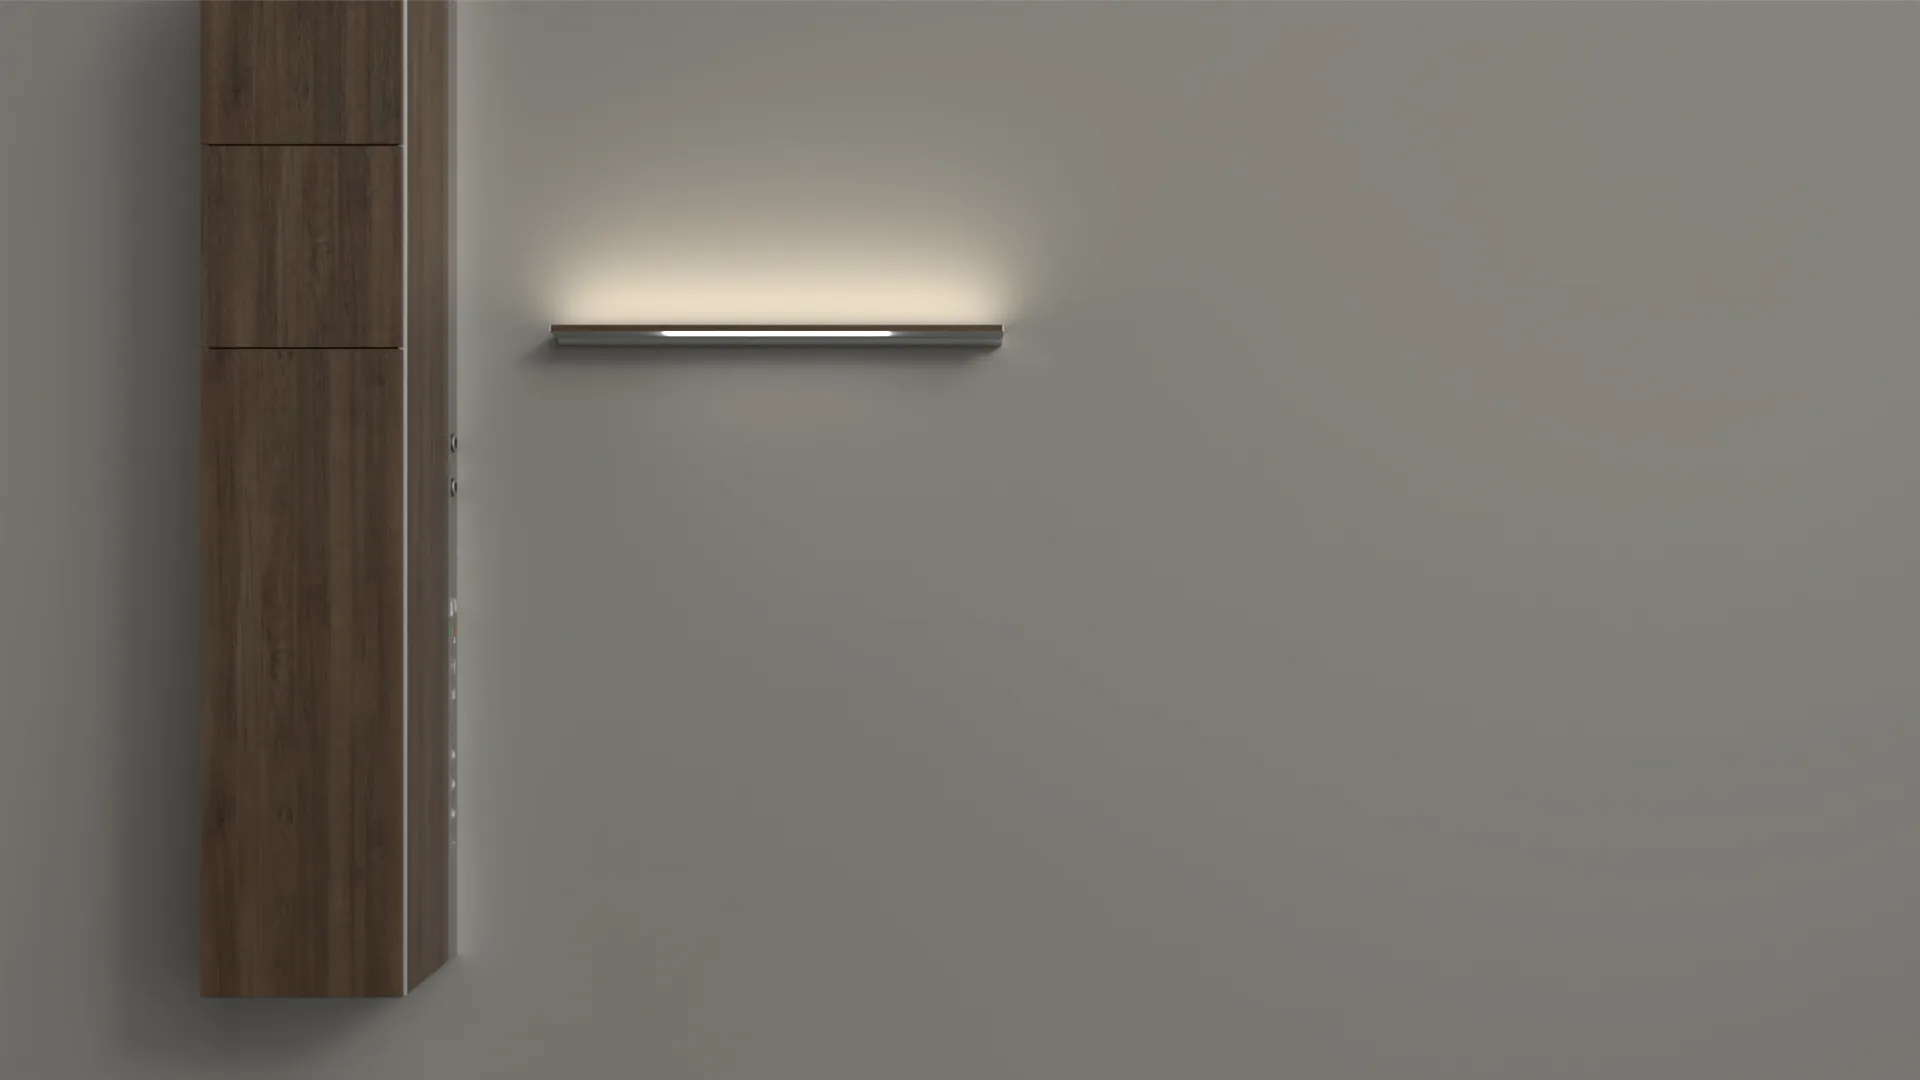
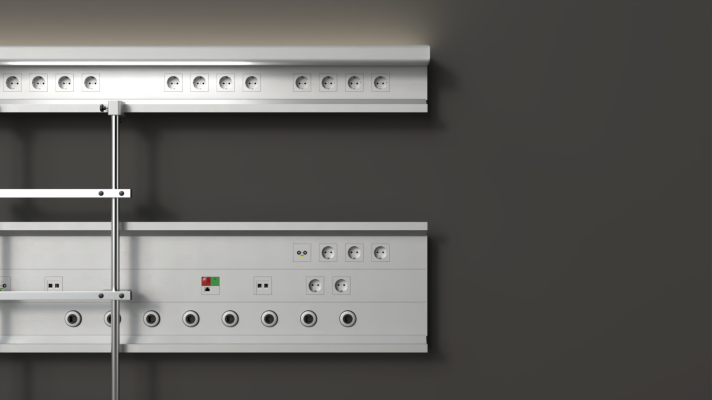
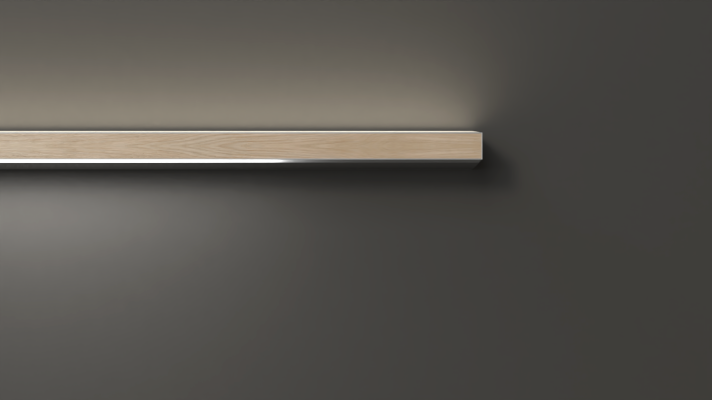
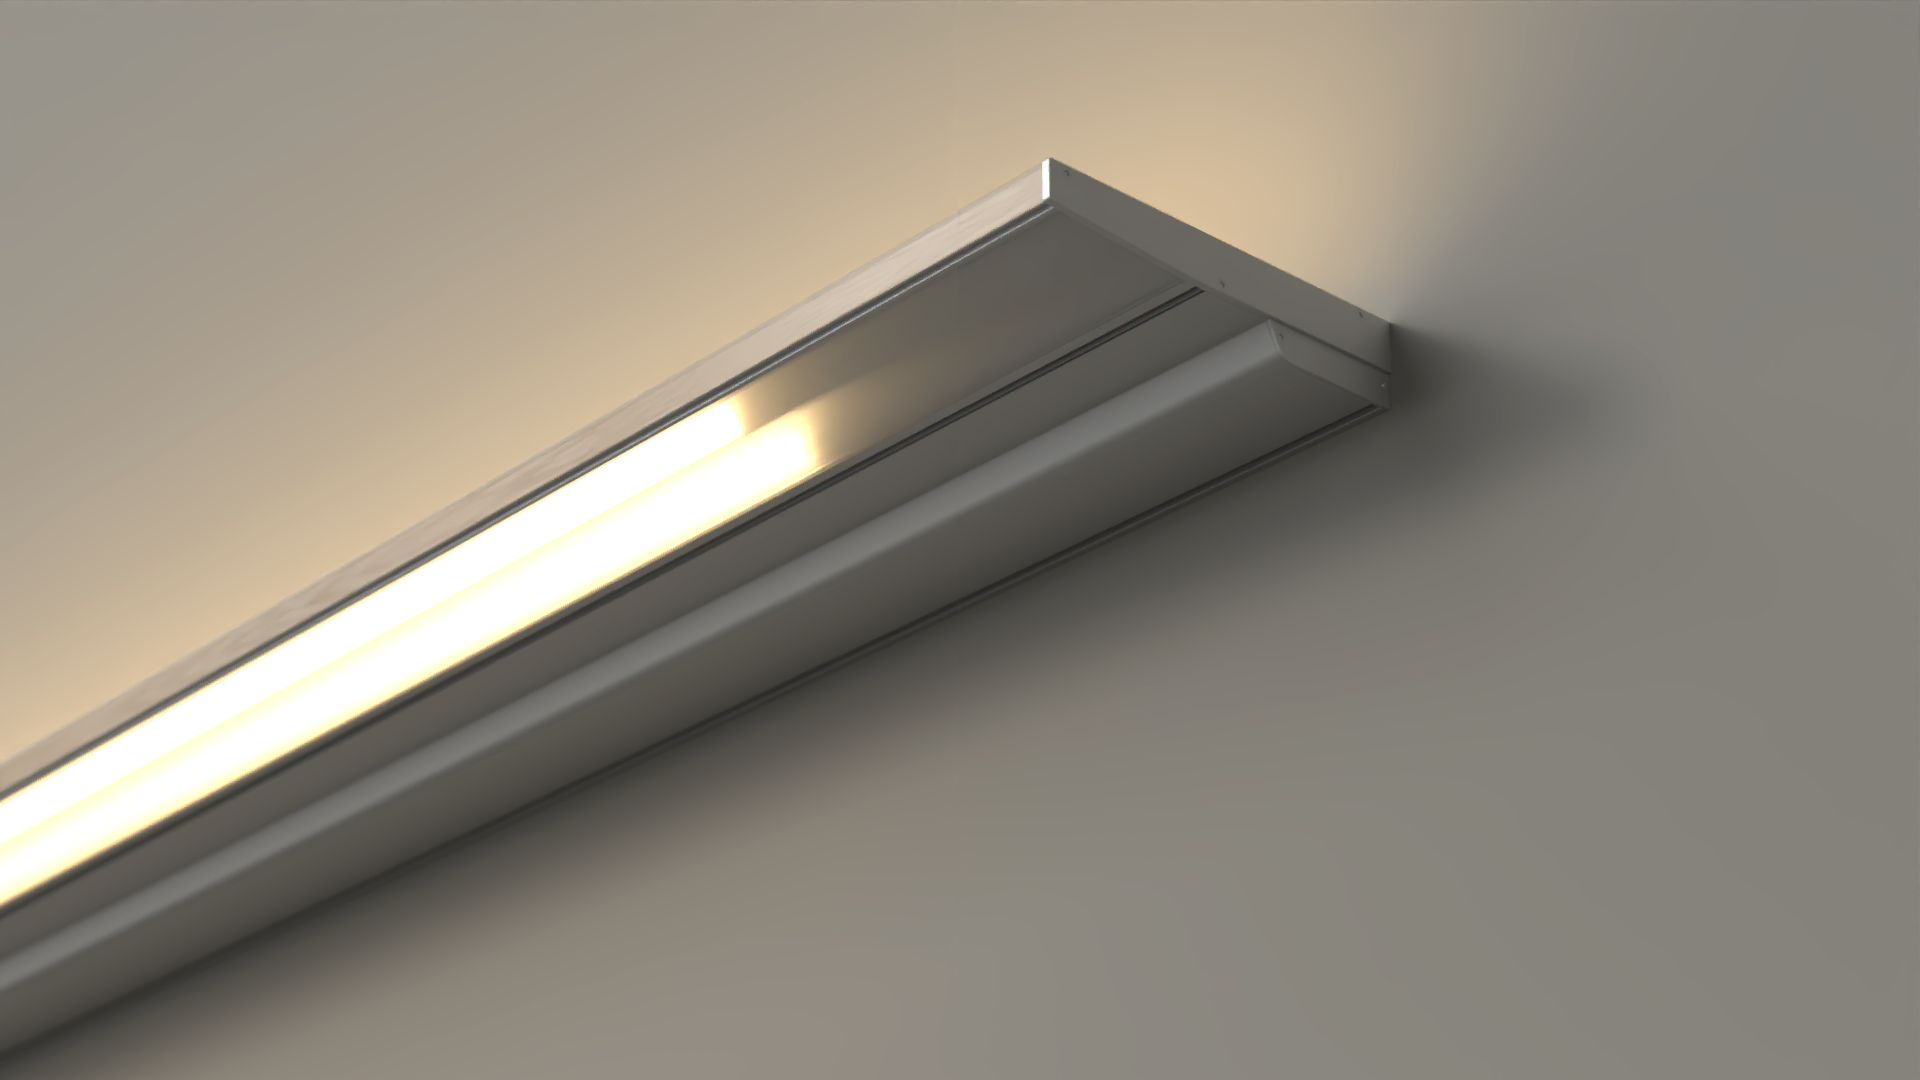
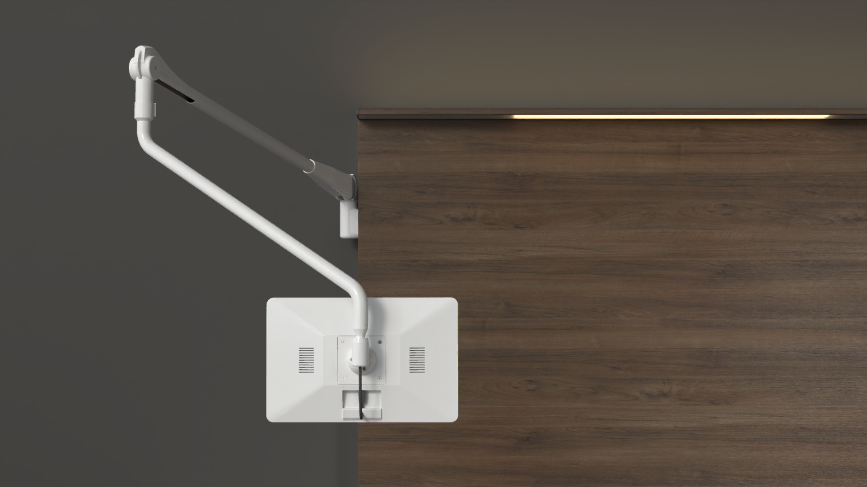
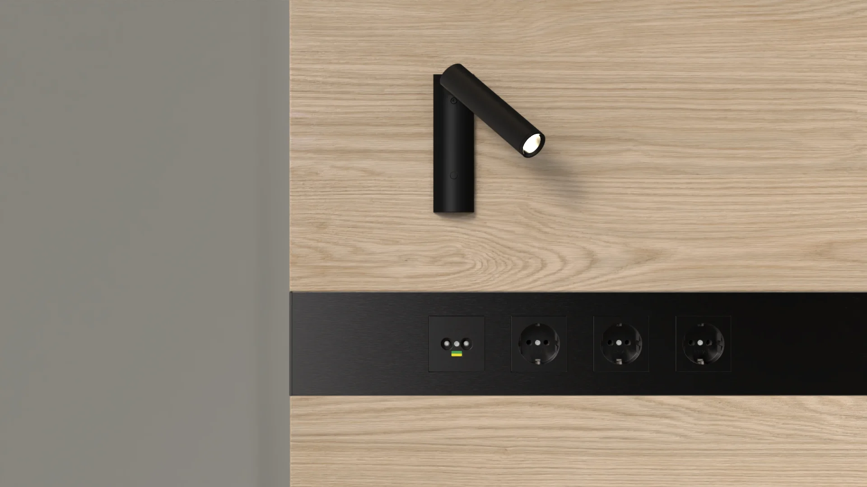
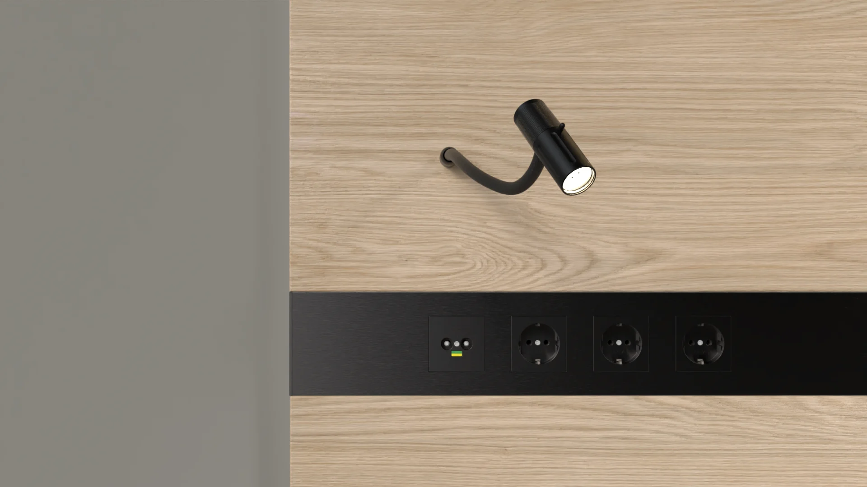
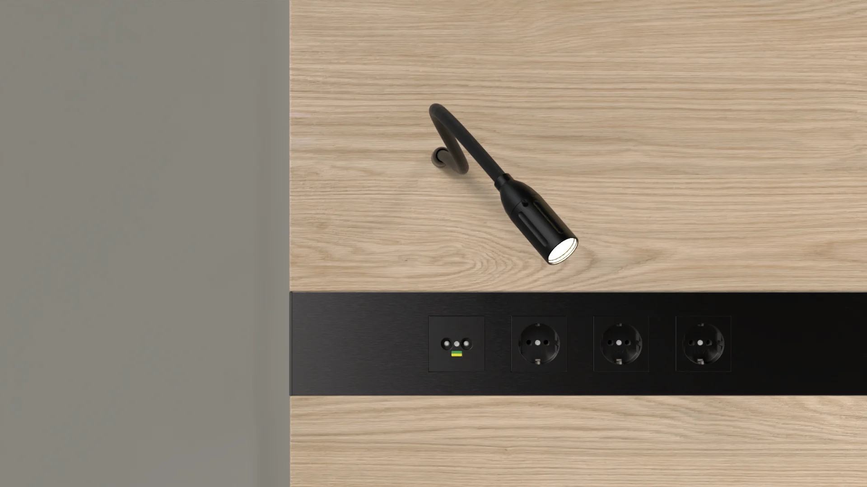
Advice on this productThe electronically adjustable reading light is designed for easy adaptation to different bed-axis dimensions and room layouts. It allows the patient bed to be positioned freely beneath the luminaire without losing the optimal illumination. Positioning is carried out via a rotary switch integrated into the medical wall luminaire or the medical supply unit.
Flexibly Adaptable – for All Bed Situations
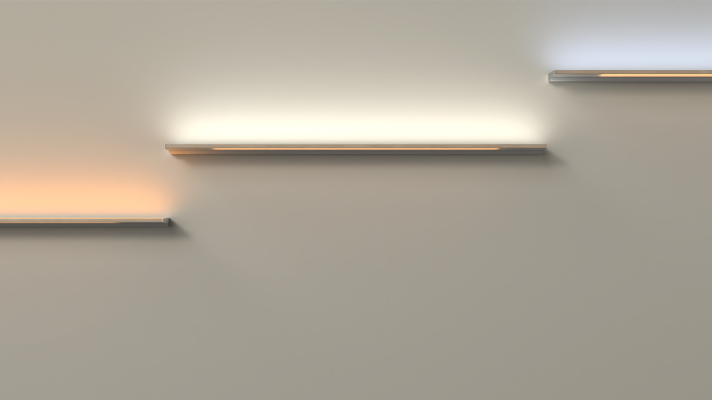
The luminaire can be shifted to the left and right in defined steps and can thus be adapted to different conditions – for example, when the bedside table moves to the other side of the bed or a twin room is converted into a single room.
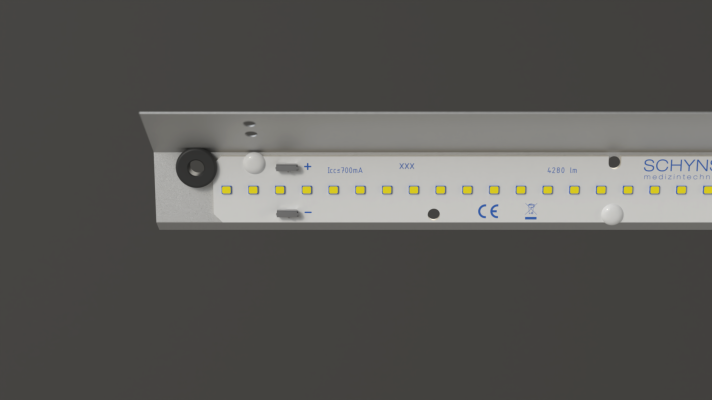
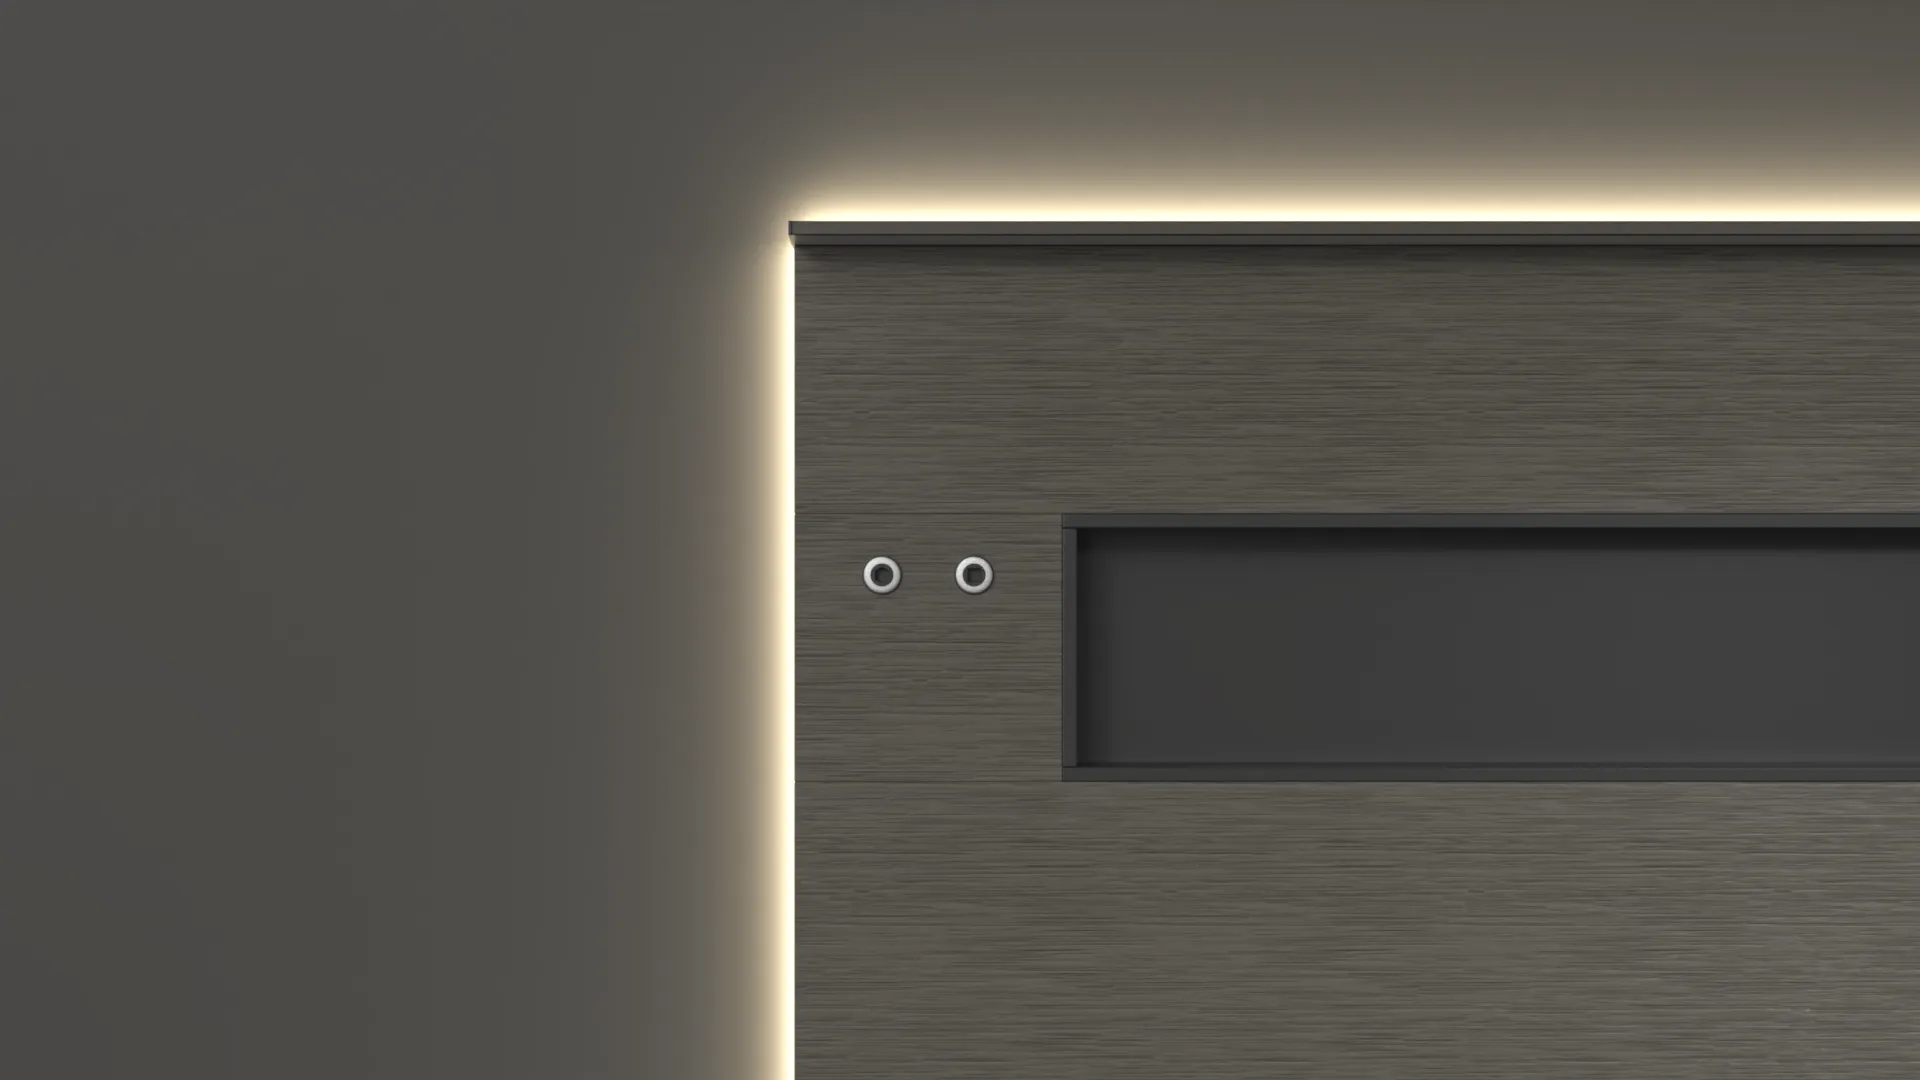
In addition, the rotary switch has a fourth switch position. In this position, the entire reading light is activated across the full length of 1,800 mm, creating continuous illumination of the bed area. Besides the classic reading function, the luminaire also supports more demanding bedside examinations. An illuminance of up to 500 lux is achieved in the relevant working area. The construction is fully integrated, executed in a space-saving manner and designed for permanent use in the clinical environment.

Our contribution to a more humane healthcare system
healing architecture for all senses
We design spaces that provide tangible support to staff and patients.
A modern patient environment must offer more than just functionality.
As part of interior design, we are responsible for ensuring that technical equipment and architectural atmosphere form a harmonious whole. This approach has guided us for many years – as Alphonse Schyns once said: A hospital does not have to look like a hospital. This idea continues to influence our work today. Our products are developed in collaboration with our customers. This direct exchange ensures that every solution works in the everyday environment of clinics and care facilities: clear, robust, hygienic, and well thought-out exactly where it matters most.
Our work follows the principles of healing architecture. We design spaces that provide tangible support to staff and patients, promote calm, and facilitate processes. This is not a fashionable concept, but an approach that has proven itself over decades.
The multisensory approach—healing architecture for all senses—is a central component of this. Light, acoustics, materials, haptics, and intuitive orientation are specifically coordinated to reduce stress, create clarity, and generate a tangibly soothing environment. This creates an atmosphere that is both professional and relaxing.
Our supply units fit seamlessly into this overall concept as an important component: ergonomic, hygienically designed, and durable. They support staff in their daily work and provide patients with safety and orientation.
This is how we combine technical precision, many years of experience, and a clear design philosophy—and consistently think ahead to the patient rooms of the future.
Over 1,250 options for your individual solution
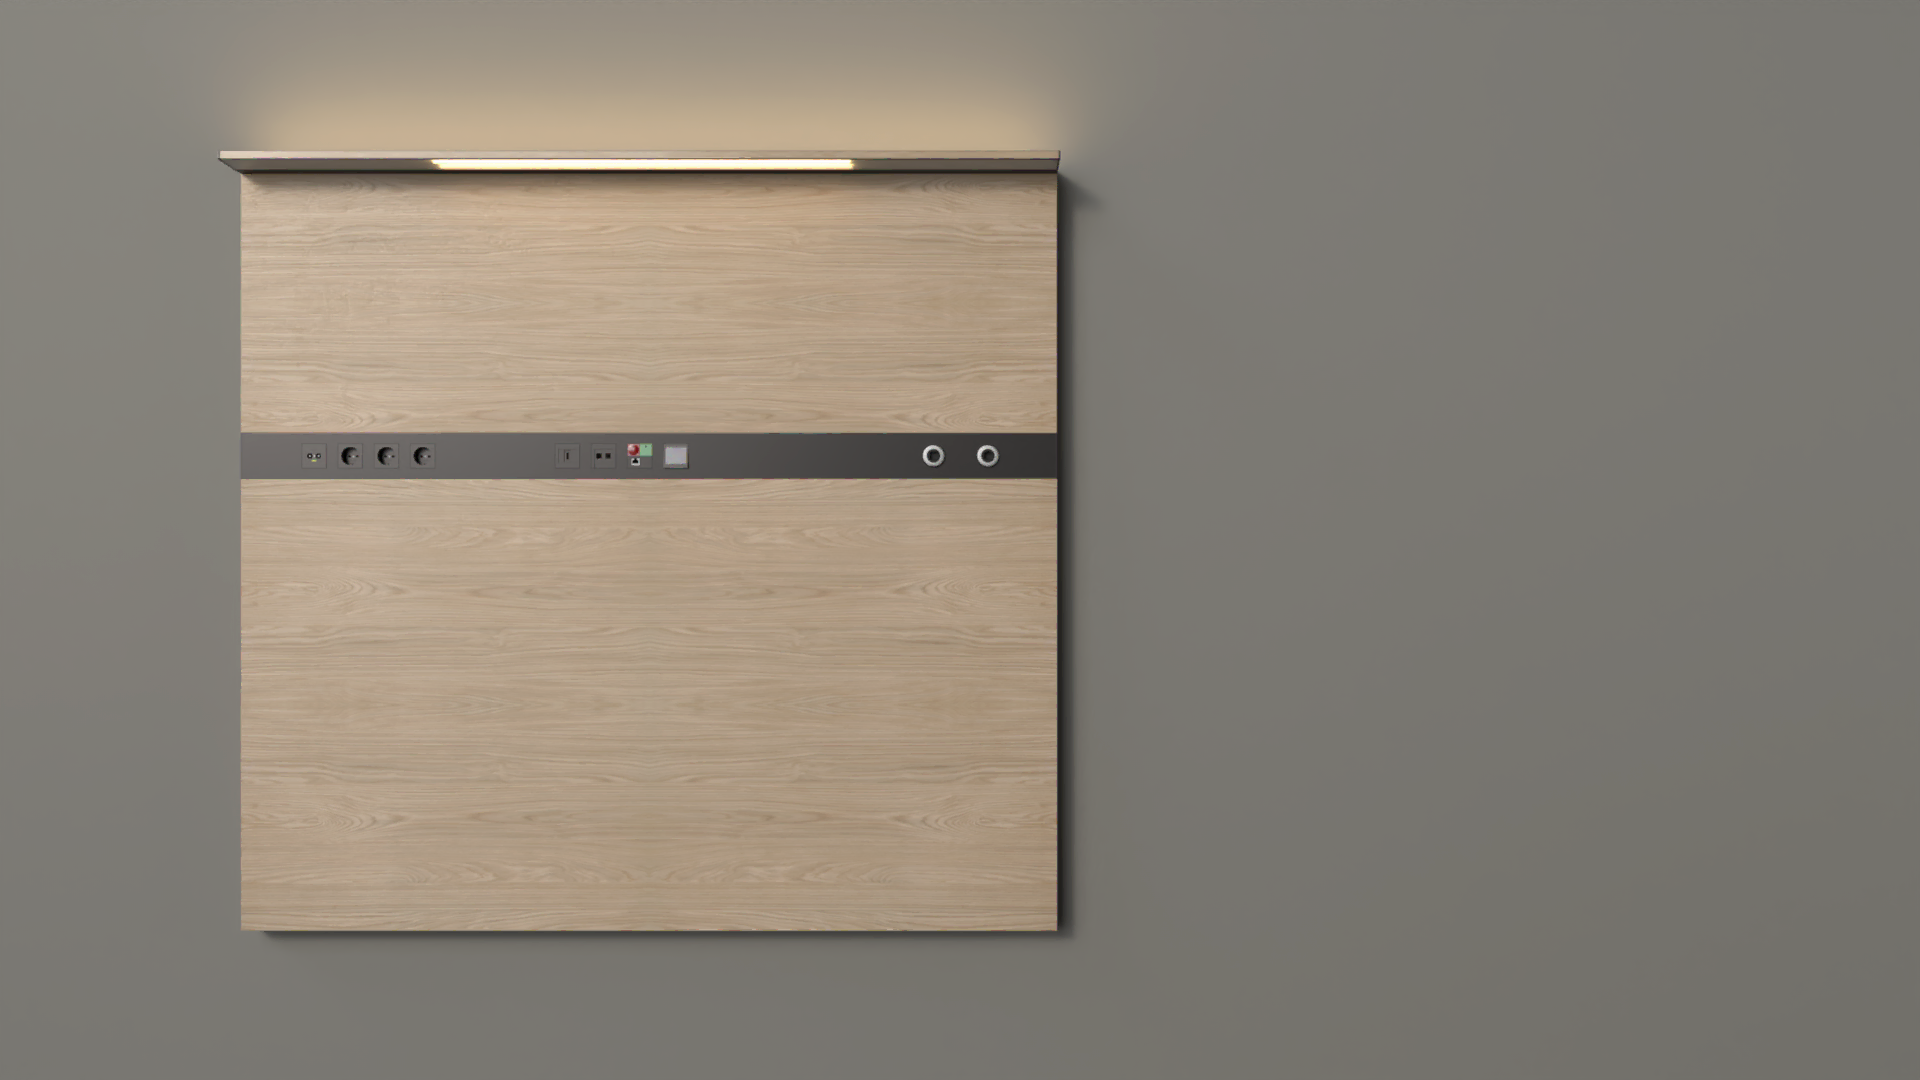
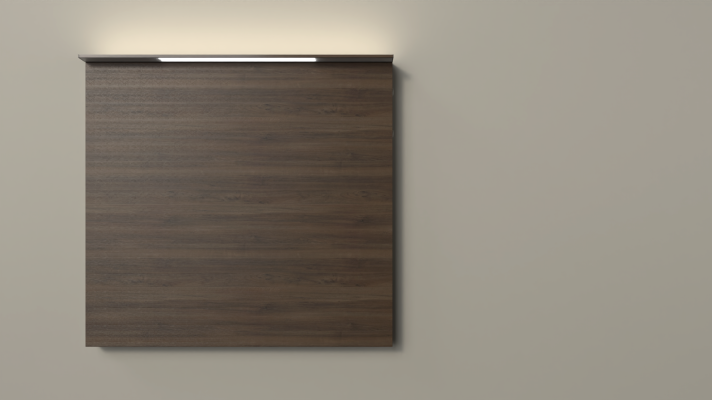
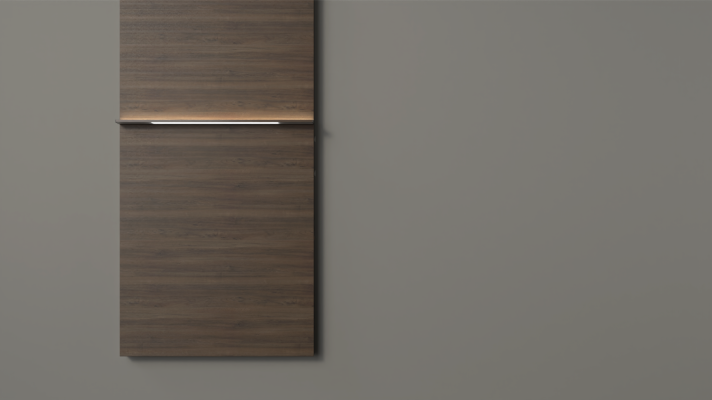
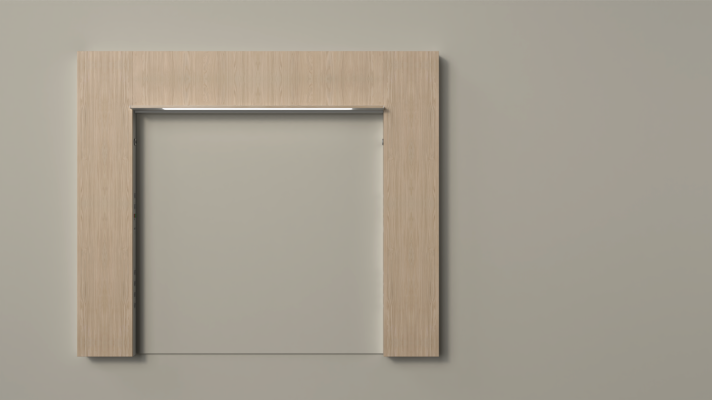
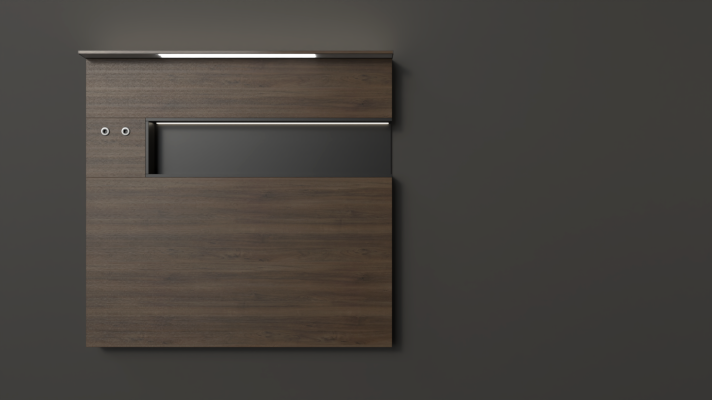
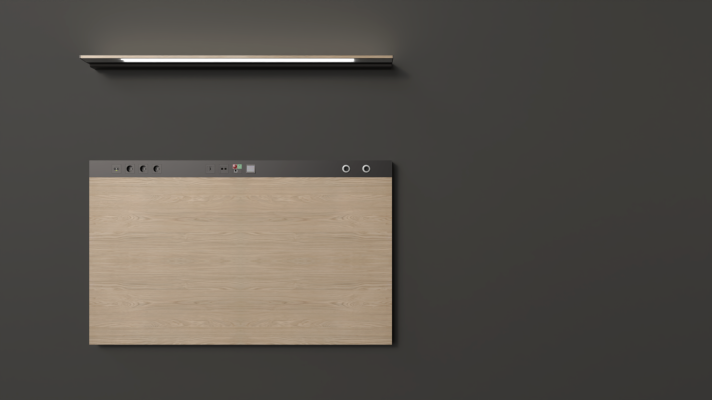
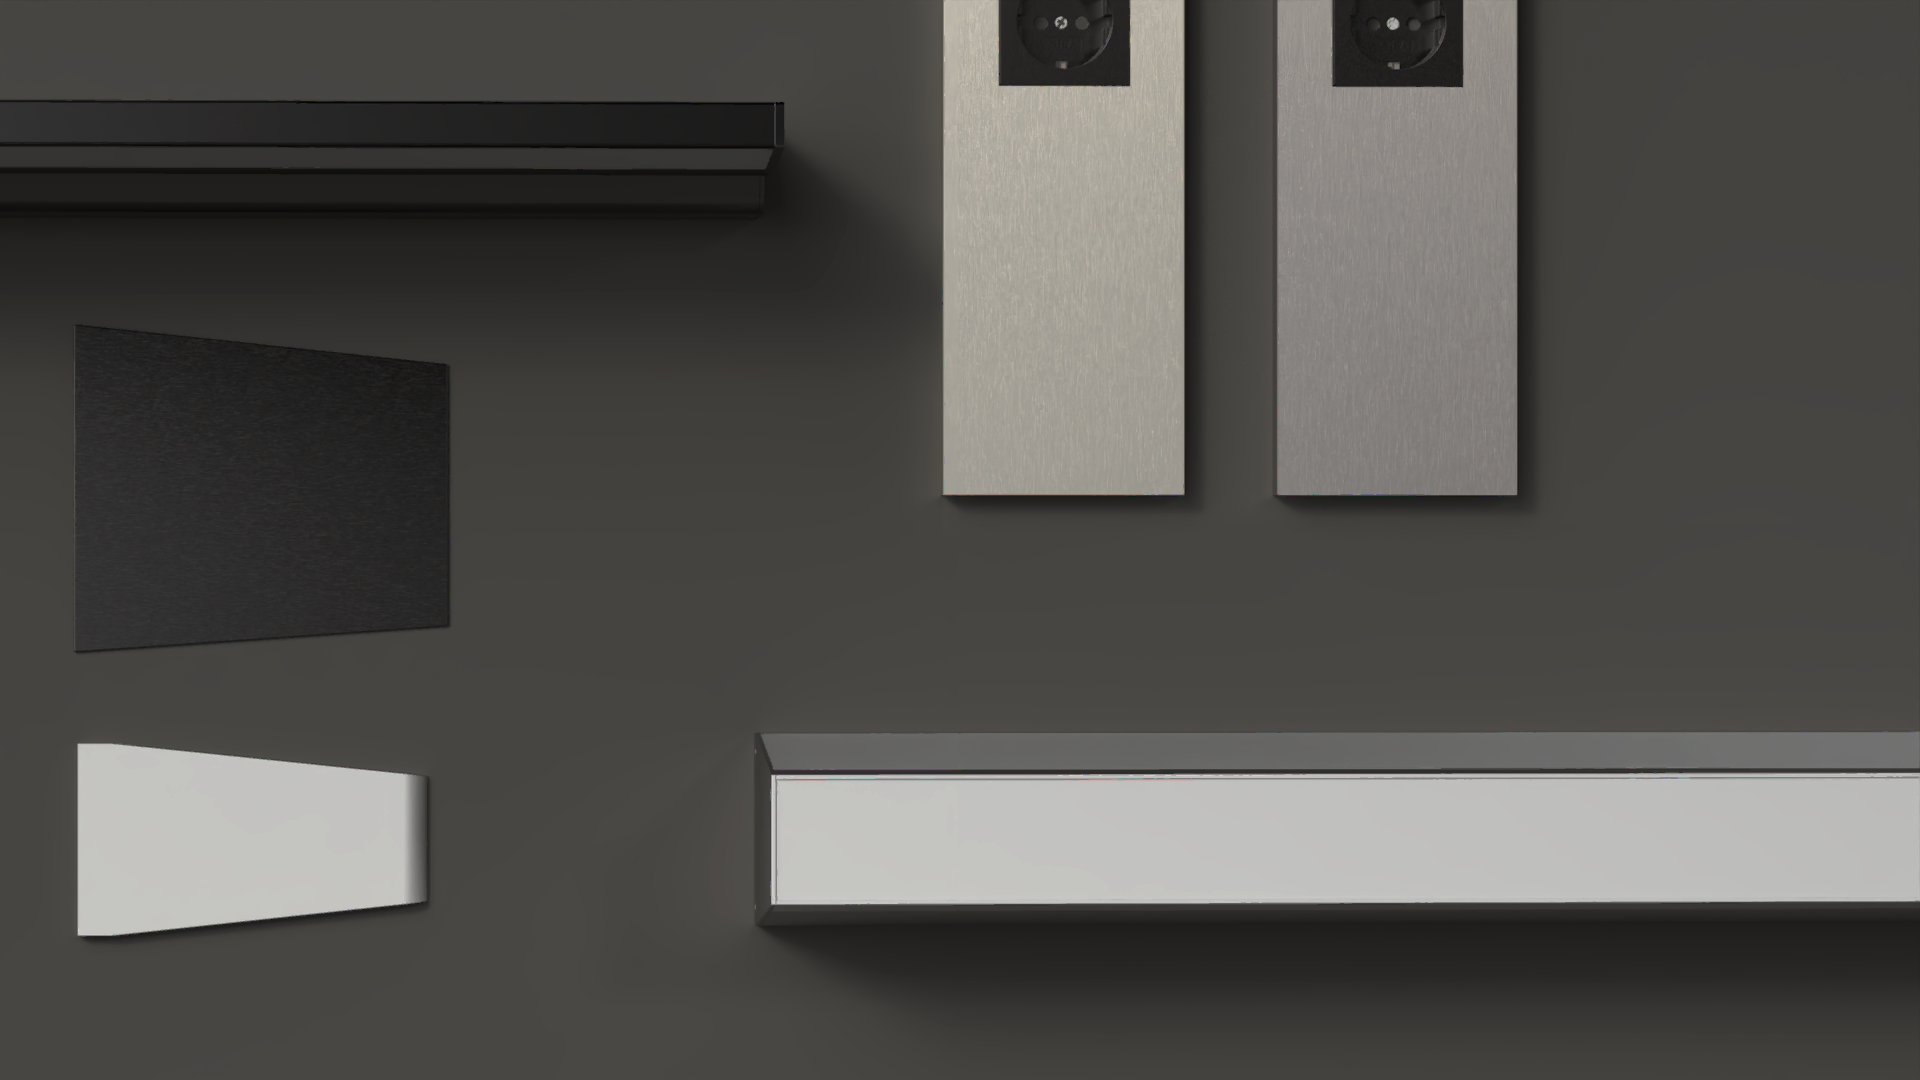
Brochure as PDFThe bespoke concept offers an enormous variety of design options. Combining the numerous categories and options creates over 1,250 different variations - depending on which elements you select and how they are combined. This number shows the range of individual configurations that allows you to tailor your solution exactly to your needs.


Talk to us about your project or concern
Whether it's your initial idea or a concrete project, we'll provide you with personalized, committed advice with a holistic view. Contact us. We look forward to hearing from you.
Make contact
If you are looking for
bedhead panel
you are at Schyns
precisely!