Berlin Charité Benjamin Franklin Care Wards
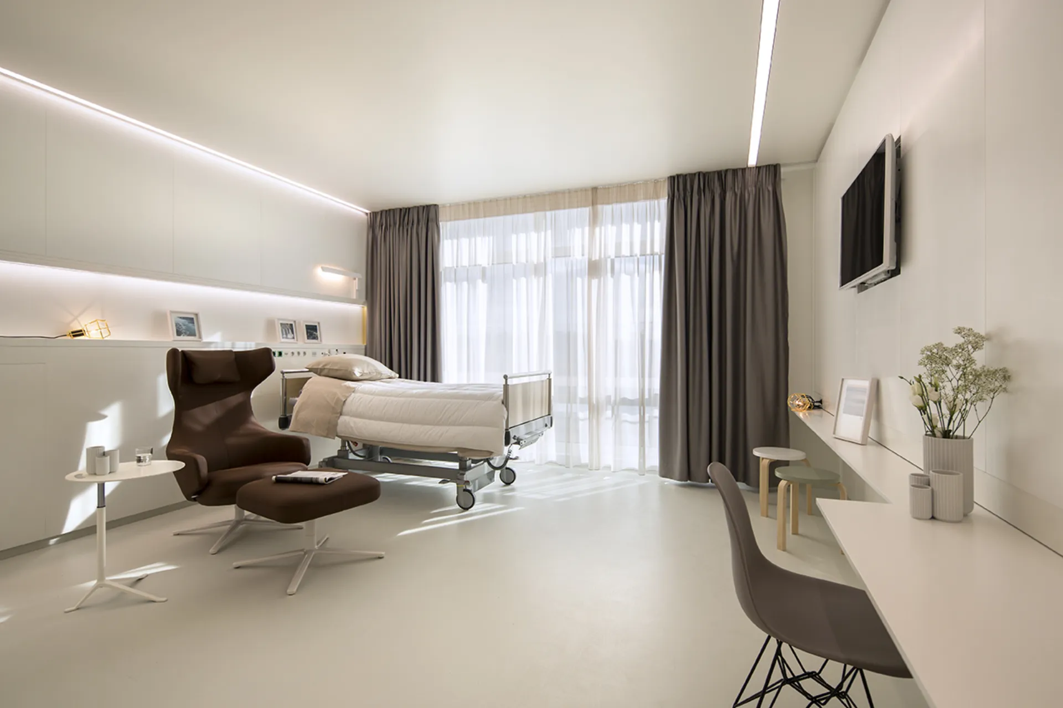
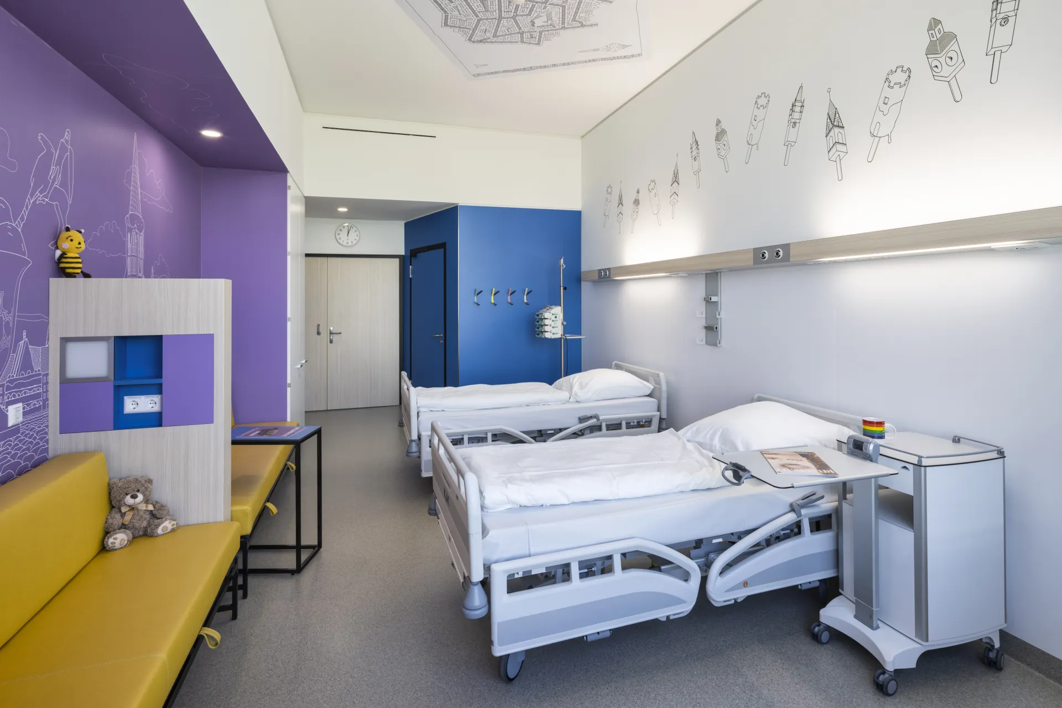
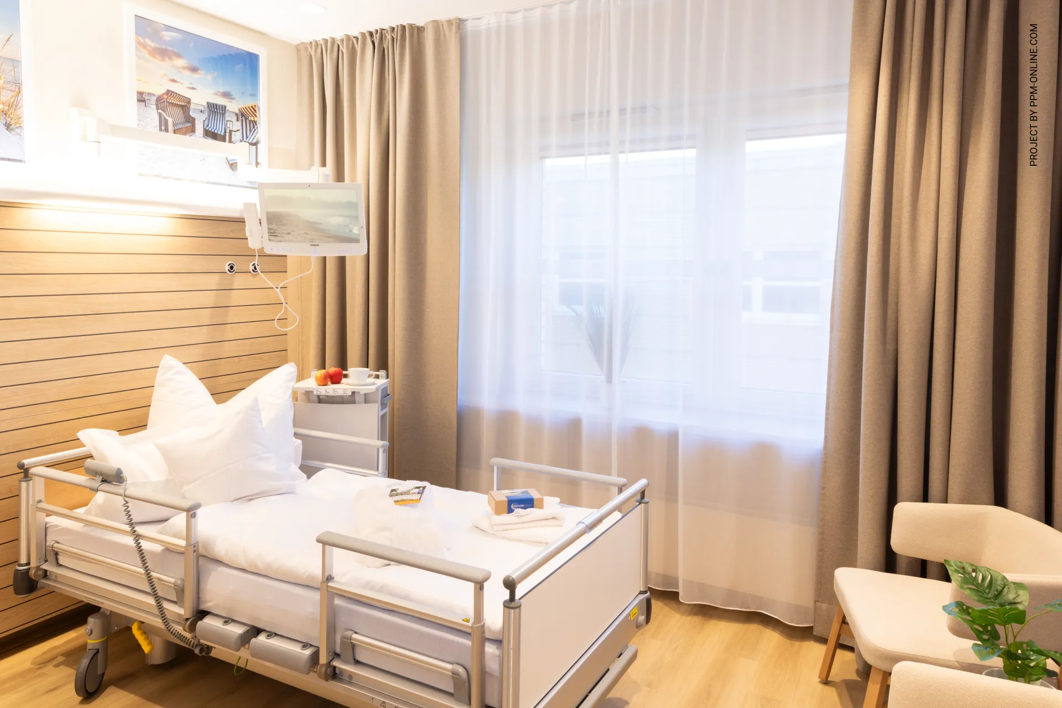
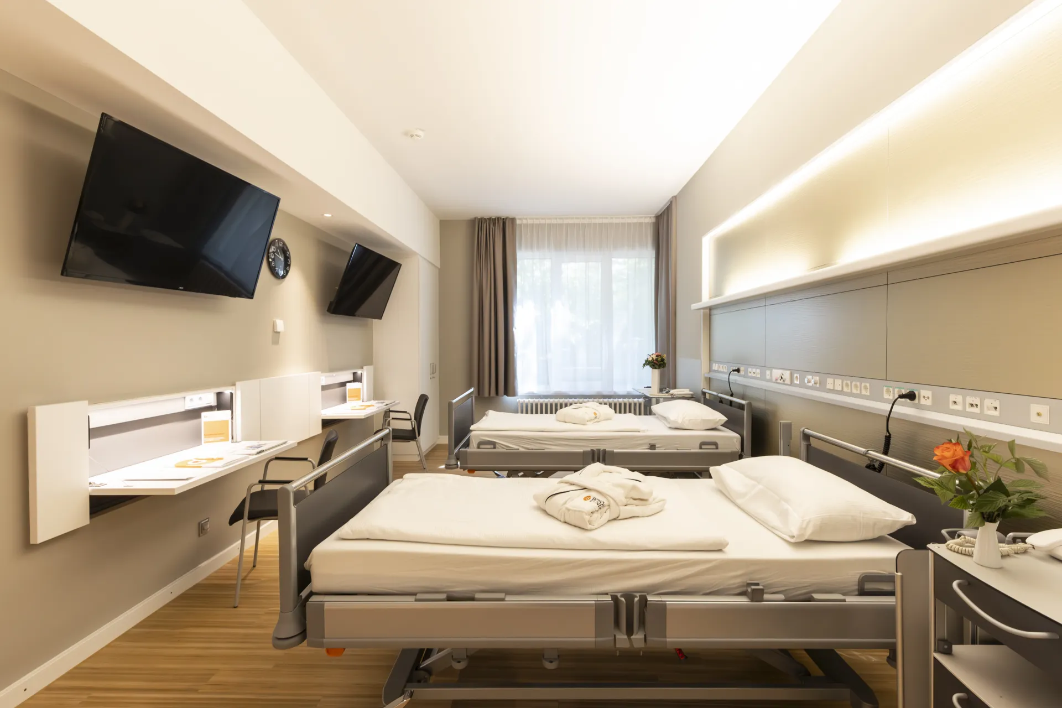
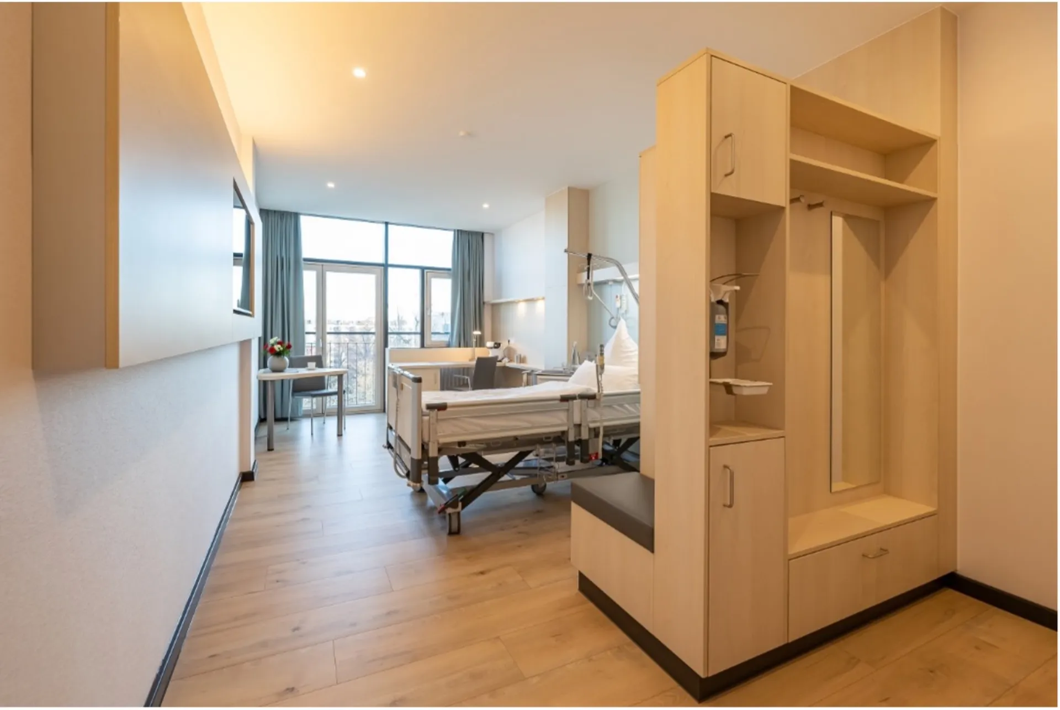
Renovation of patient rooms
Project scope
Patient Rooms, Private Care
key data
Medical Intensive Care Supply Units: Q 100 ICU Add-ons: Media Arm Integration Medical Wall Luminaires: S120Architecture Matteo Thun Technical planning IBN Engineering Office Nippe GmbH
After World War II, the hospital was the first large hospital complex in Europe built as a compact structure that combined all institutes, almost all clinics and lecture halls in one building. The Steglitz Clinic represented a counter-design to the widespread pavilion style. The architectural firm Curtis & Davis from New Orleans designed the clinic building. The Berlin architect Franz Mocken was also involved.
Project insights
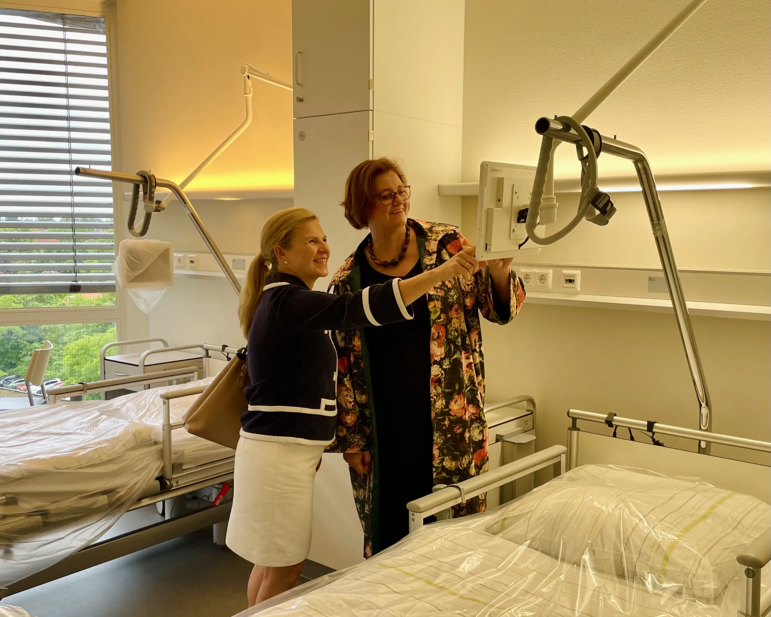
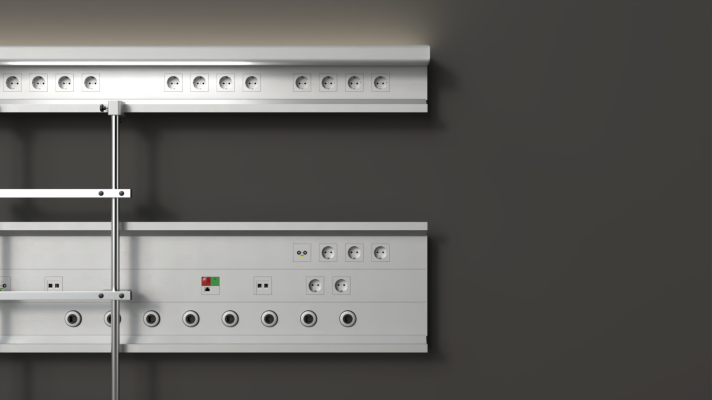
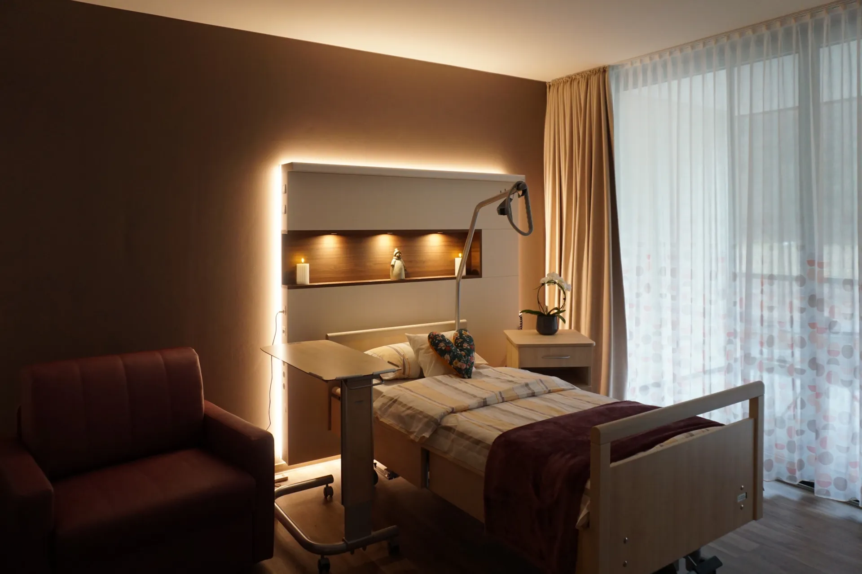
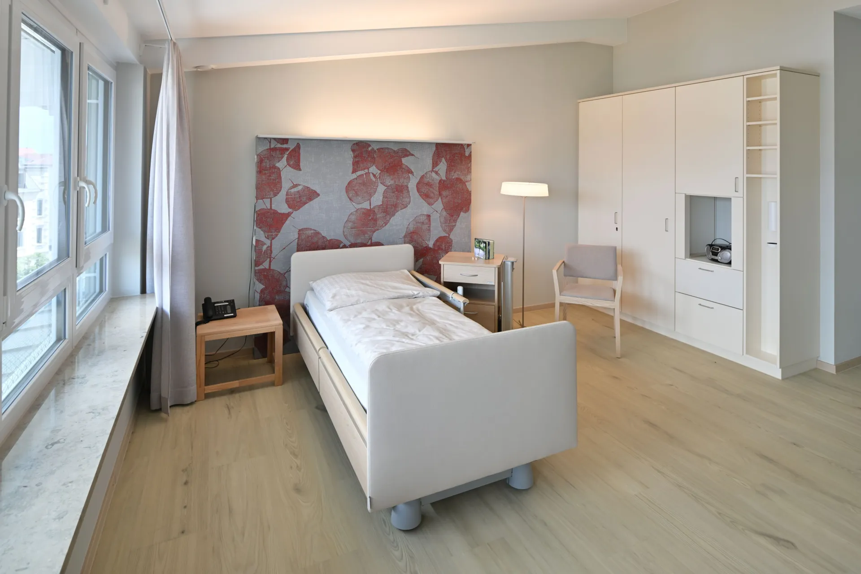
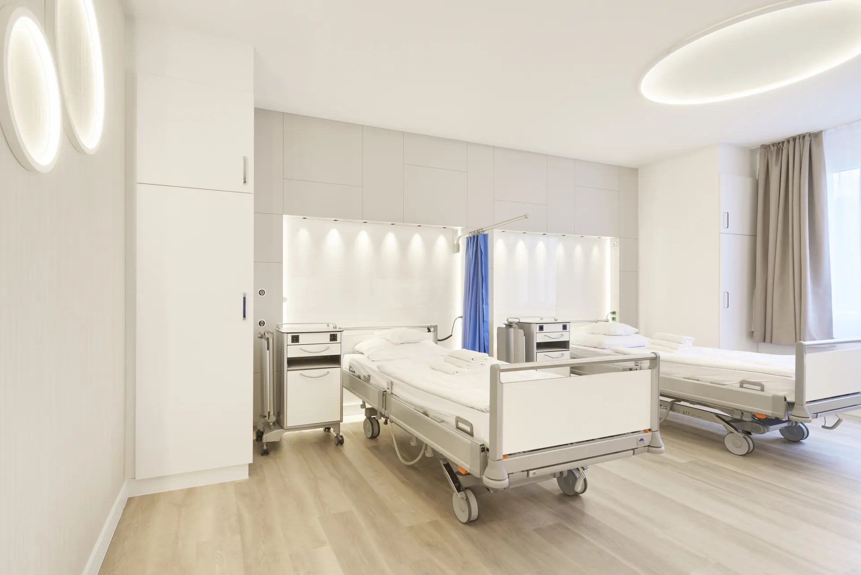
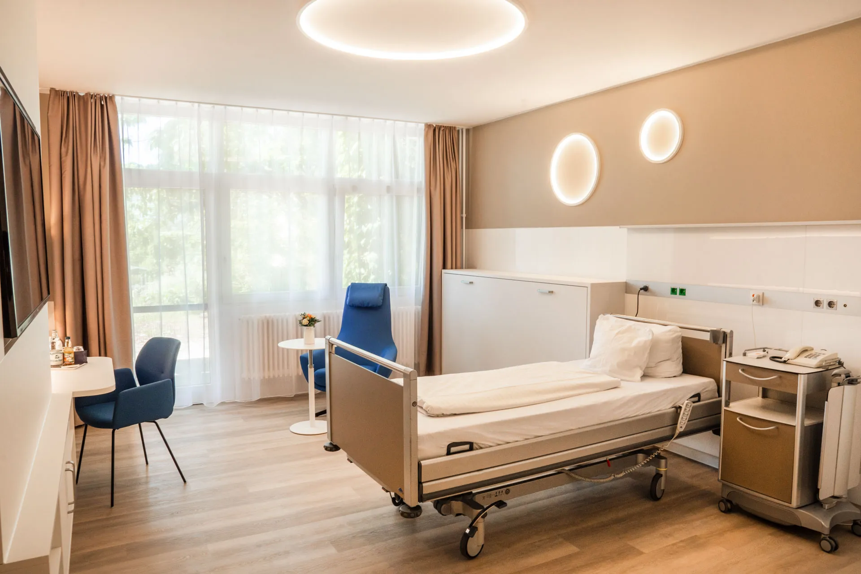
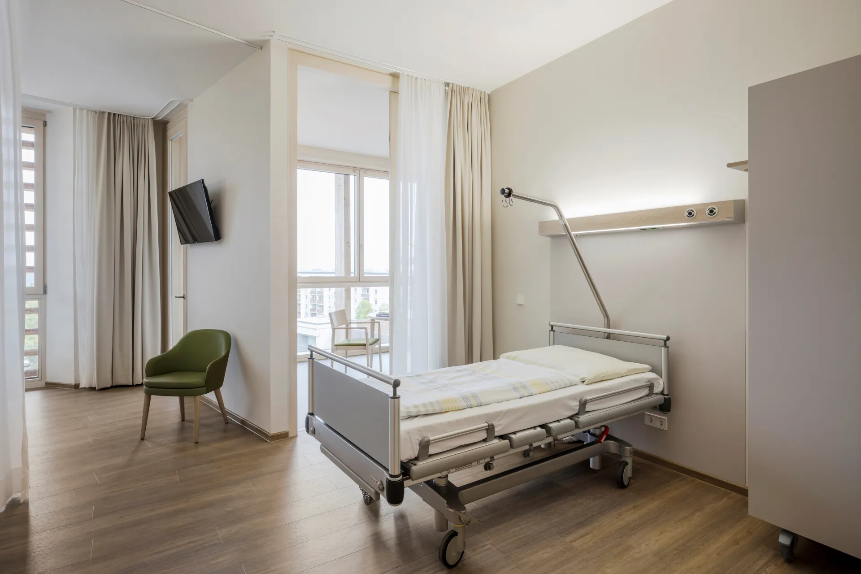
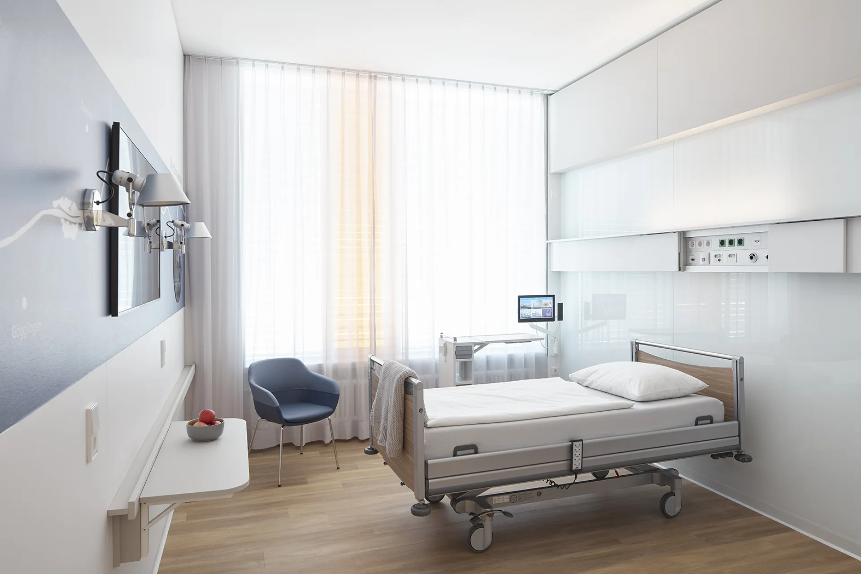
Innovative media rails with sockets, entertainment and control switches. Individual design: pictures and color accents optionally integrable. Optimal lighting: warm light for coziness, clear light for examinations. An overall concept that combines functionality with feel-good atmosphere – for patients and staff alike.
After the fall of the Berlin Wall and the gradual convergence of Berlin structures, the Steglitz Clinic was renamed Benjamin Franklin University Hospital in 1994. The name change in honor of the American statesman Benjamin Franklin (1706–1790) acknowledges the American financial commitment to the construction of the hospital, namely the Benjamin Franklin Foundation. The USA contributed about one-fifth of the construction costs. In 2003, the UKBF then merged with the Charité.
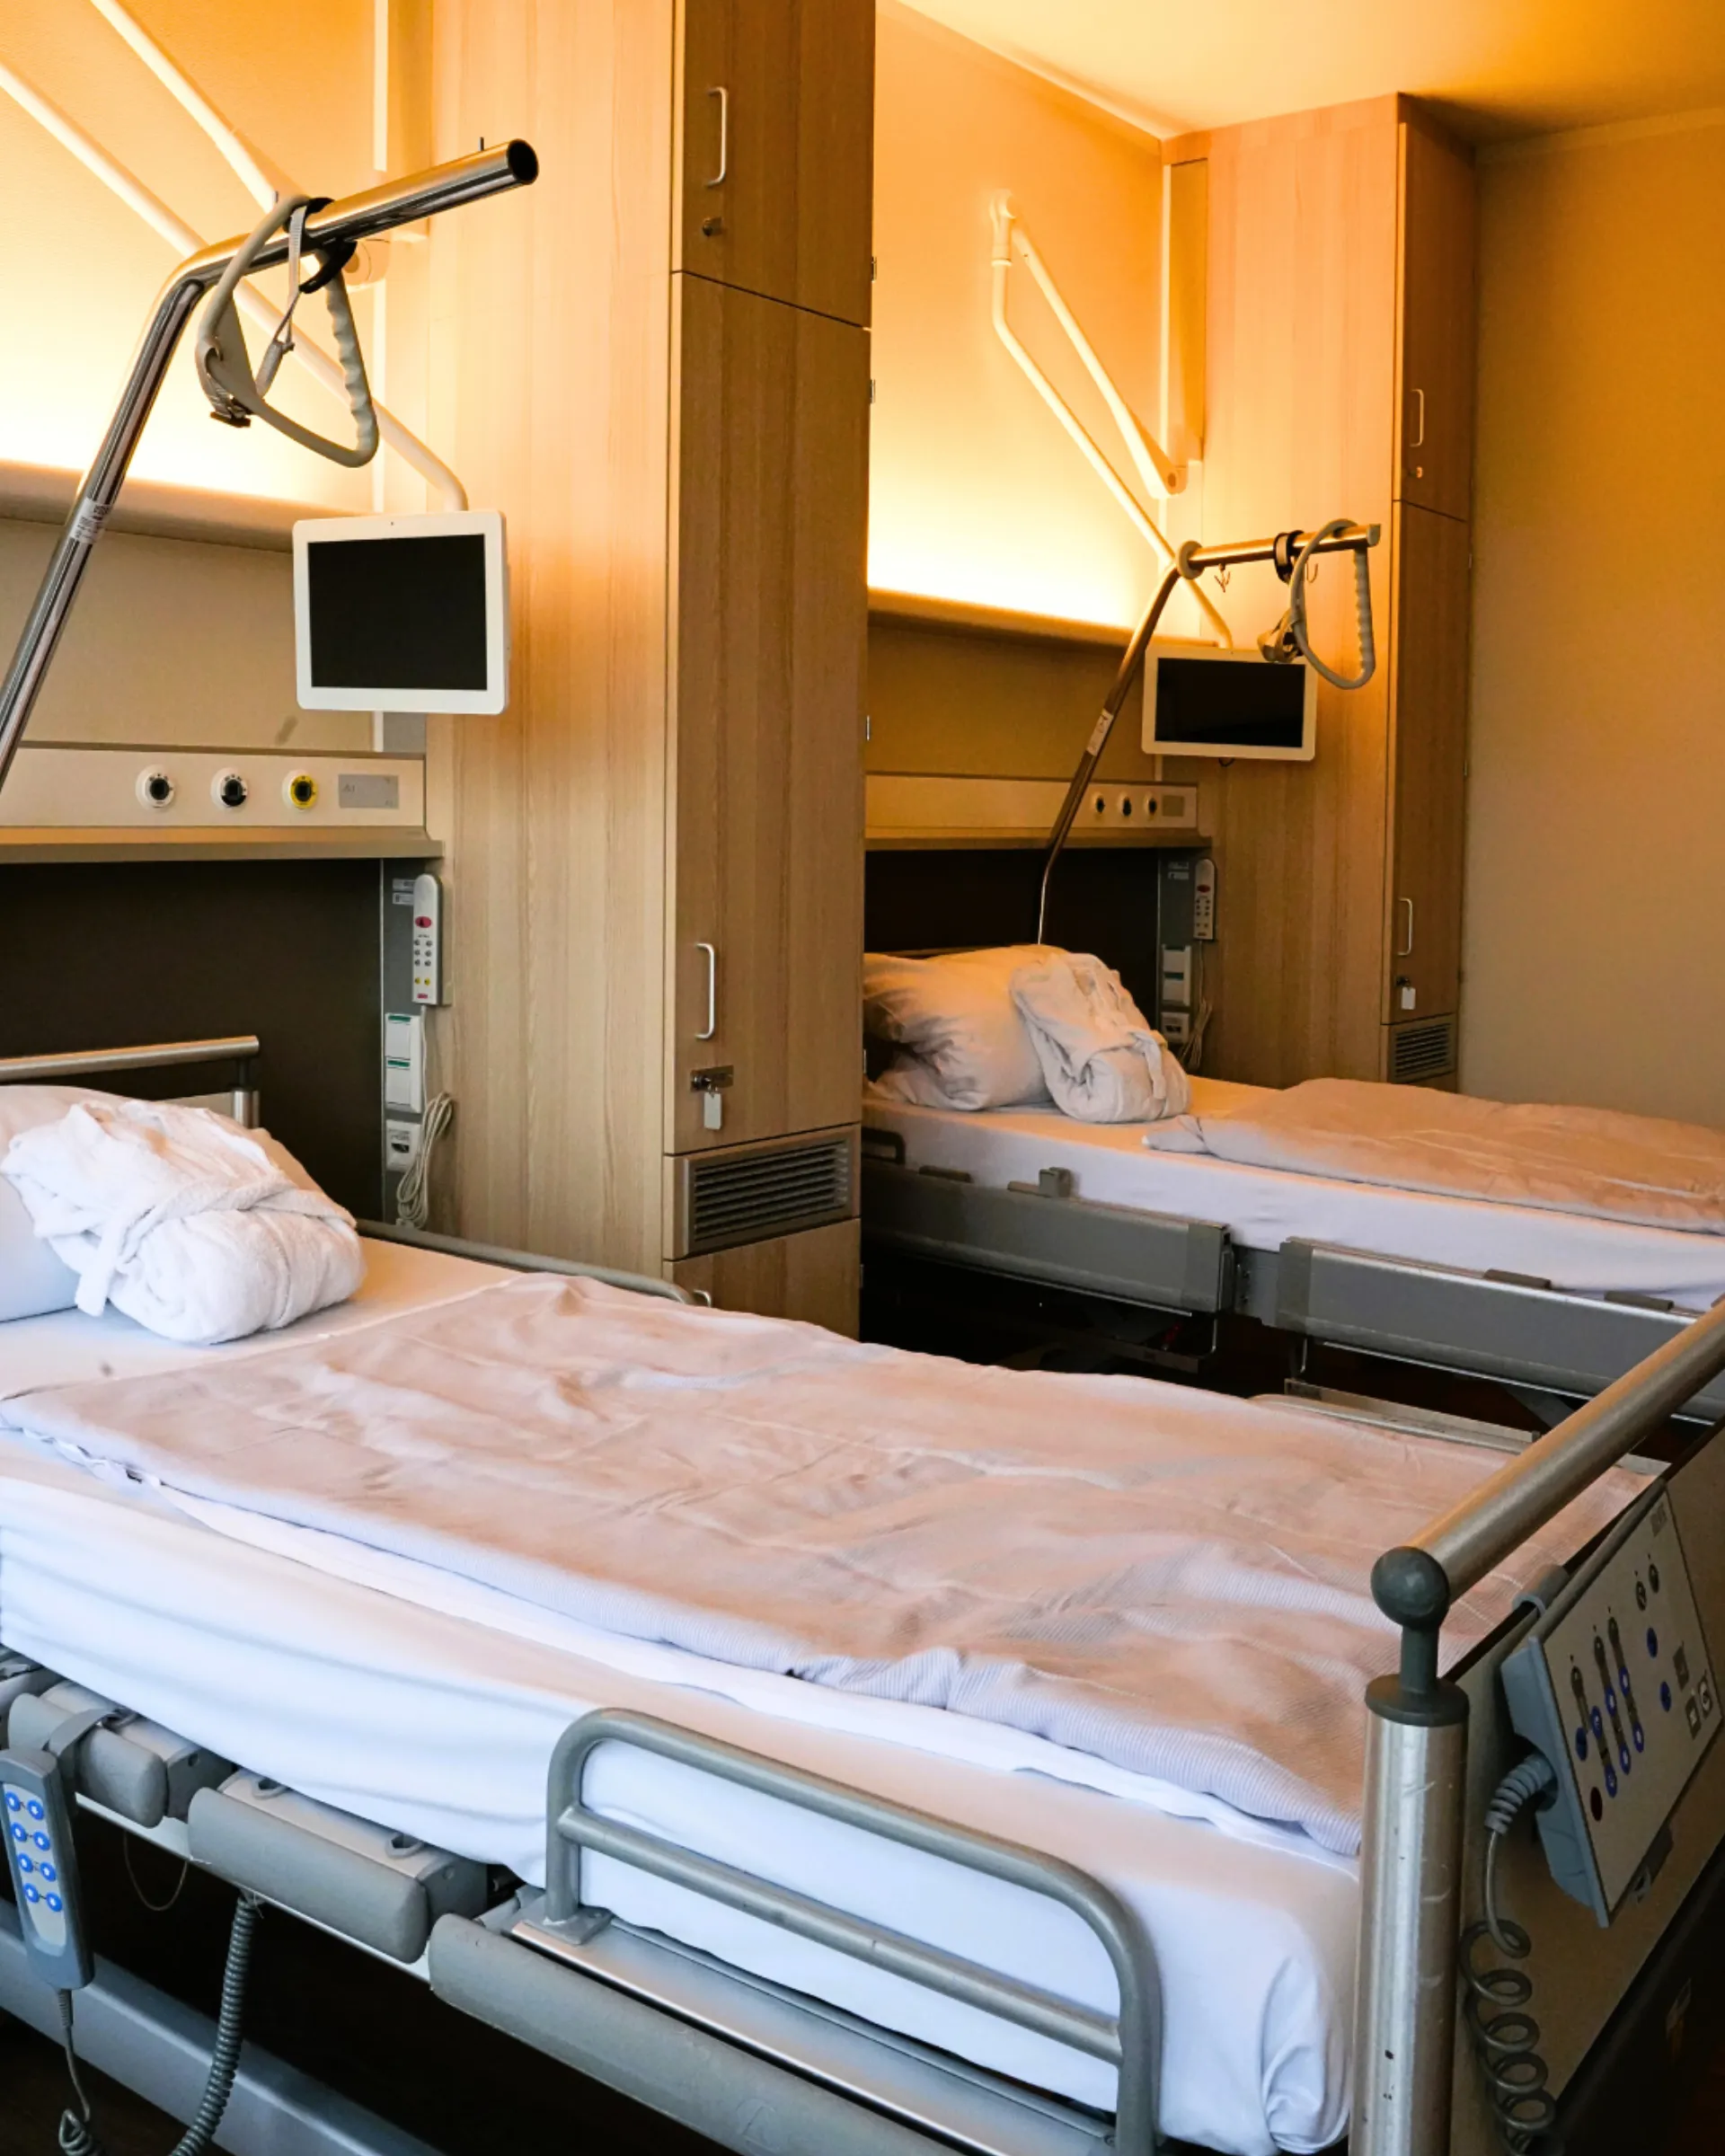
About two years ago, there were first discussions about a new concept for the renovation of patient rooms. Model rooms were set up and the bidding process was advertised. We are very proud that we were able to prevail and received the contract.
In the technical implementation of the individually created plan for patient care, horizontal and vertical media rails were installed. These contain not only sockets but also the entertainment system, as well as various control switches. There is the possibility to display additional design elements in the intermediate area between the supply channel and the luminaire, such as pictures or color accents.
The client was advised by architect Mr. Matteo Thun and in terms of lighting technology, 2 light colors were chosen. The general lighting has values of 2700 K with a CRI >90, while the examination lighting has a CRI of 94 at 4000 K. This creates the best conditions for patients and medical staff, because the goal was to create pleasant and cozy general lighting and sober examination lighting adapted to the visual task. For the implementation, a circuit board with 2 LEDs from Soul was specially manufactured. The vertical supply channel is installed behind the cabinet and thus integrates discreetly but functionally into the patient area.
All in all, a successful overall concept of functionality and ambience has been created. We hope that many patients will feel comfortable here. We are proud to be part of this great project! After intensive discussions and an exciting bidding process, we received the contract for the renovation of the patient rooms.
This project involved the use of ...
Q100 ICU
In intensive care medicine, a patient's life can depend on a single machine.
when every second counts
Talk to us about your project or concern
Whether it's your initial idea or a concrete project, we'll provide you with personalized, committed advice with a holistic view. Contact us. We look forward to hearing from you.
Make contact
If you are looking for
bedhead panel
you are at Schyns
precisely!