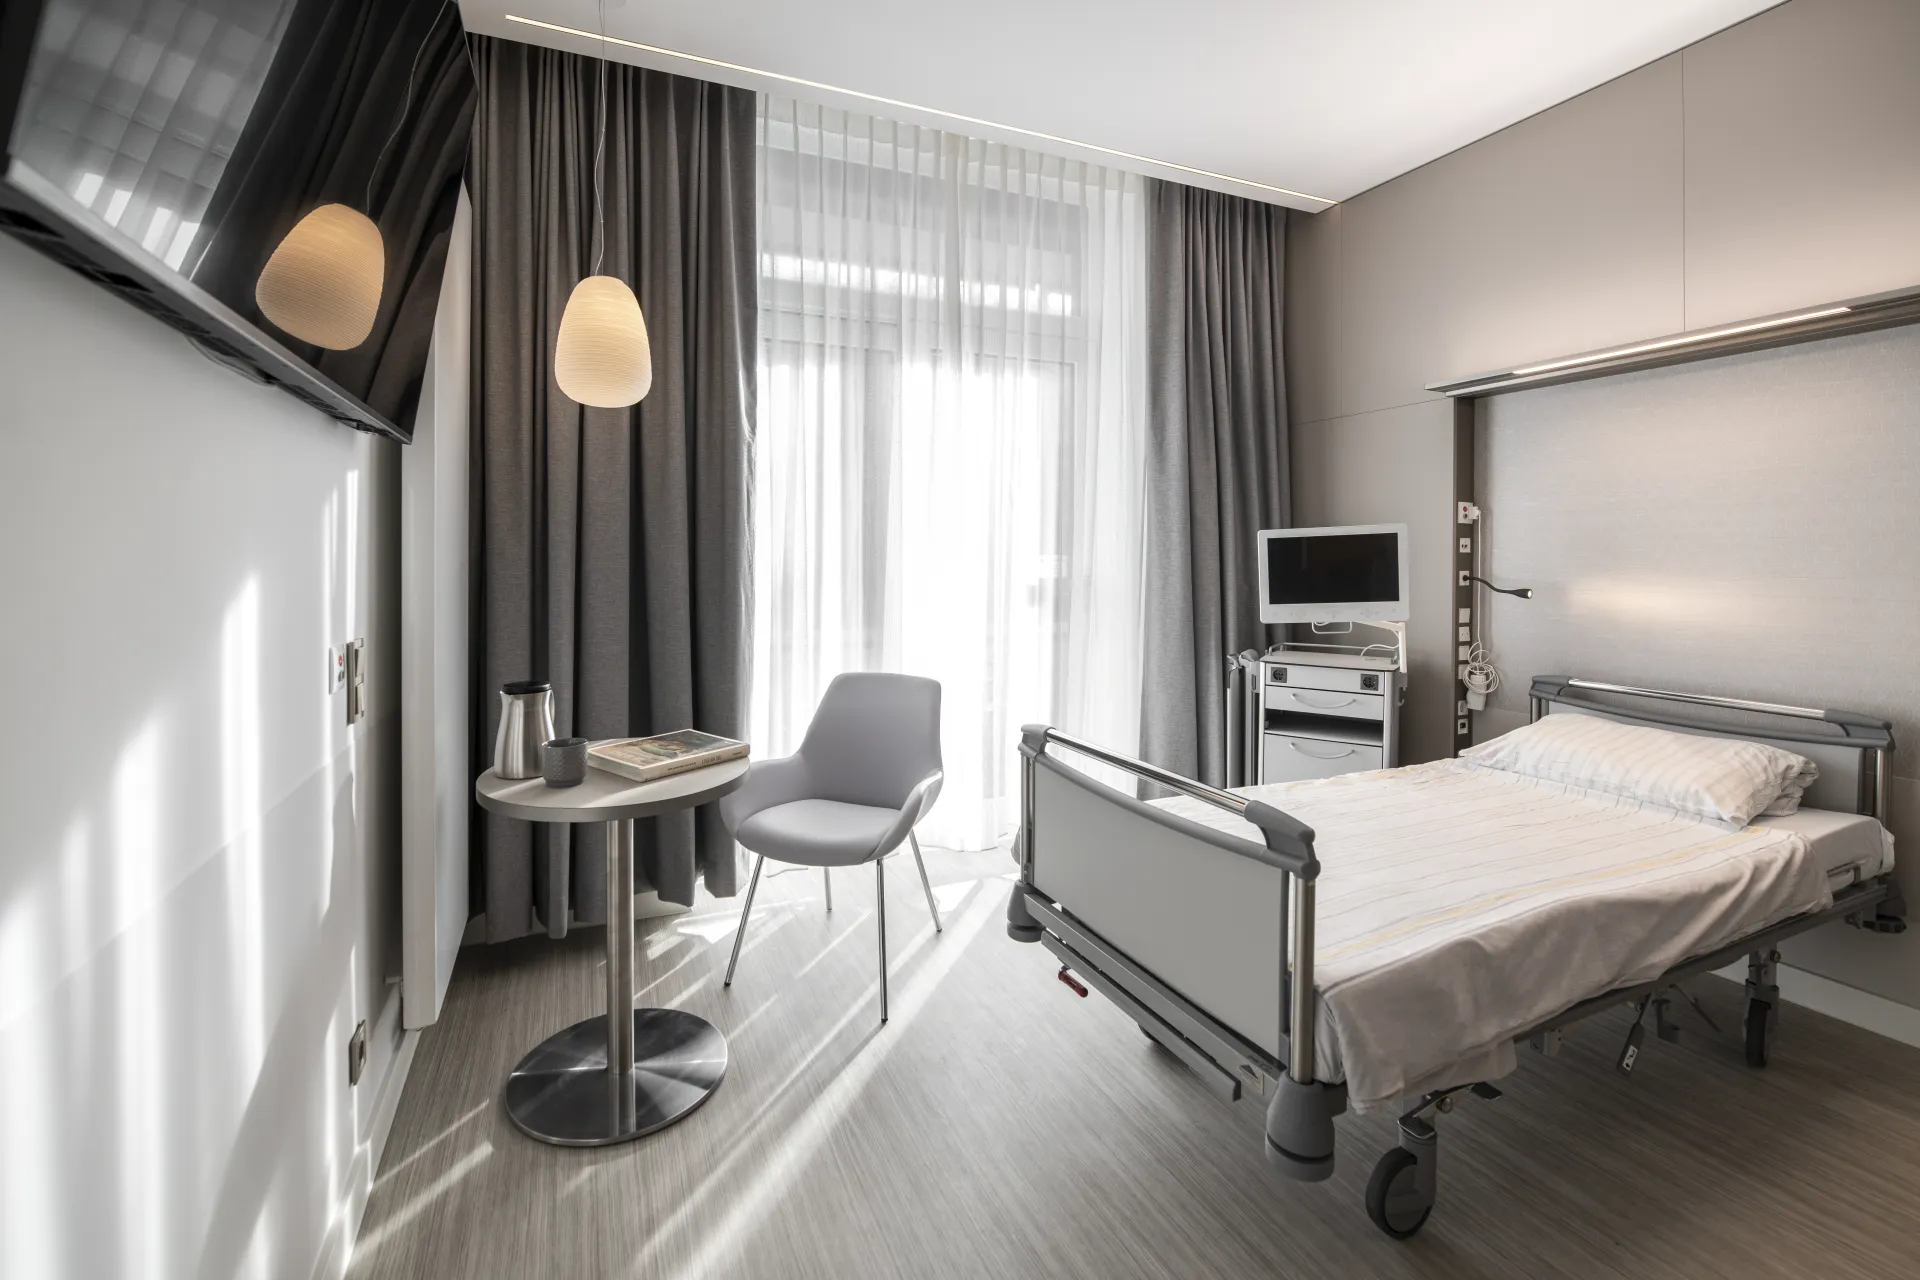
Cologne University Hospital ENT Private Care
modern-elegant patient rooms
Project scope
Patient Rooms, Lounge, Bathroom Lighting, Private Care
key data
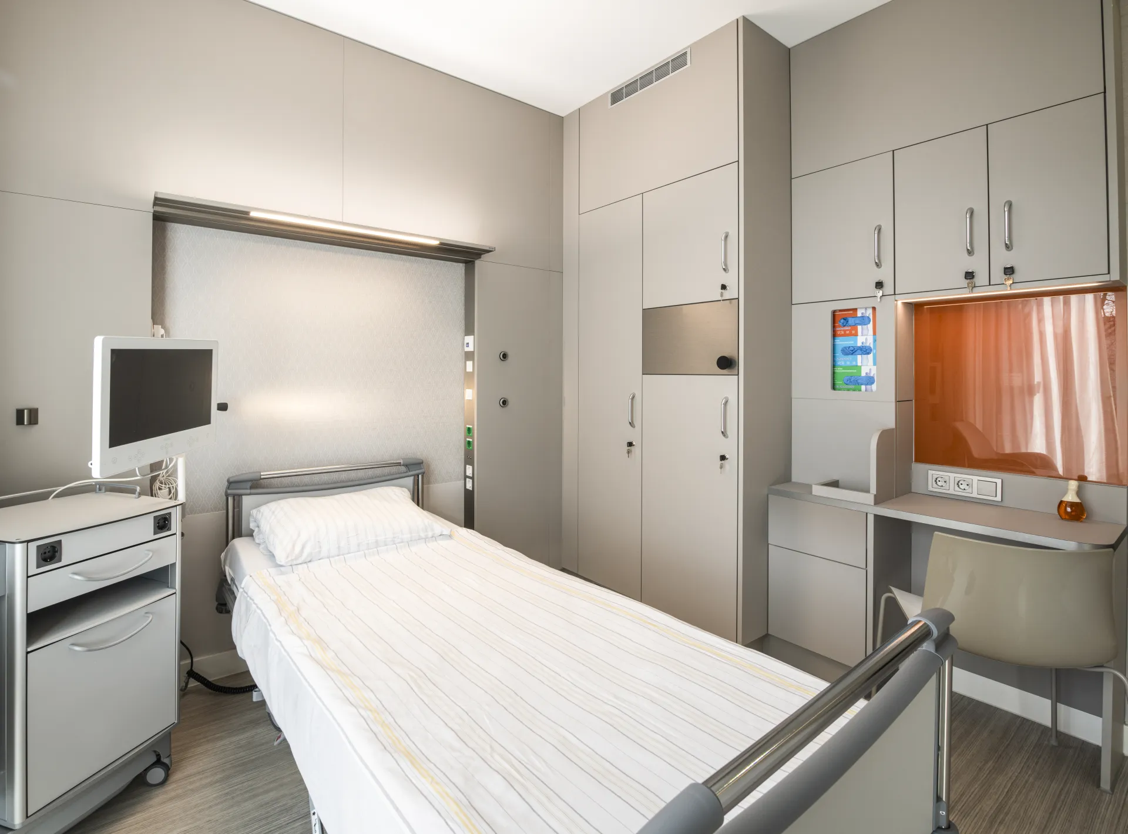
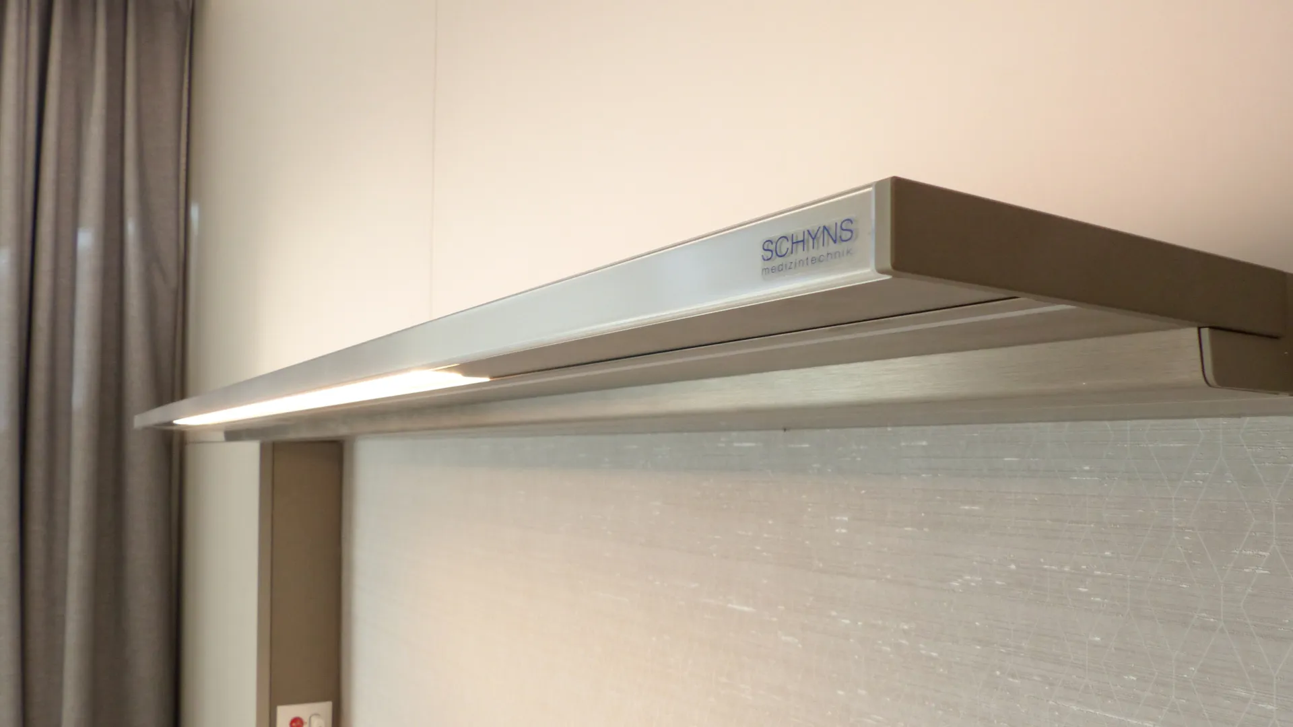
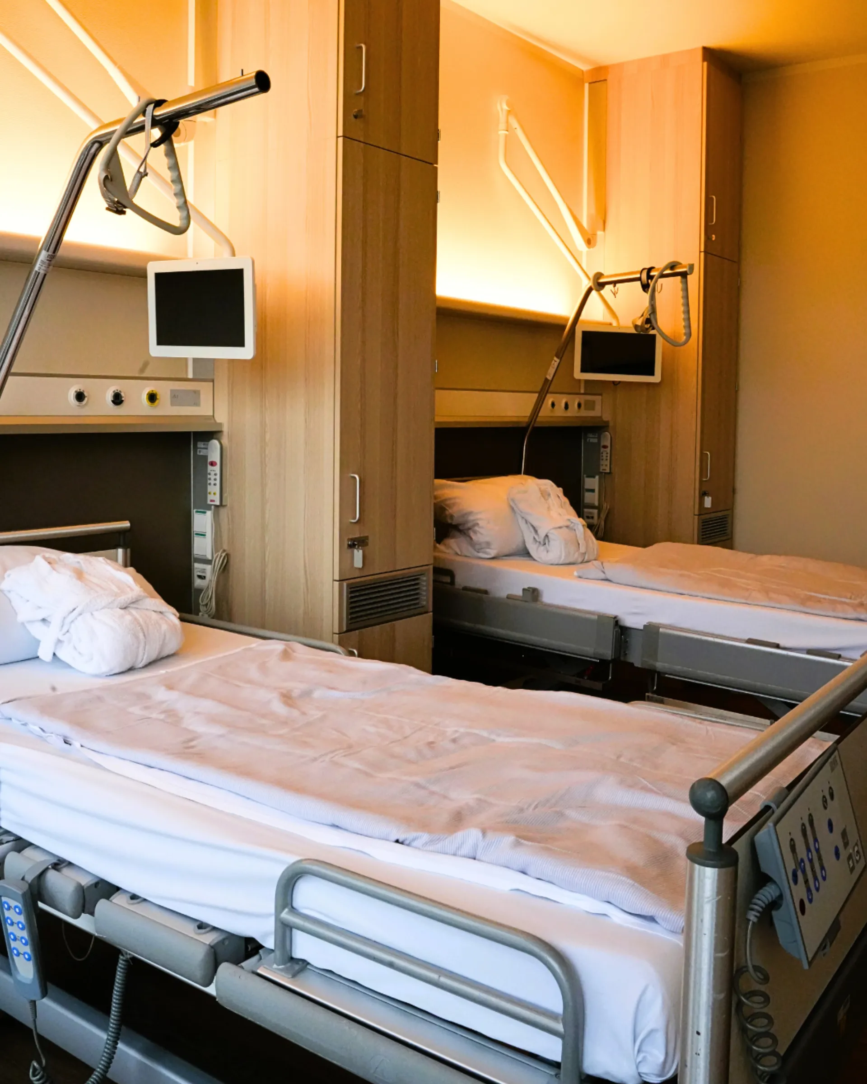
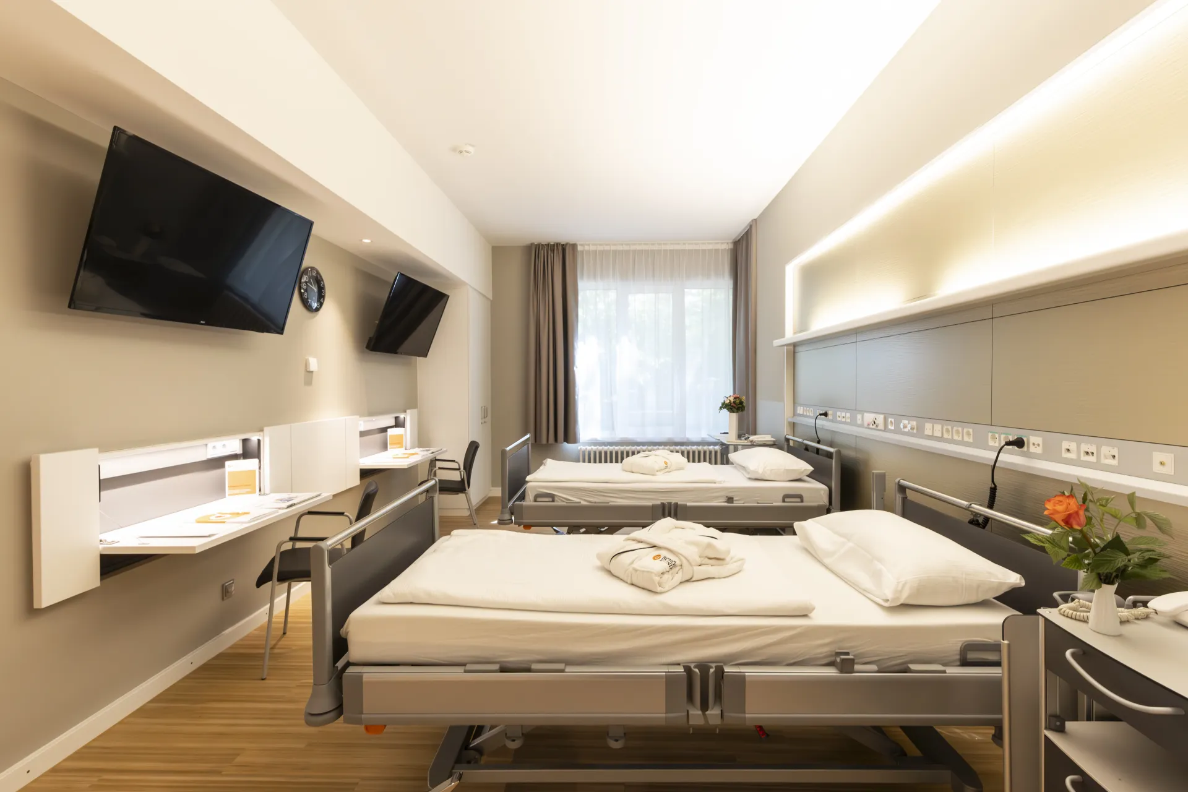
Medical Head-Wall Supply Units: Q 100 integrativ invers Lighting Solutions: Schyns Biologic Health Light Add-ons: Anodised Colours Medical Wall Luminaires: S130Design: 100% interior Sylvia Leydecker, Dipl.-Ing. Interior Architect bdia AKG Photography Karin Hessmann
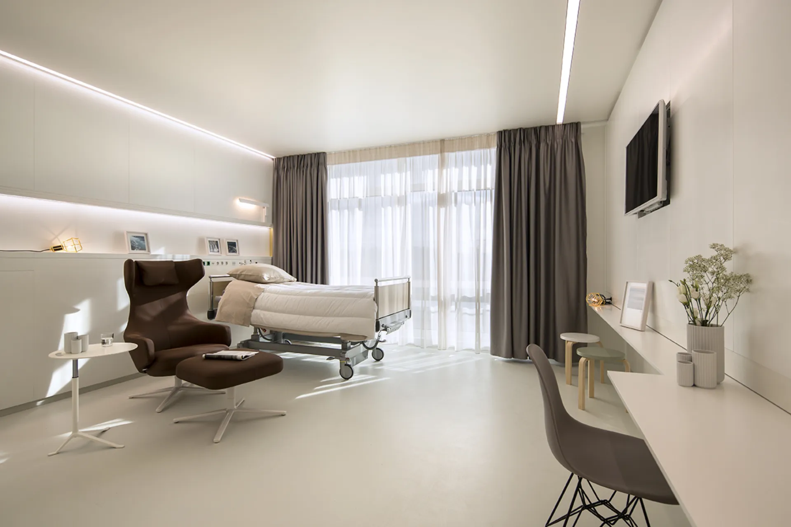
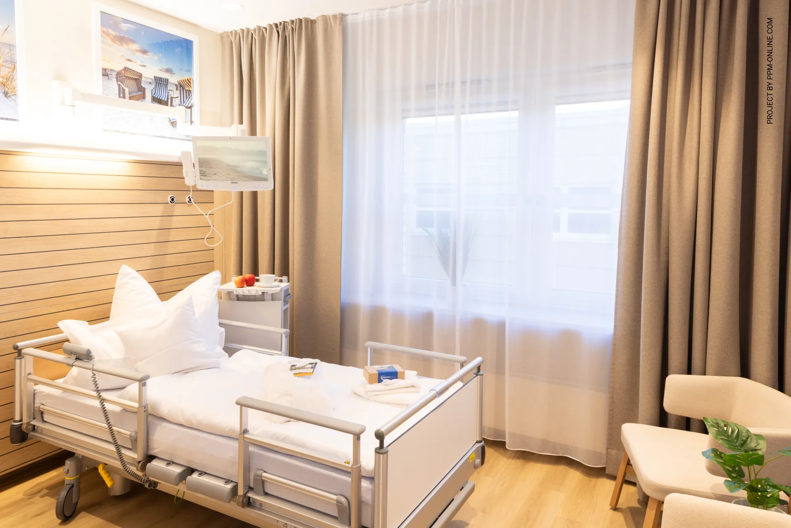
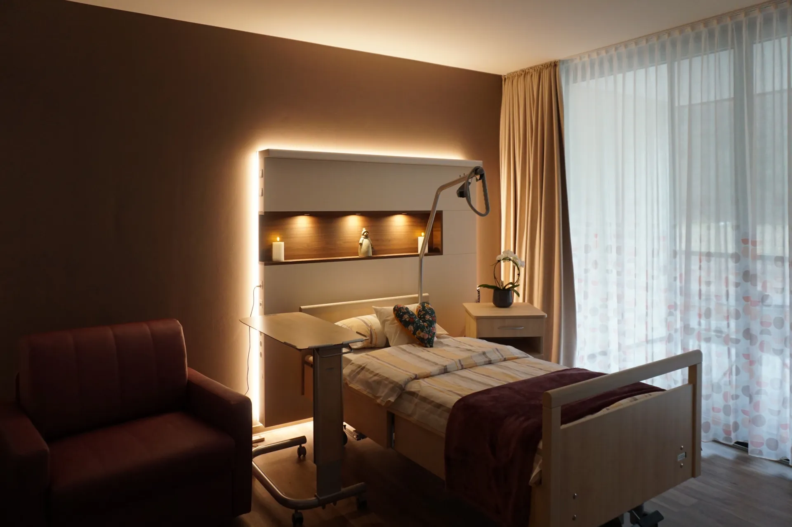
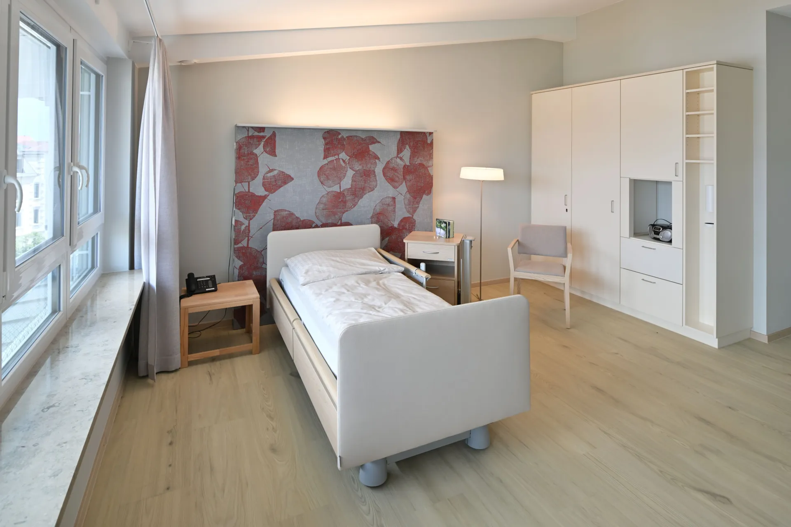
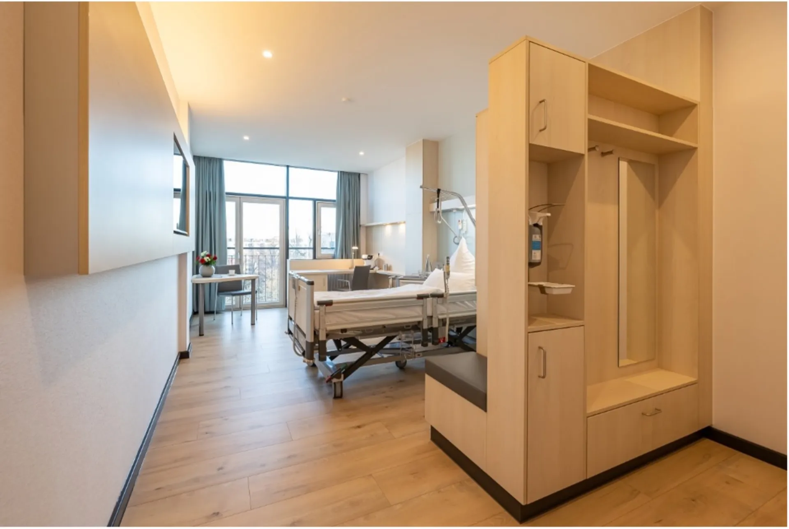
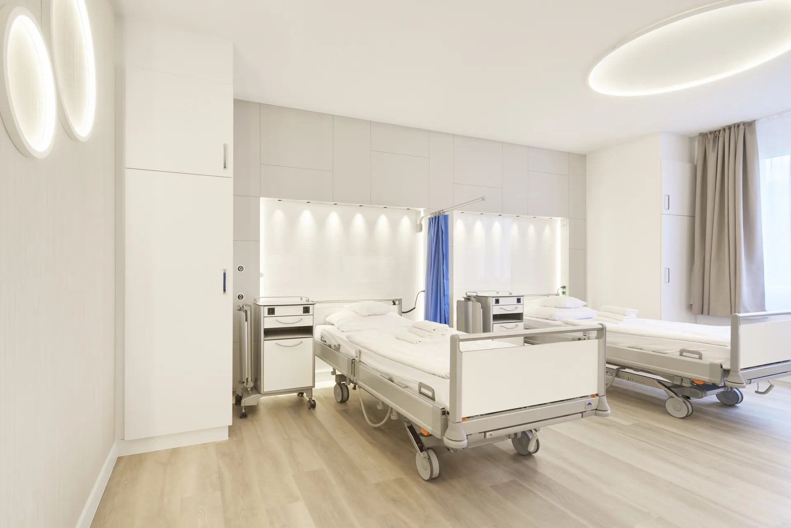
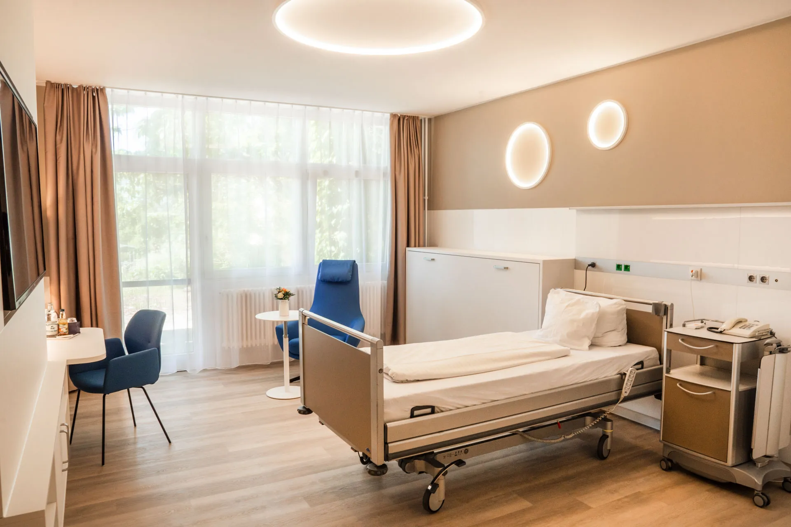
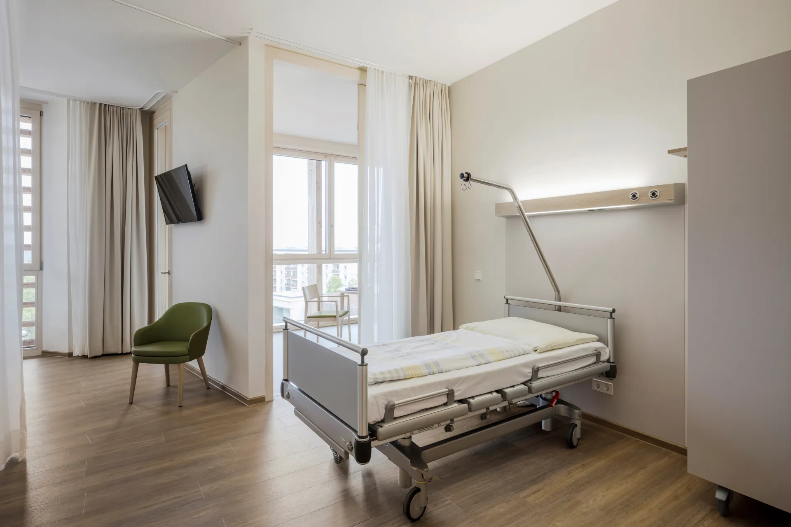
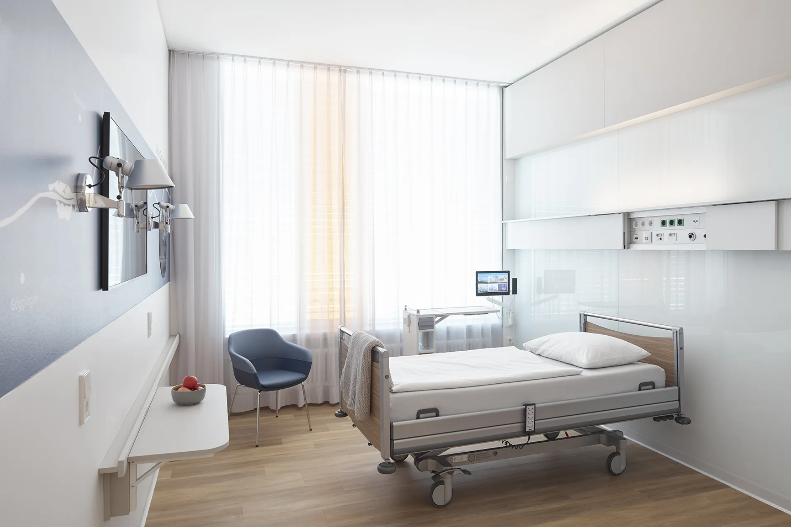
The high standards of medicine go hand in hand with contemporary, modern-elegant interior architecture. The harmonious design by Sylvia Leydecker sets its own standards. Demanding private patients recover here in the comfort of understated, timelessly sensual design. The carefully coordinated interior with its composition of gray nuances, fine metallics, wood and stone creates a sensuously pleasant atmosphere of calm through finely differentiated nuances. Here, private patients can recover and staff can work stress-free.
Project insights
A touch of ethno-look in the lounge complements the carefully coordinated special something in the patient room, but here there are no supply units.
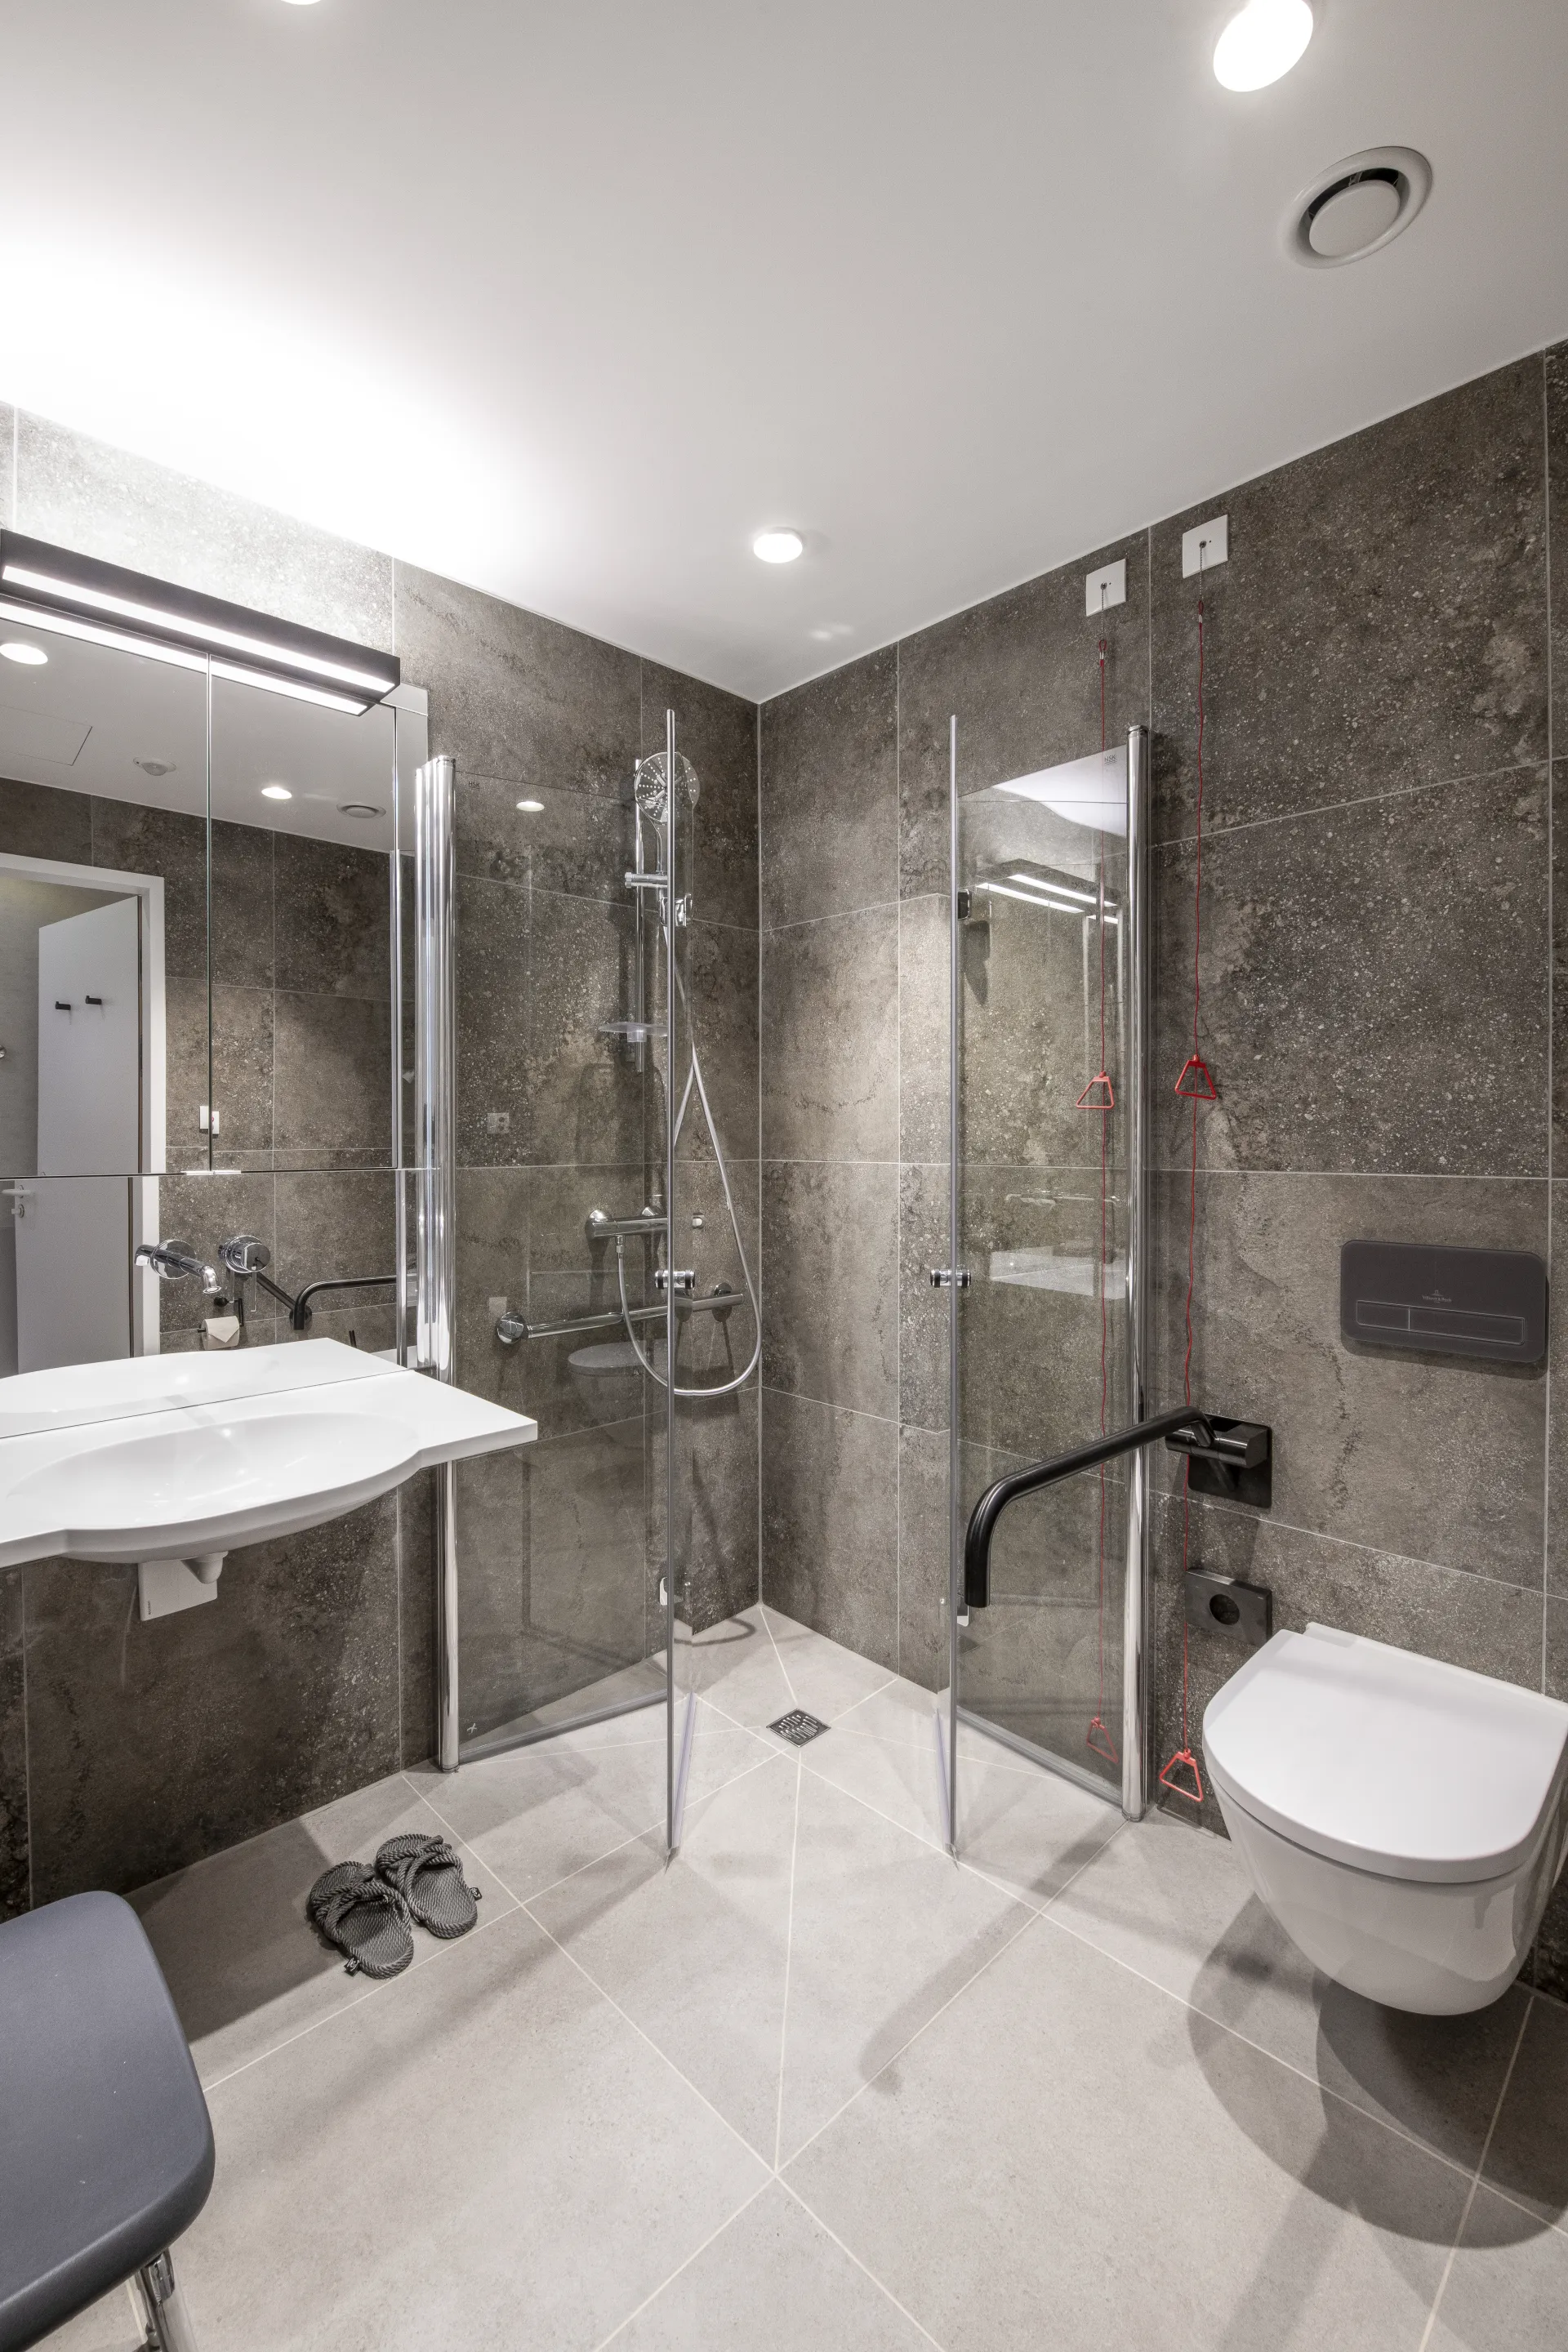
The patient bathroom with all amenities, which beyond all "wet rooms" more than deserves the name bathroom, evokes a wellness atmosphere.
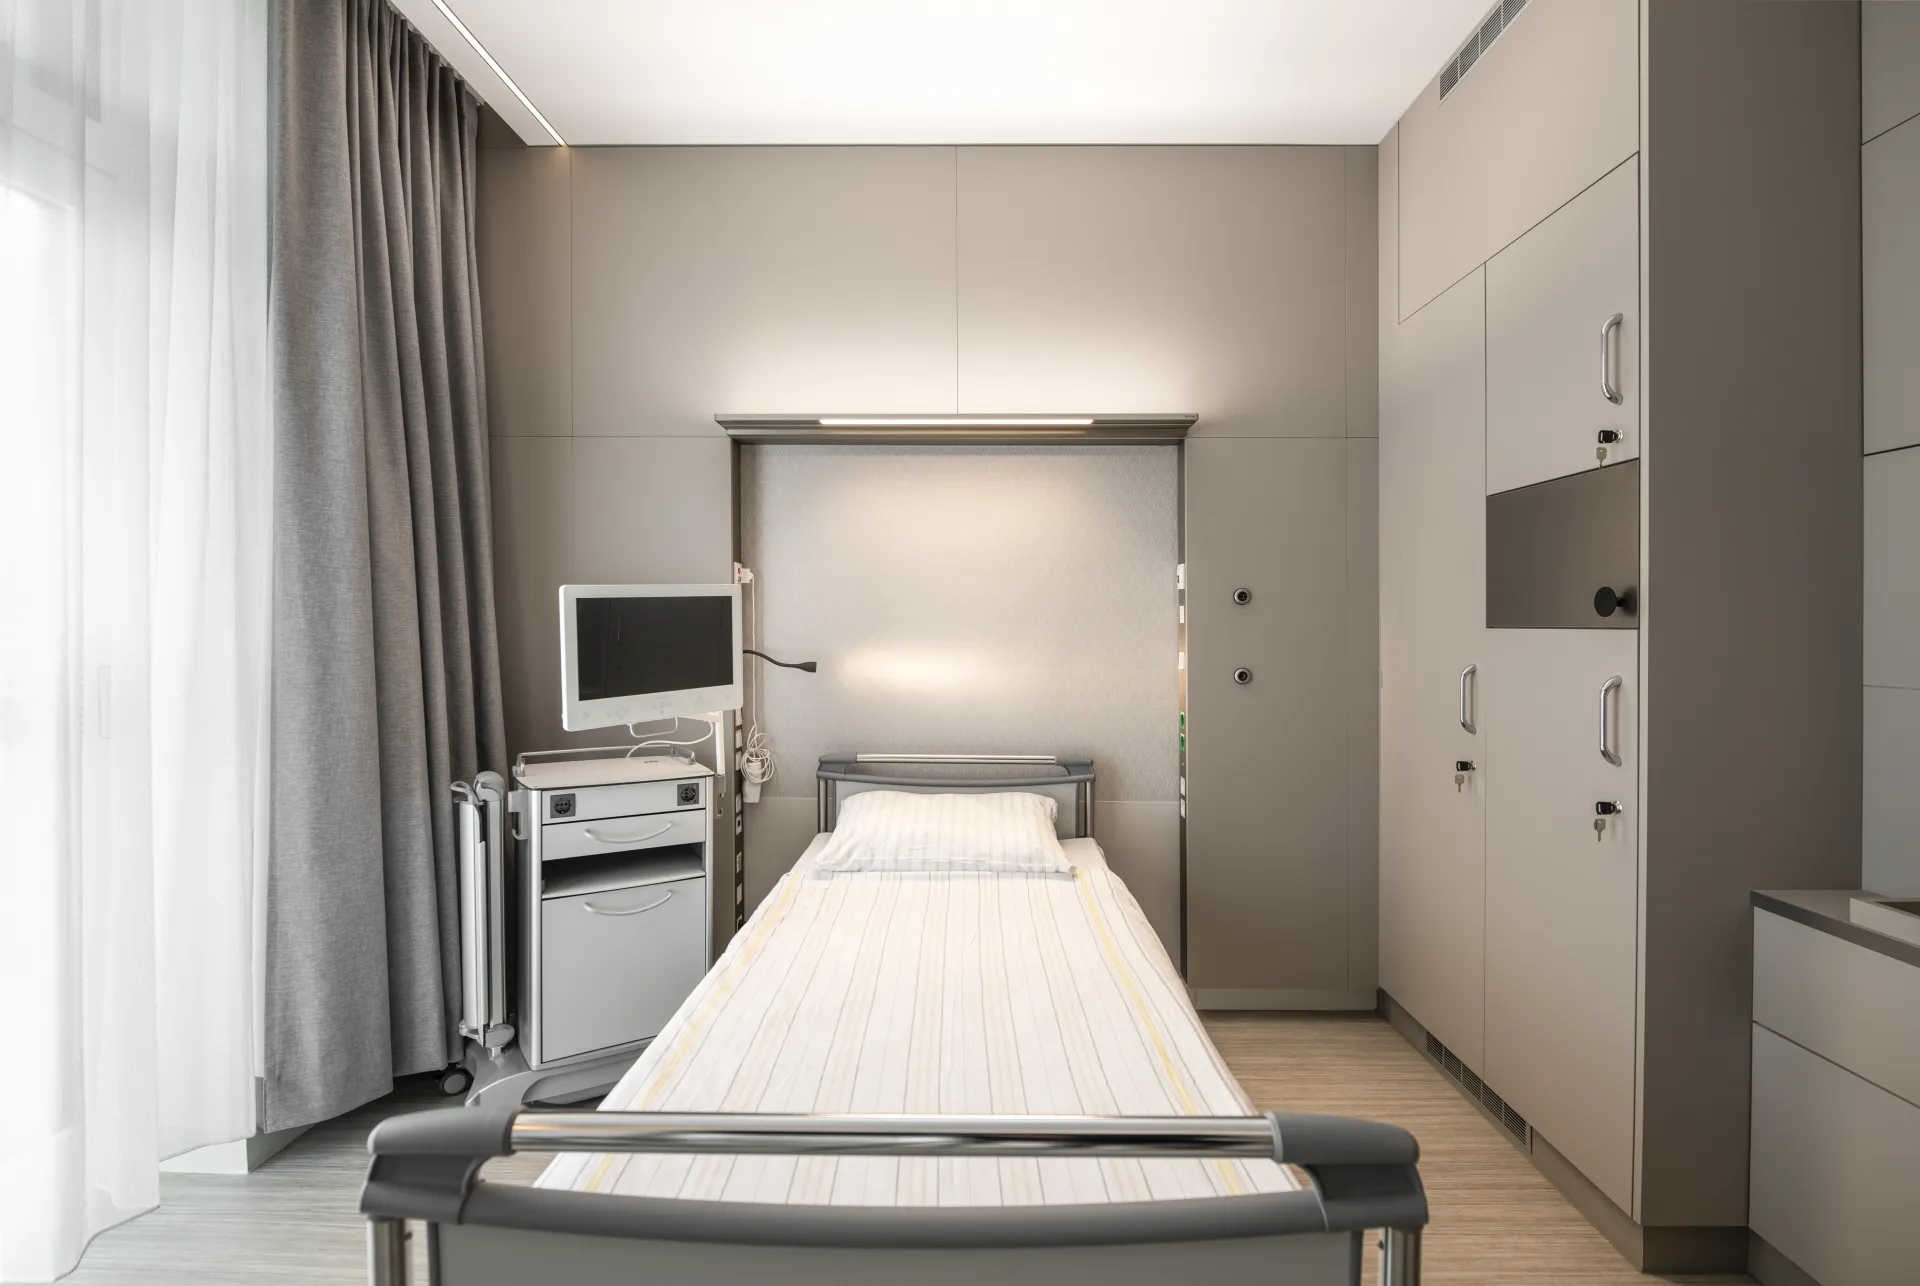
... aesthetically appealing metallic surfaces on the supply units that integrate into my design concept beyond the usual standard. Schyns supported me excellently so that this design idea could be realized.
100 % interior Sylvia Leydecker
Oriented to the specific clinical picture in ENT, targeted innovations such as acoustically effective textiles promote the positive experience during the stay for patients. Also for the use of German Sign Language (DGS), the environment is consciously detached from irritating overlays. Interior architectural details beyond usual standards, from supply rails with oxygen and more, to light switches and the differentiated lighting concept, were redesigned and integrated down to the fittings. On one hand residential, on the other hand highly functional regarding healthcare processes, the needs of a university hospital are considered here, but served inconspicuously and barely perceptibly. The careful and clever planning also optimizes the limited space in the existing building and thus achieves the balance between comfort, aesthetics and functionality.
Additionally, there is the patient bathroom with all amenities, which beyond all "wet rooms" more than deserves the name bathroom and even evokes a wellness atmosphere, yet functions equally well. Folding grab bars are therefore not a no-go, but a must-have, which does not detract from the aesthetics and calm here, but on the contrary, conveys the feeling of security. This essentially necessary feeling also creates trust in other places and therefore supports smooth work processes so that people can recover as soon as possible. After all, it's about healing.
Sylvia Leydecker: "I started a small design revolution here: aesthetically appealing metallic surfaces on the supply units that integrate into my design concept beyond the usual standard. Schyns supported me excellently so that this design idea could be realized."
Design: 100% interior Sylvia Leydecker, Dipl.-Ing. Interior Architect bdia AKG
Medical supply unit Schyns Q100 integrativ invers sky
Lighting concept consisting of Schyns Dream, Drop2, Puck, Holly, Spin
Copyright: 100 % interior Sylvia Leydecker; Photographer Karin Hessmann
This project involved the use of ...
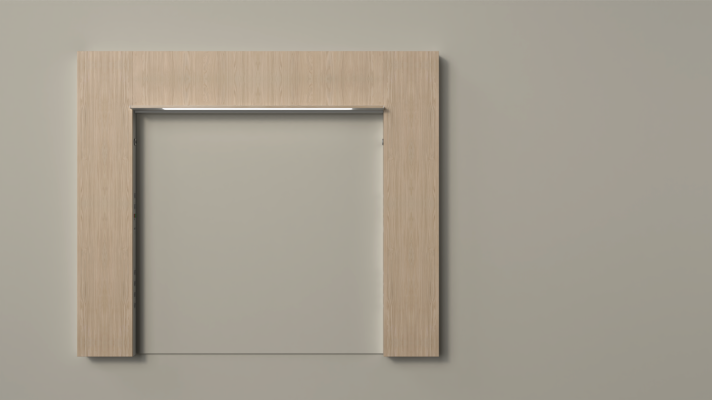
minimalist frame
Talk to us about your project or concern
Whether it's your initial idea or a concrete project, we'll provide you with personalized, committed advice with a holistic view. Contact us. We look forward to hearing from you.
Make contact
If you are looking for
bedhead panel
you are at Schyns
precisely!