Waldkliniken Eisenberg Care Wards
healing architecture that appeals to all senses
Project scope
Patient Rooms, Standard Care, Private Care
Products
S700key data
Horizontal Medical Supply Units: S700Architecture Matteo Thun Photographer Henrik Schipper Photography
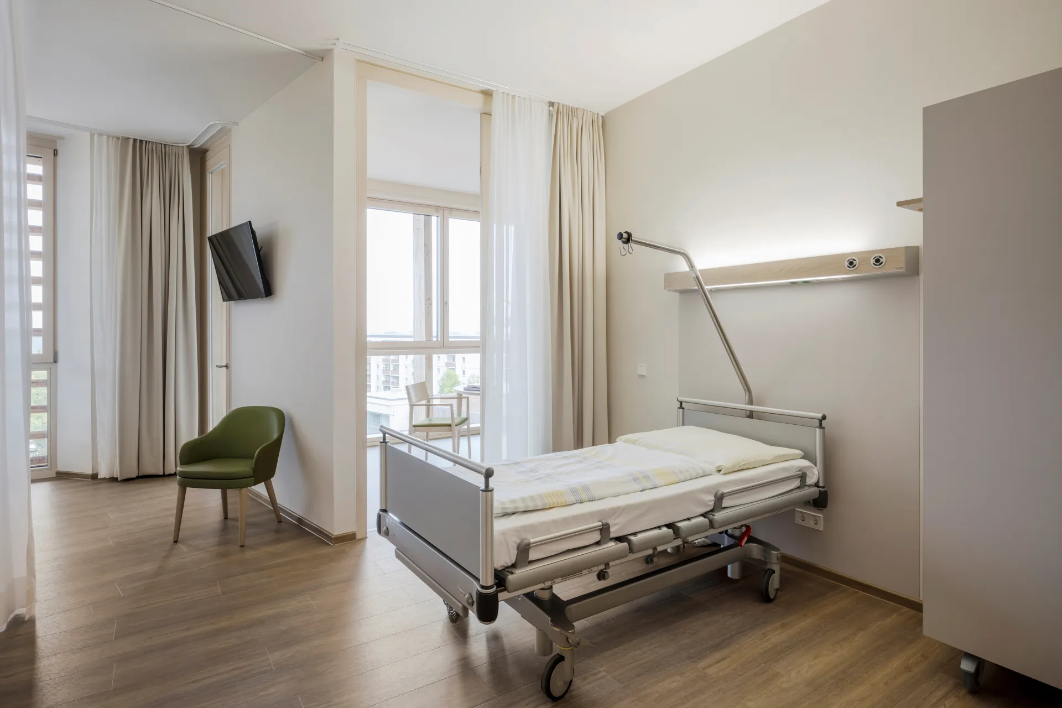
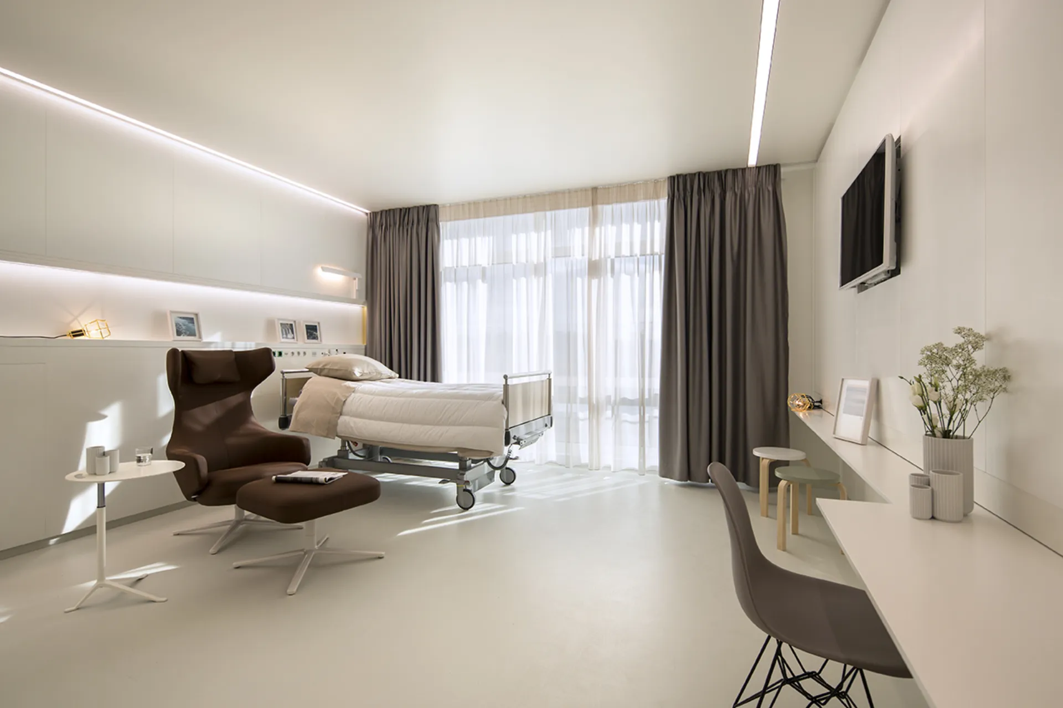
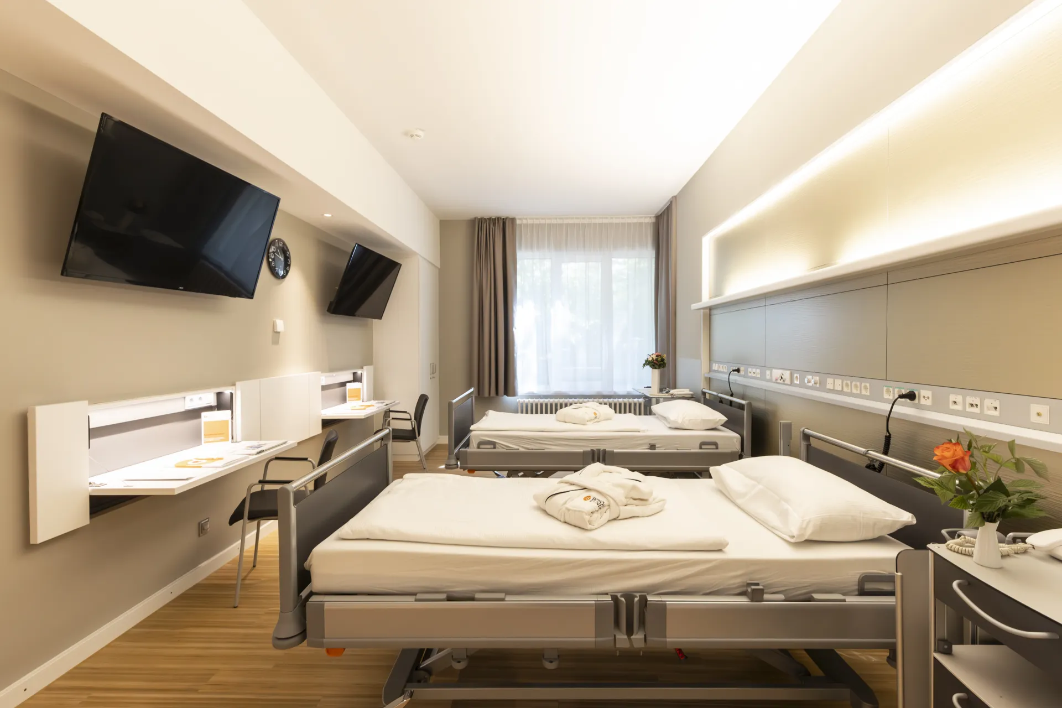
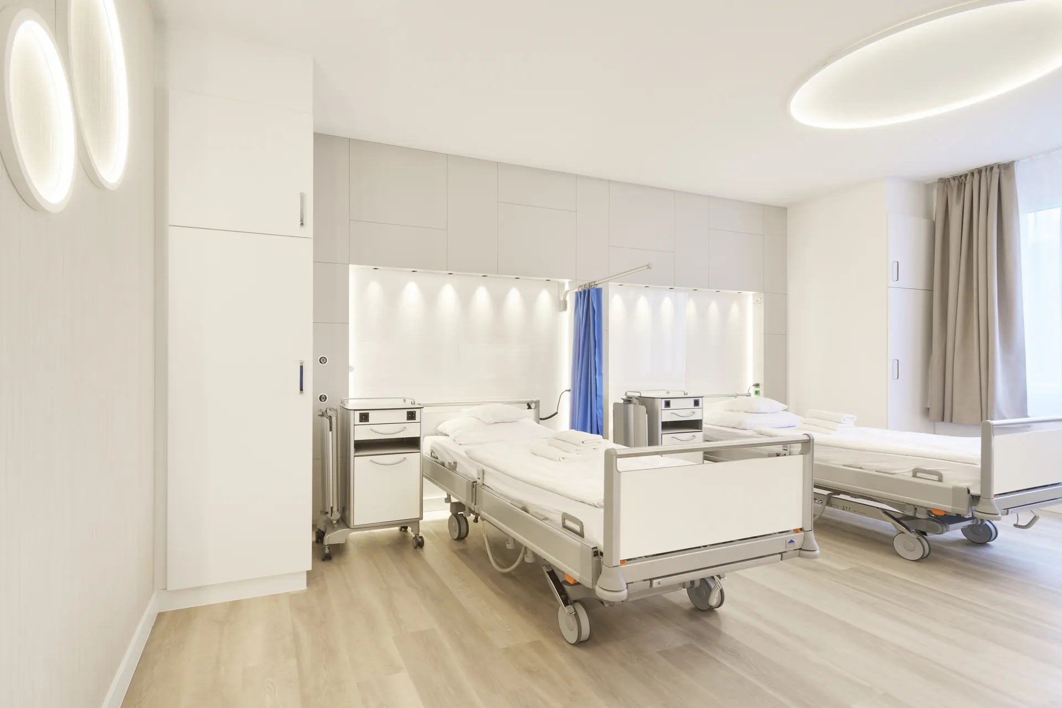
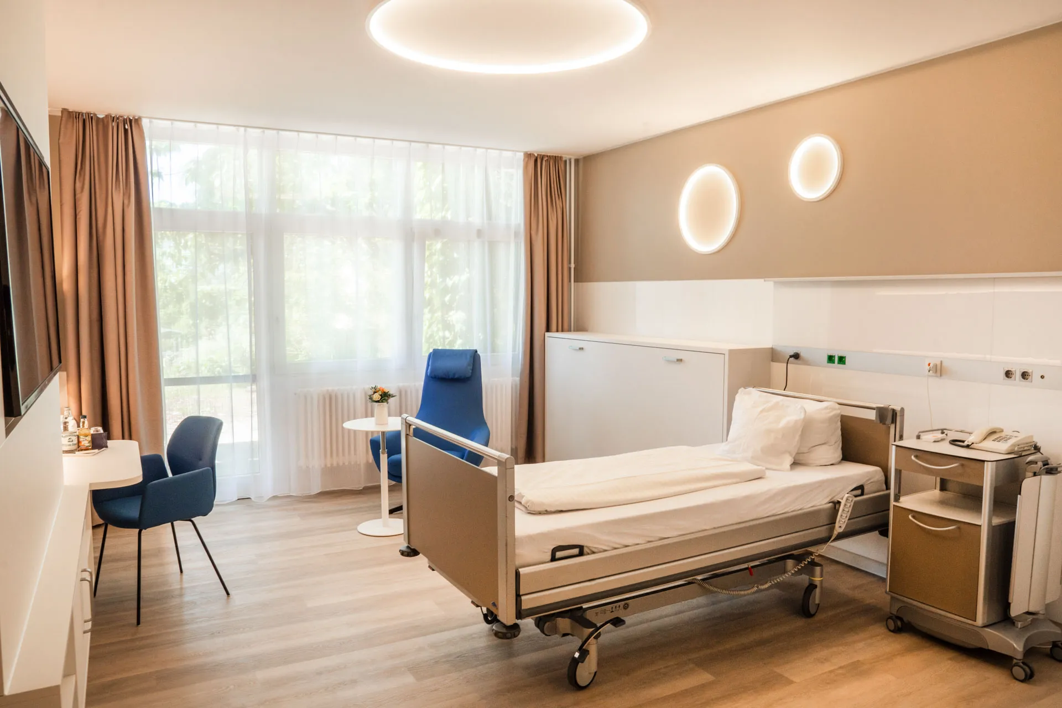
Anyone entering the Waldkliniken Eisenberg immediately senses: everything is different here. In the midst of the Thuringian Forest rises a bed building that does not seem like a hospital, but like a hotel of healing – an architectural project that appeals to all senses. This extraordinary building was designed by Matteo Thun & Partners from Milan in collaboration with HDR Architecture. Their common goal was clear: The patient should no longer be considered just as a patient, but as a guest. An approach that is self-evident in the hotel industry, but represents a small revolution in healthcare. Rooms should not seem cold and functional, but radiate security, provide orientation and at the same time optimally support all medical processes.
Project insights
At Waldkliniken Eisenberg, it is no longer just about medical care, but about a holistic experience that appeals to all senses and supports the healing process. Architecture becomes part of therapy here – a place where aesthetics and functionality do not exclude each other, but merge together. And in the middle, the S700 from Schyns proves that even highly specialized medical technology can be designed in such a way that it not only facilitates operation, but also contributes to the atmosphere that makes healing possible.
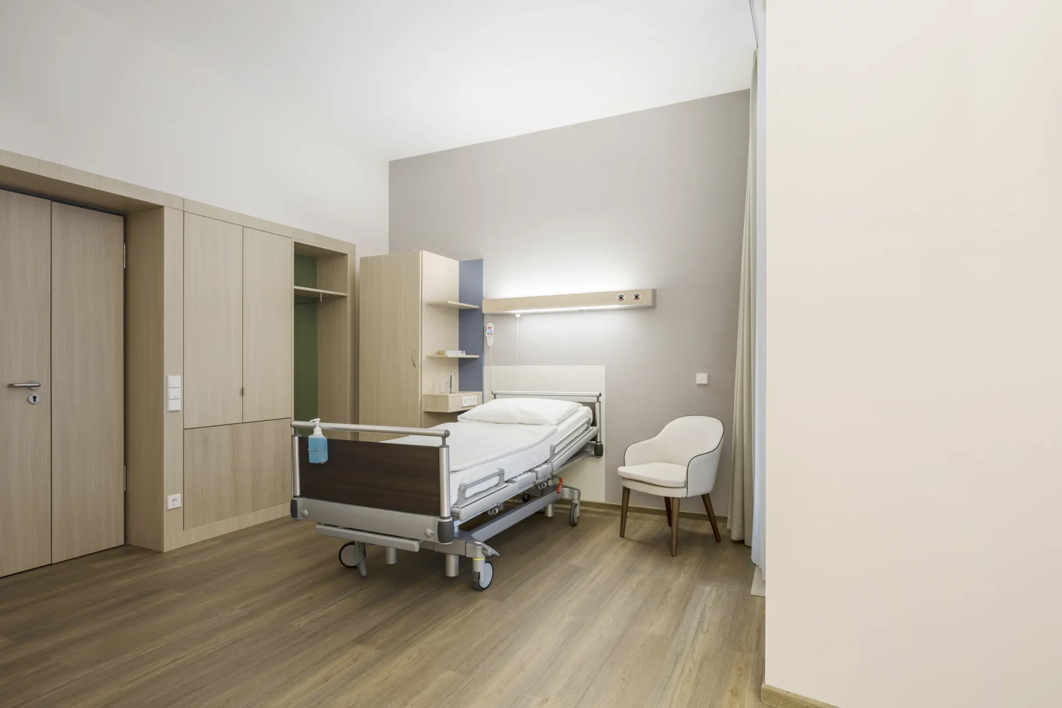
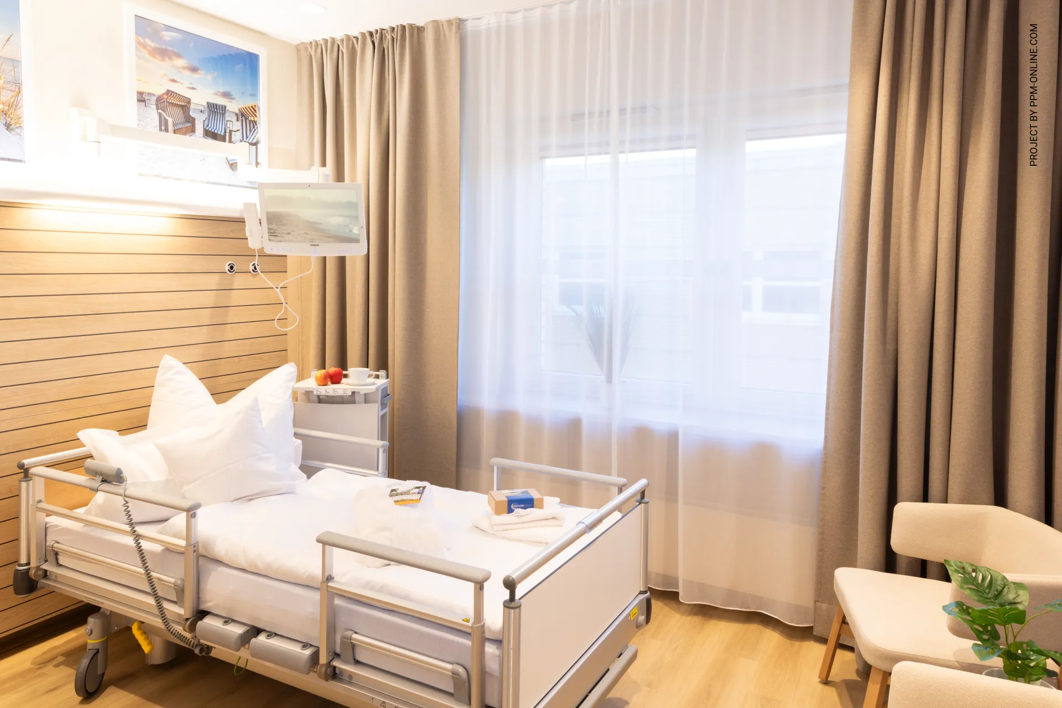
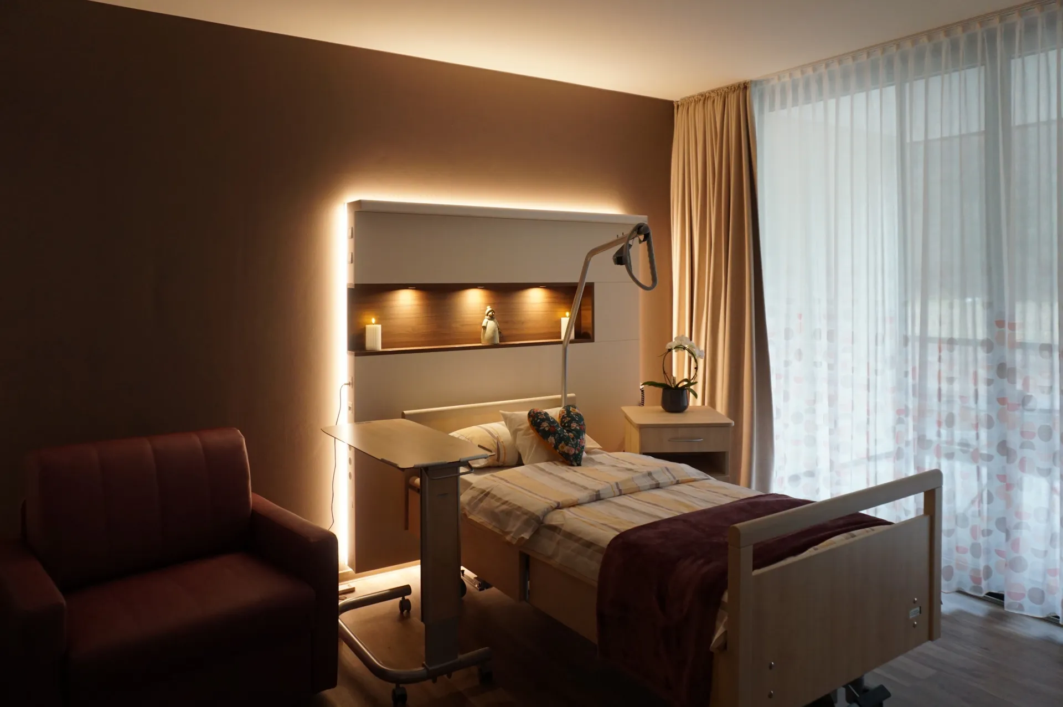
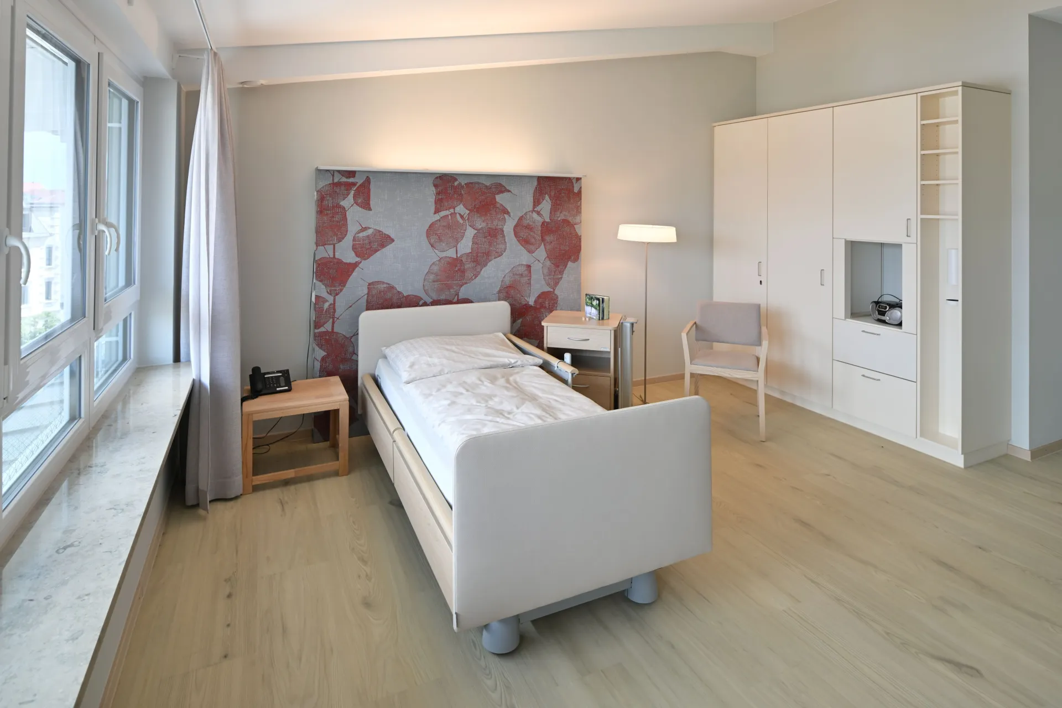
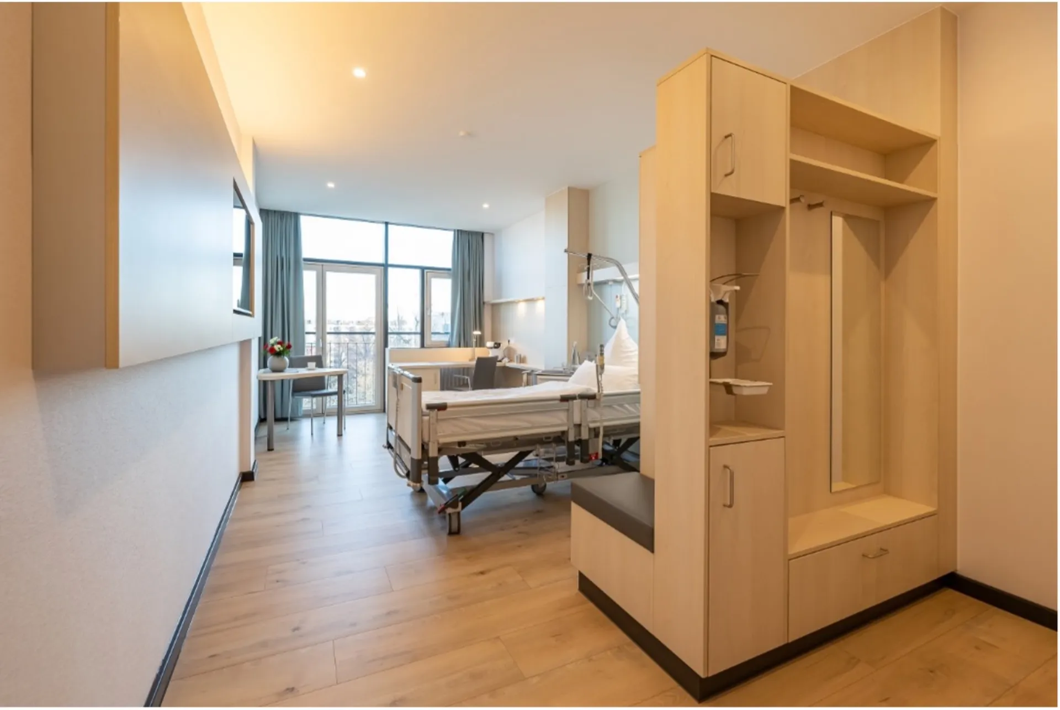
The concept of healing architecture for all senses runs like a thread through the entire building. Light, materiality, acoustics and spatial effect are specifically coordinated to create an atmosphere that calms and strengthens. Soft color worlds, natural materials and generous sight lines to the surrounding landscape contribute to making patients and relatives feel secure. Wood is not used here as a mere building material, but as a medium that conveys warmth and naturalness. The rotunda with its characteristic Z-shaped rooms ensures that every guest can enjoy both privacy and a view of nature – an orientation that is more than architectural sophistication: it has a direct effect on well-being.
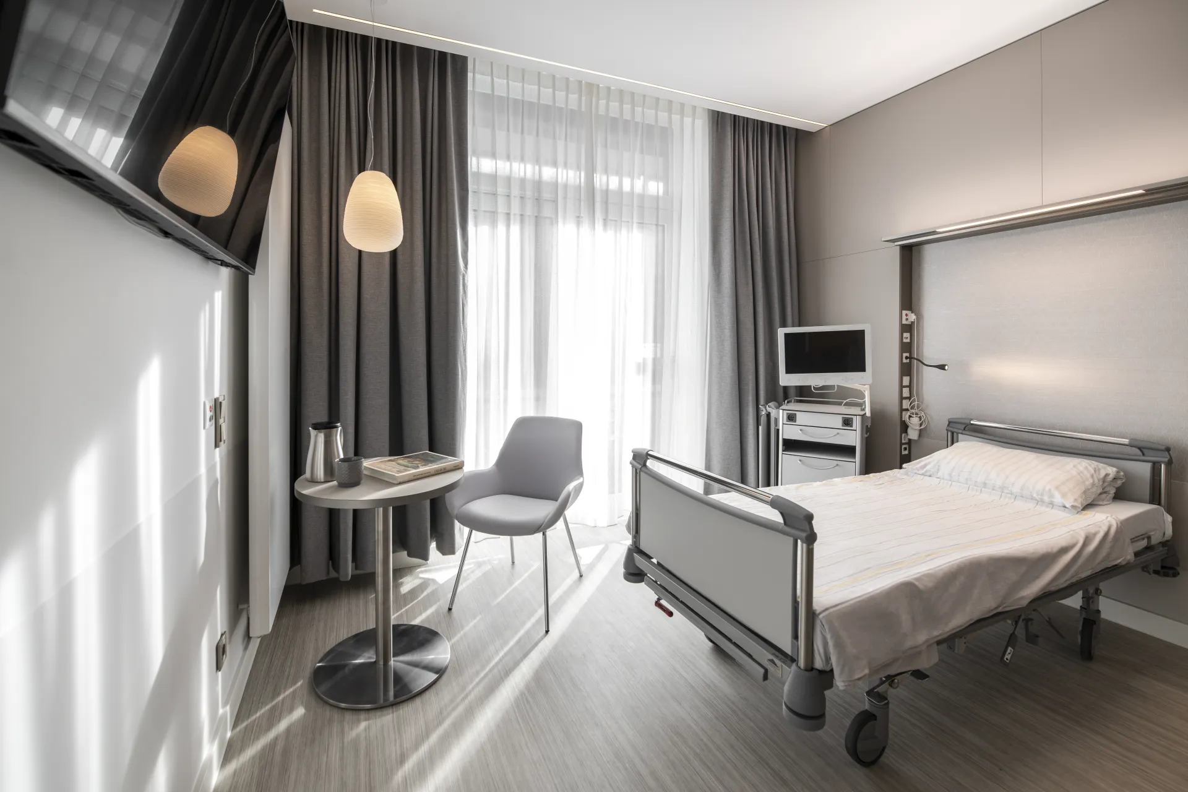
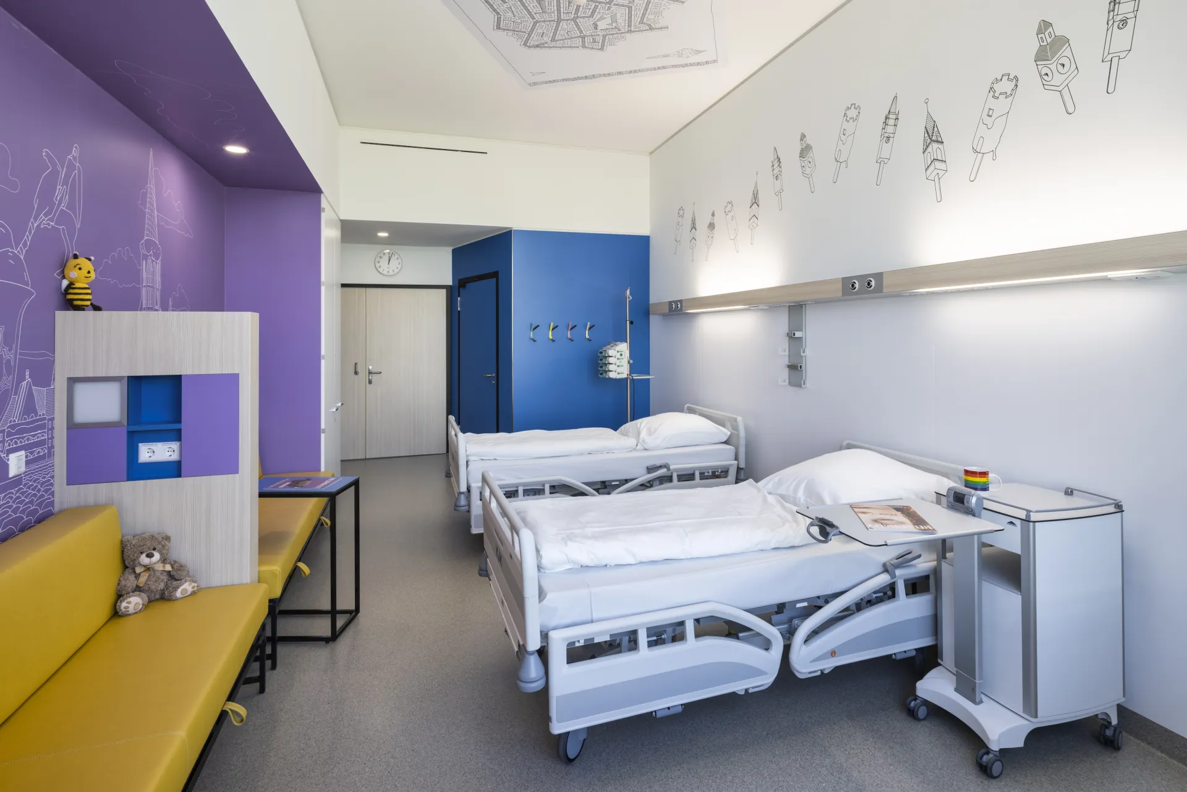
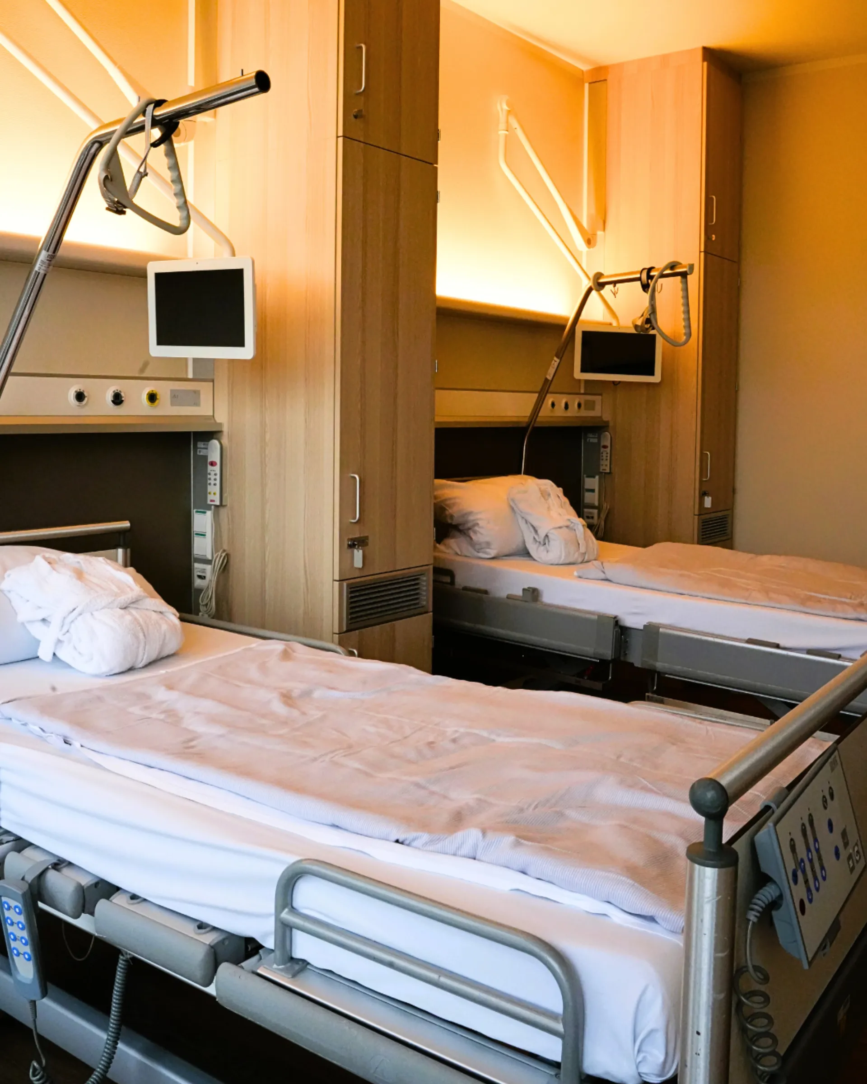
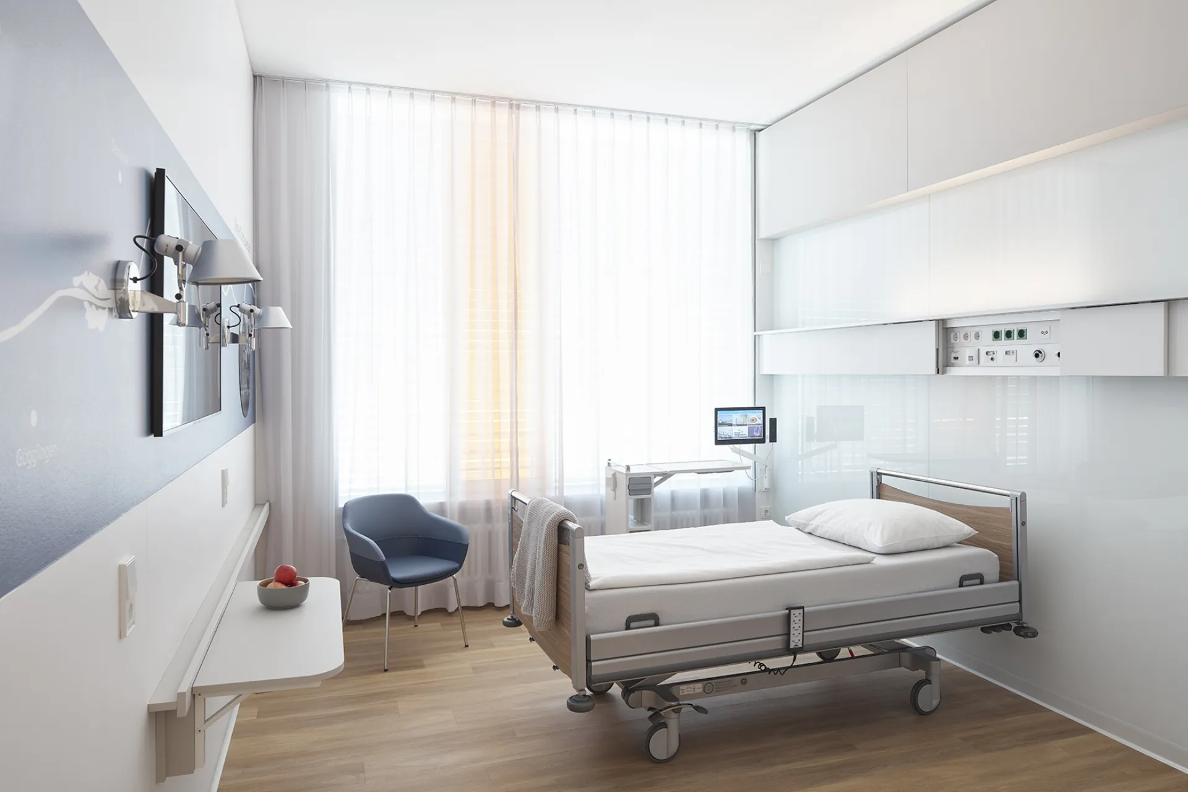
The supply unit Schyns S700 fits into this sensitive environment. It is an example of how medical technology does not become a foreign body, but part of an overall architectural concept. With its clear, reduced design, the technology deliberately takes a back seat, while colors and surfaces were chosen so that they harmoniously integrate into the interior design of the patient rooms. For patients, this means less visible technology and thus higher quality of stay. For nursing staff, everything remains ergonomically accessible, functional and safe – a balance that shows how closely architecture and technology must be thought together.
The Waldkliniken Eisenberg thus stand for a new generation of hospitals. It is no longer just about medical care, but about a holistic experience that appeals to all senses and supports the healing process. Architecture becomes part of therapy here – a place where aesthetics and functionality do not exclude each other, but merge together. And in the middle, the S700 from Schyns proves that even highly specialized medical technology can be designed in such a way that it not only facilitates operation, but also contributes to the atmosphere that makes healing possible.
This project involved the use of ...
S700
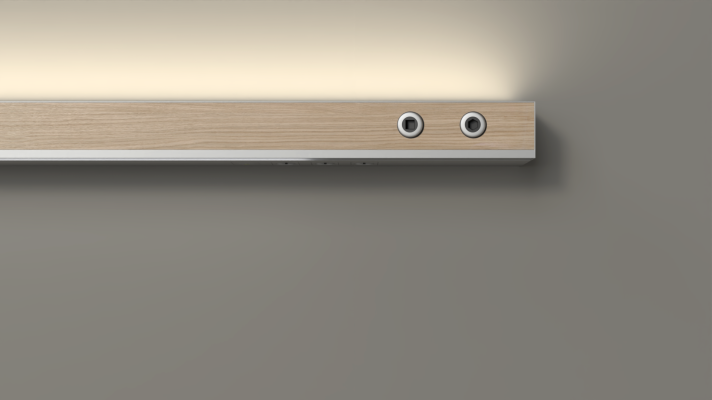
As a horizontal medical supply unit, the Schyns S 700 integrates harmoniously into any patient room design - in clean-lined new builds just as well as in stylish period buildings.
fine lines
Talk to us about your project or concern
Whether it's your initial idea or a concrete project, we'll provide you with personalized, committed advice with a holistic view. Contact us. We look forward to hearing from you.
Make contact
If you are looking for
bedhead panel
you are at Schyns
precisely!