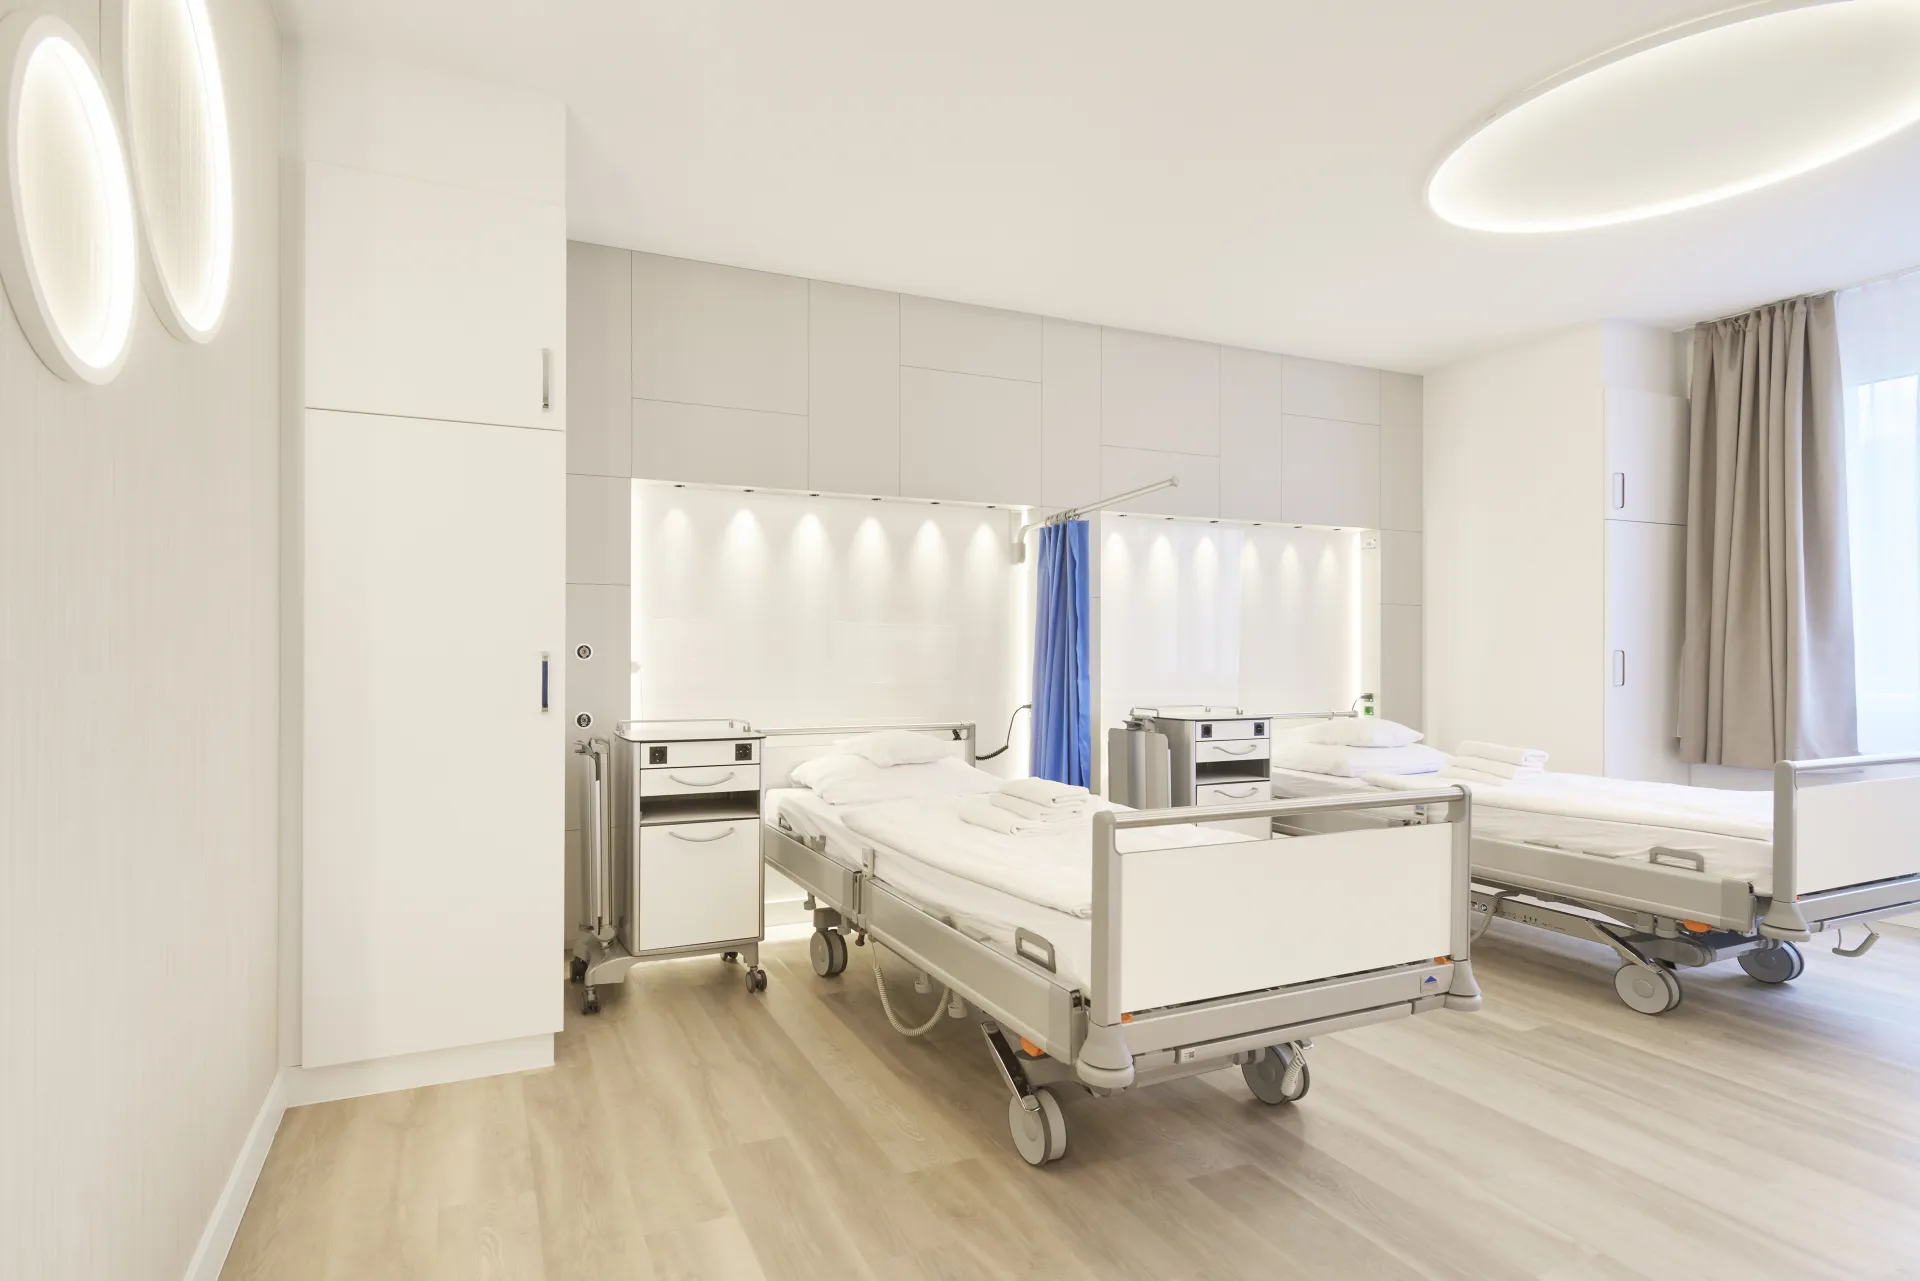
Gerlingen Schmieder VIP Room
Invisible technology, tangible comfort: how Q100 redefines spaces
Project scope
Patient Rooms, Private Care
key data
Medical Head-Wall Supply Units: Q 100 integrativ invers Other: LuminairesArchitecture Arcass Architects Technical planning Schwarz Werner Engineering Office Photography Dietmar Strauß Bildermacher
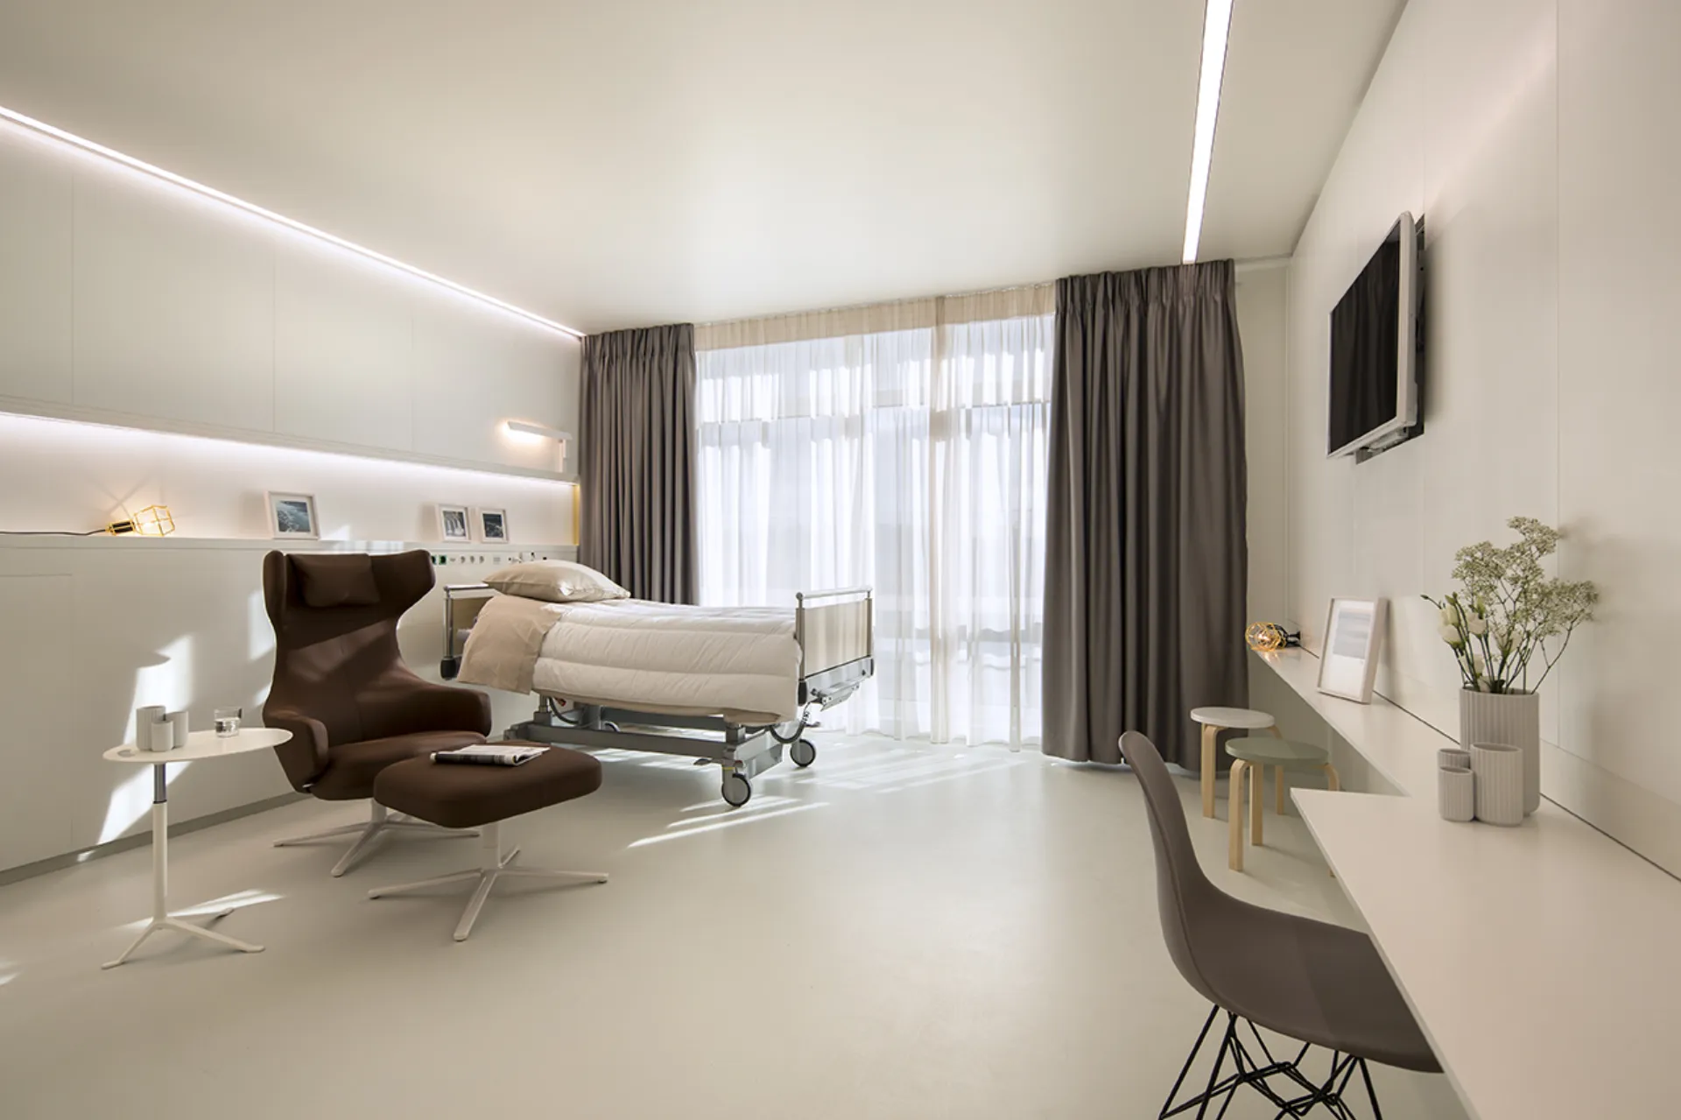
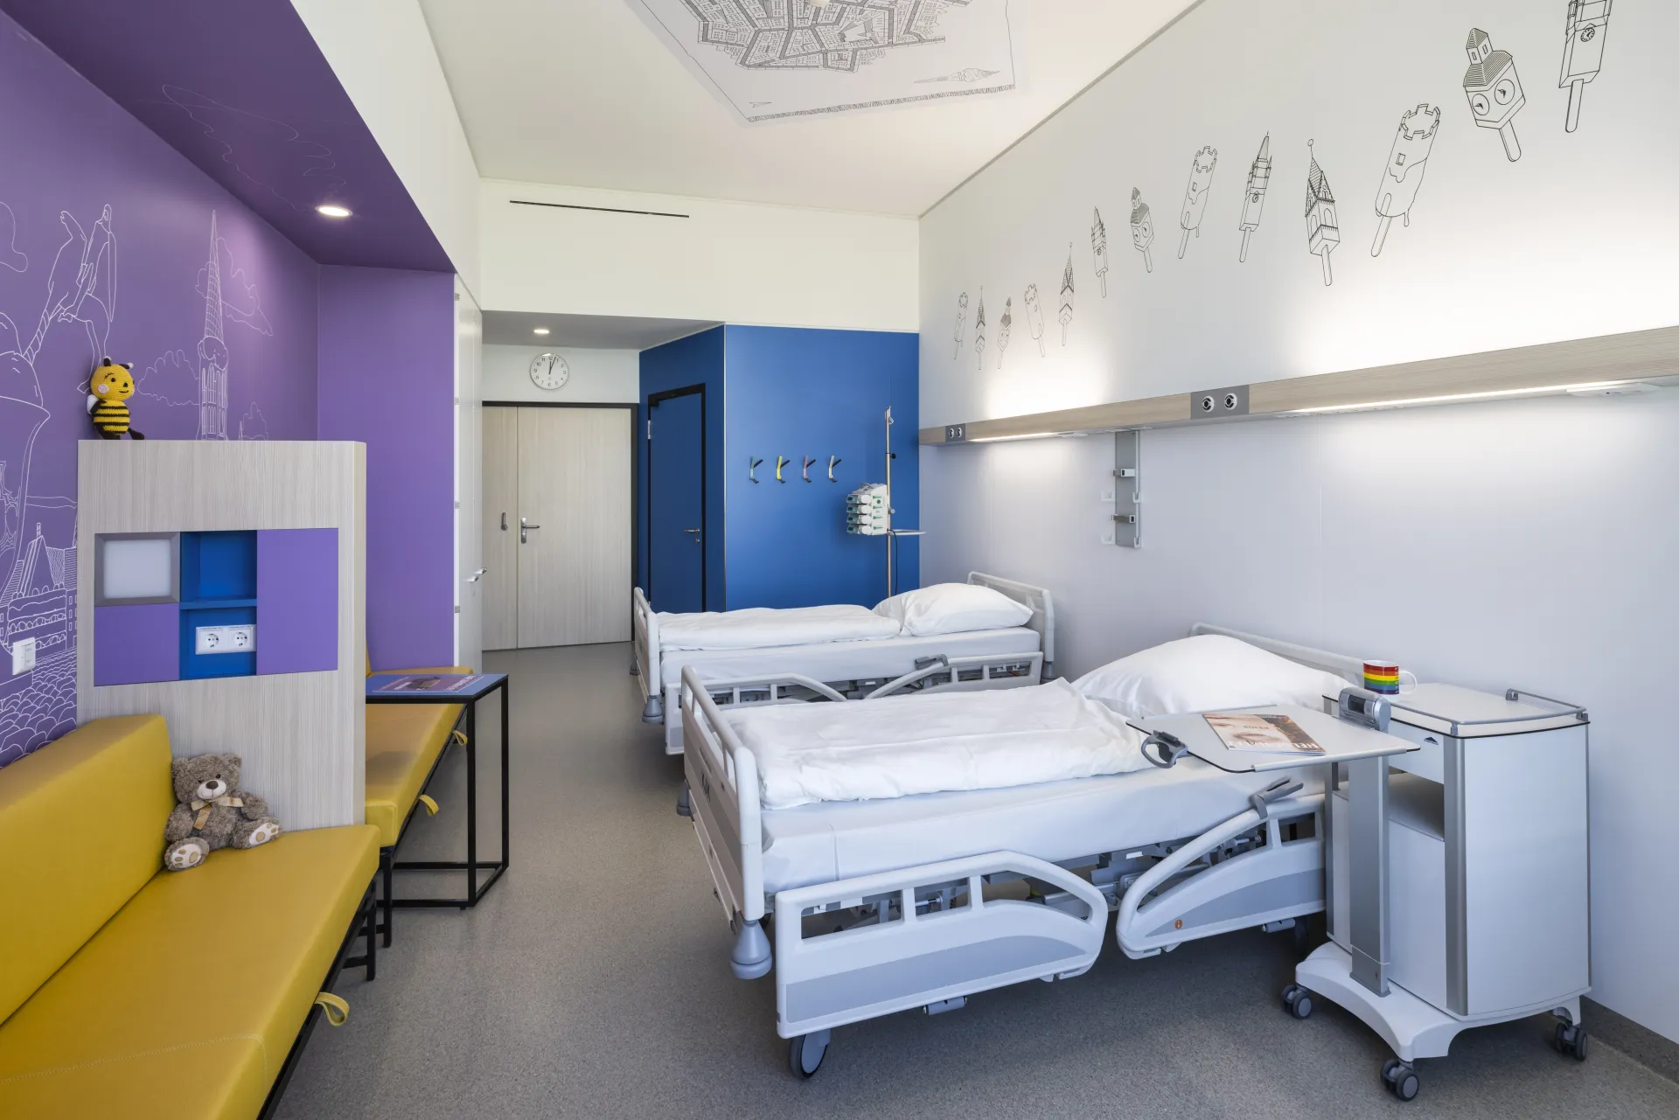
The Schmieder Clinics and Arcass Architects have been jointly implementing a uniform "Corporate Identity" for the premium sector at all seven locations since 2020. The main focus is on the patient's identification with the Schmieder Clinics, which is particularly expressed in the inclusion of the characteristic "Schmieder blue" in the overall planning. The design is based on a coherent color concept with fine, warm color tones and the accent color blue, supported by atmospheric lighting planning in the ceiling and wall area as well as high-quality surfaces.
Project insights
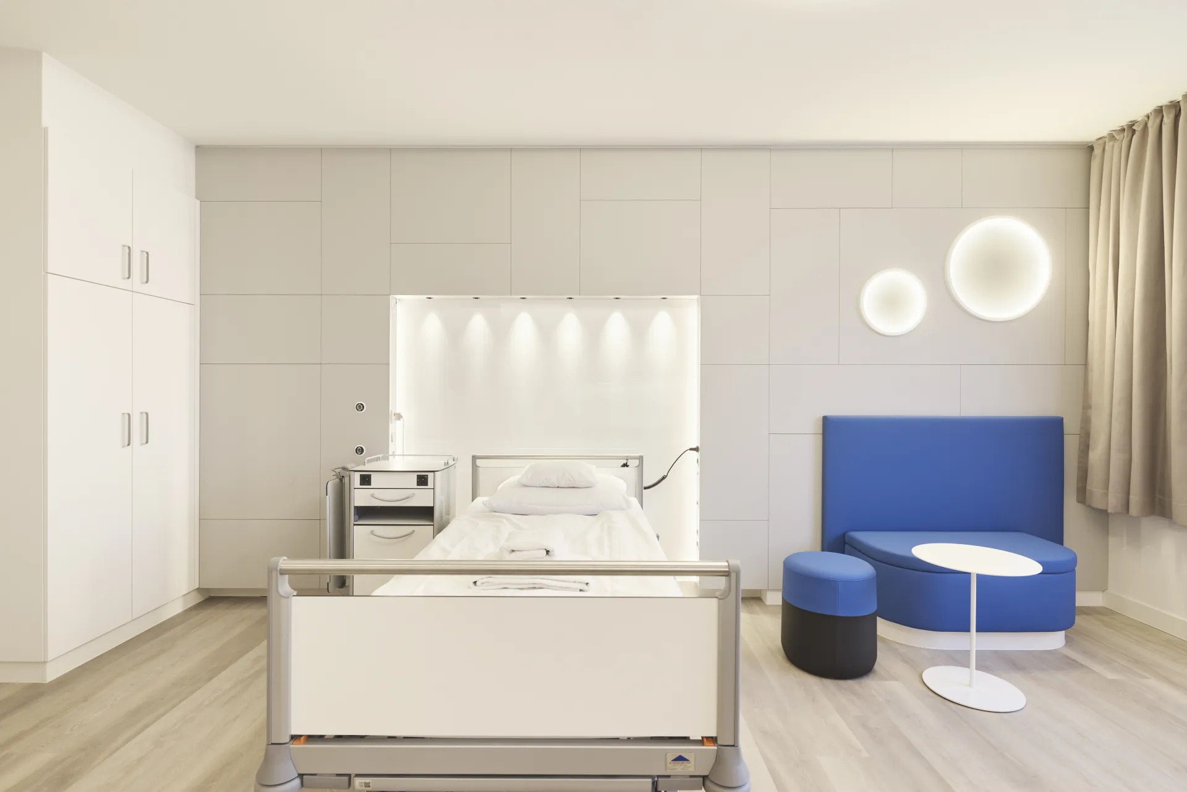
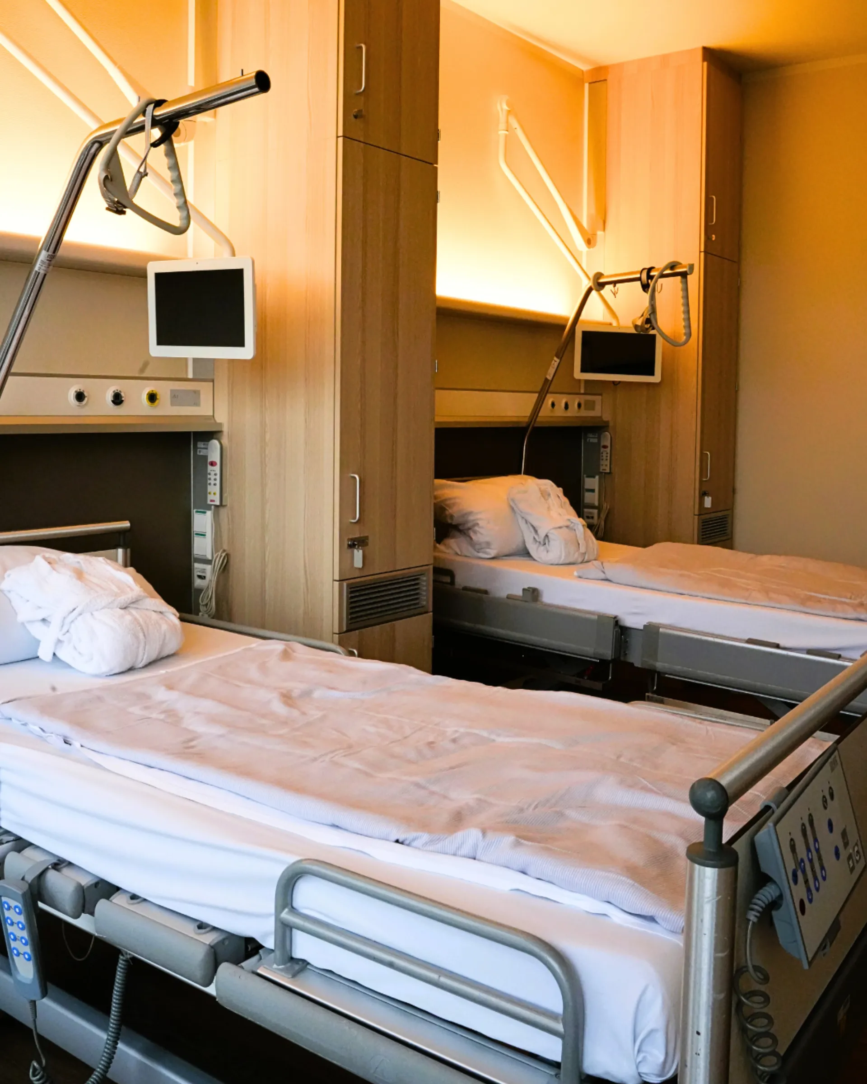
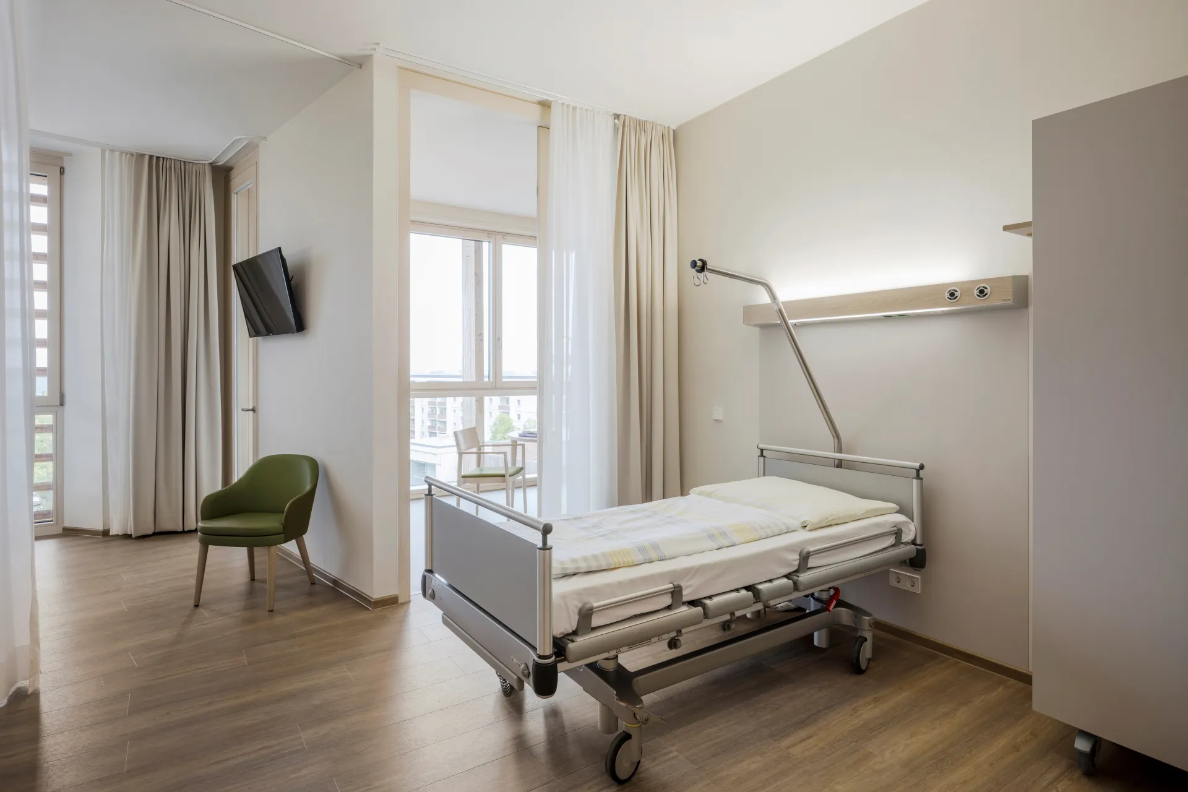
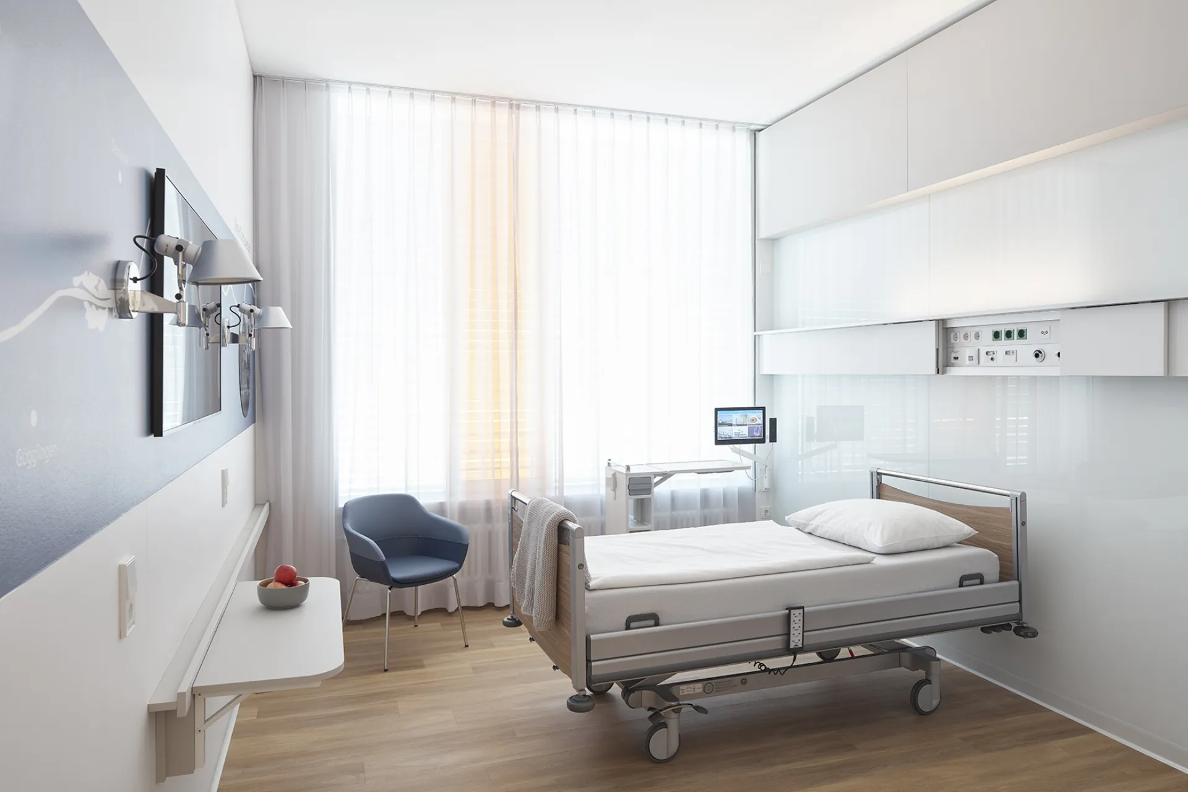
The medical supply unit Q100 integrativ invers integrates naturally into the overall composition without contradicting functionality.
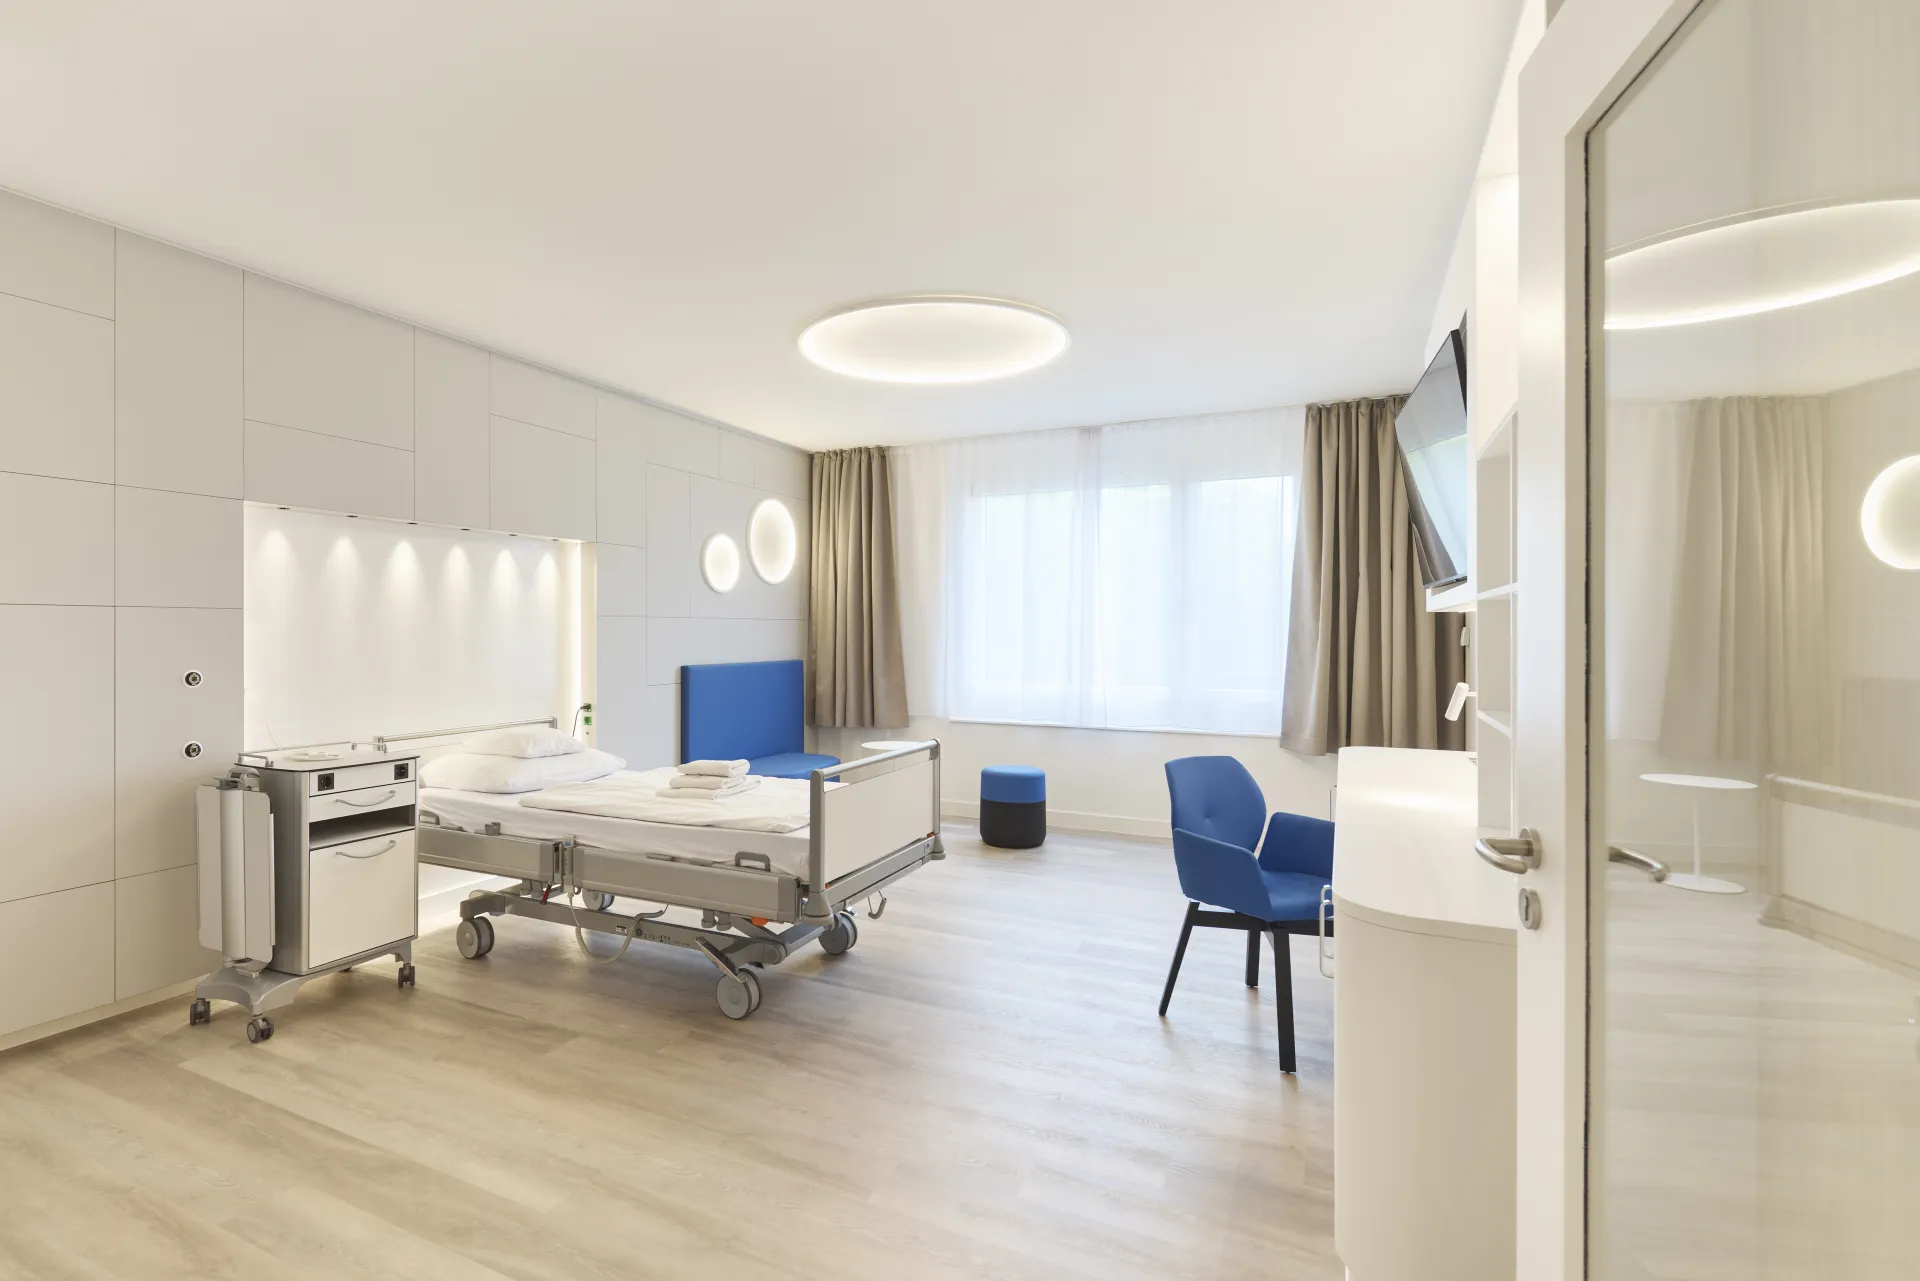
A central element in the design implementation is the medical supply unit Q100 integrativ invers, which integrates naturally into the overall composition without contradicting functionality.
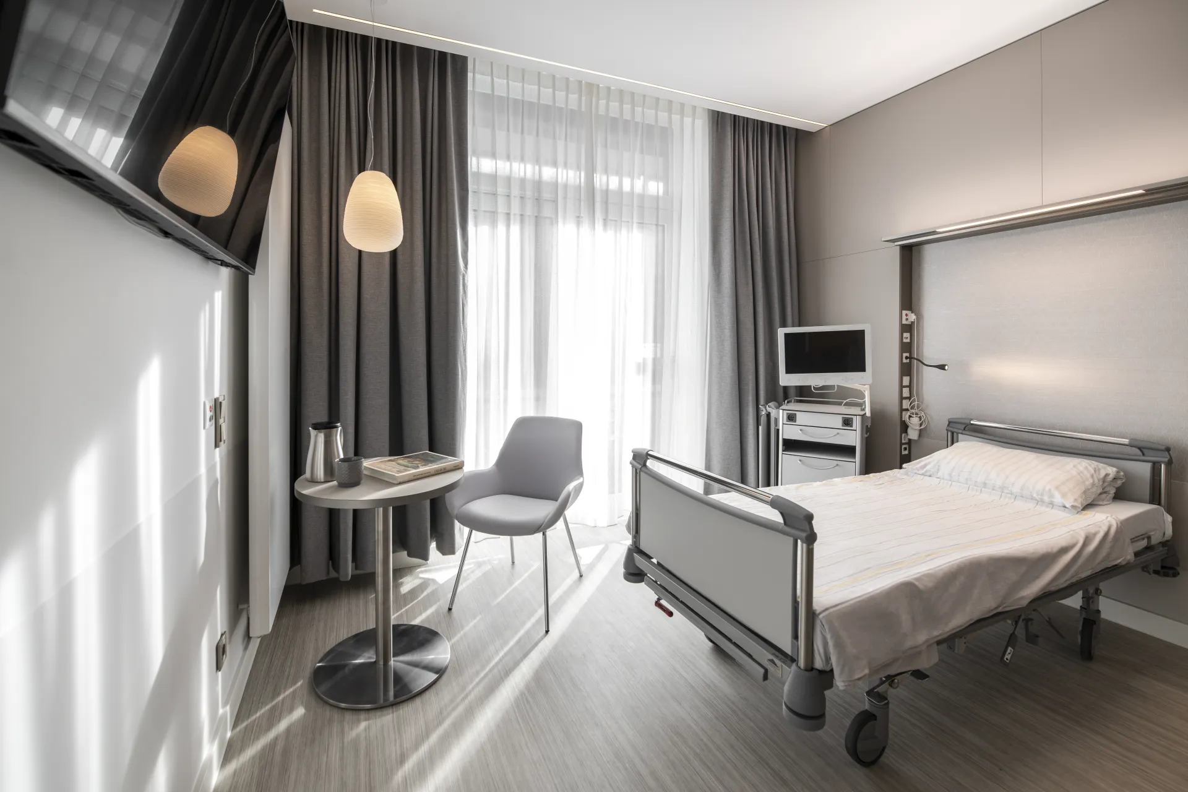
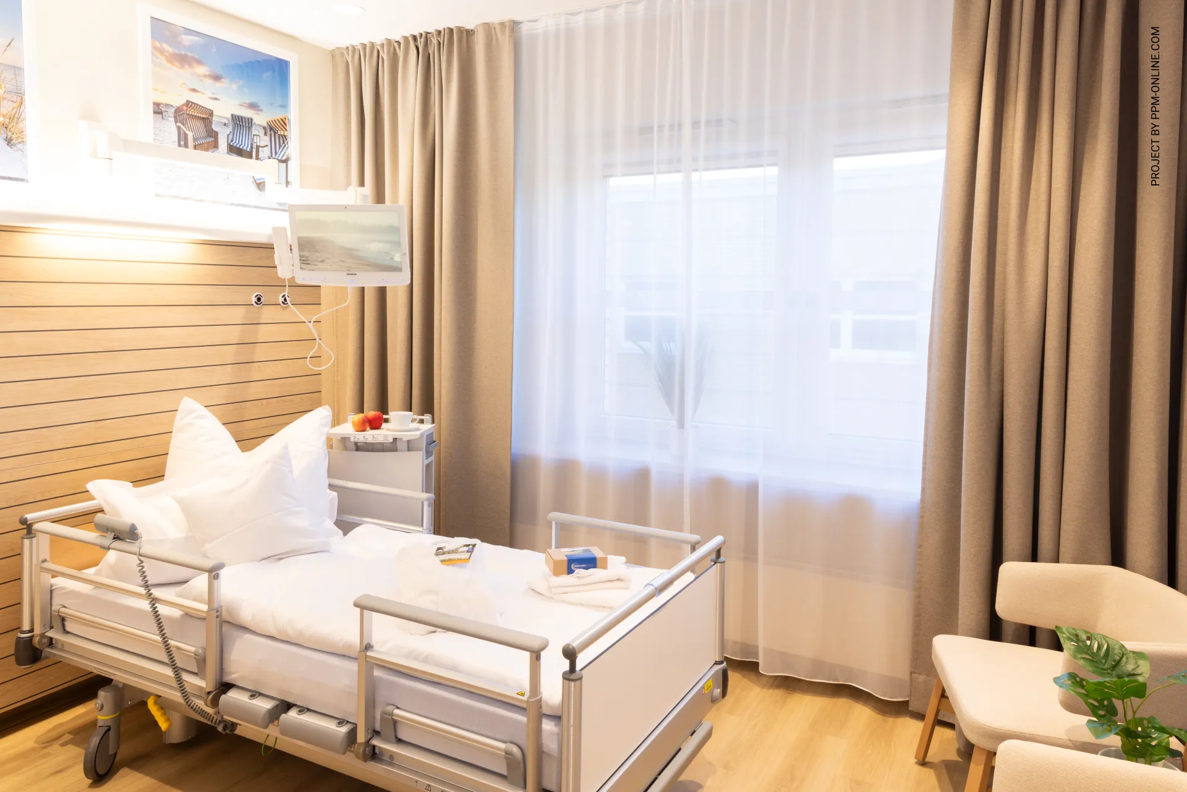
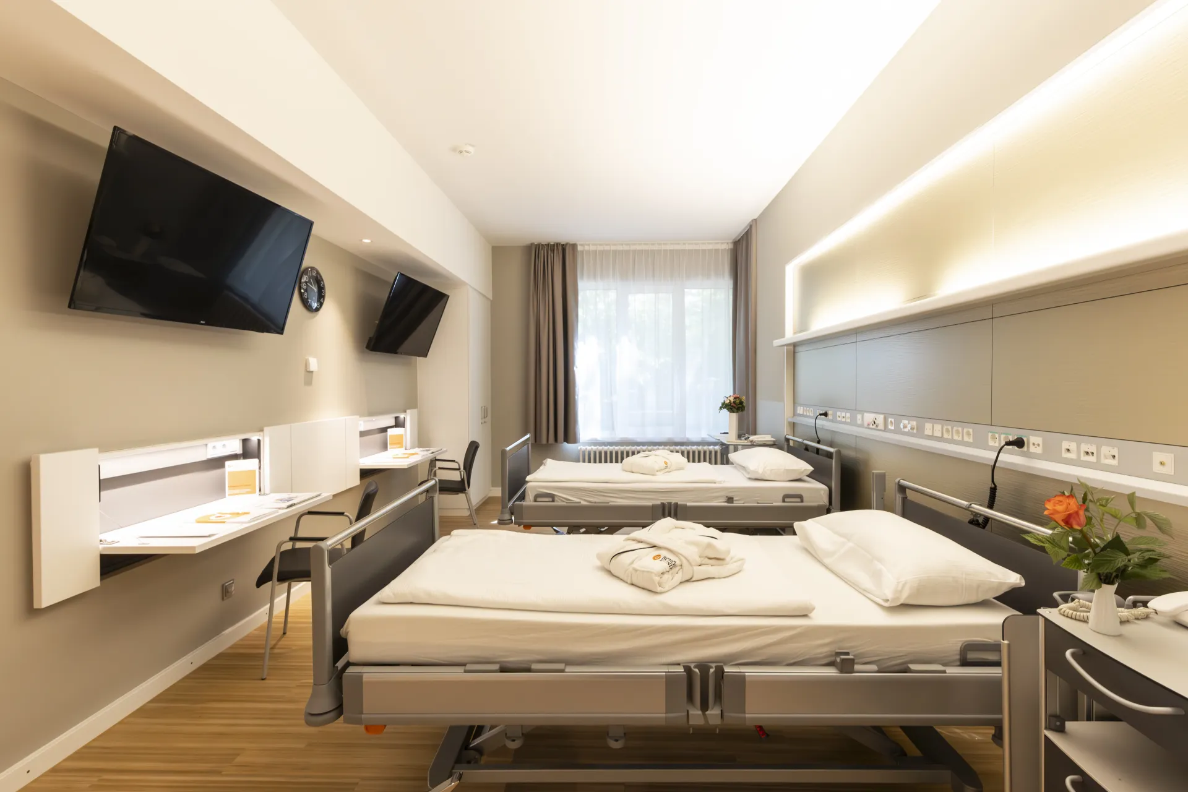
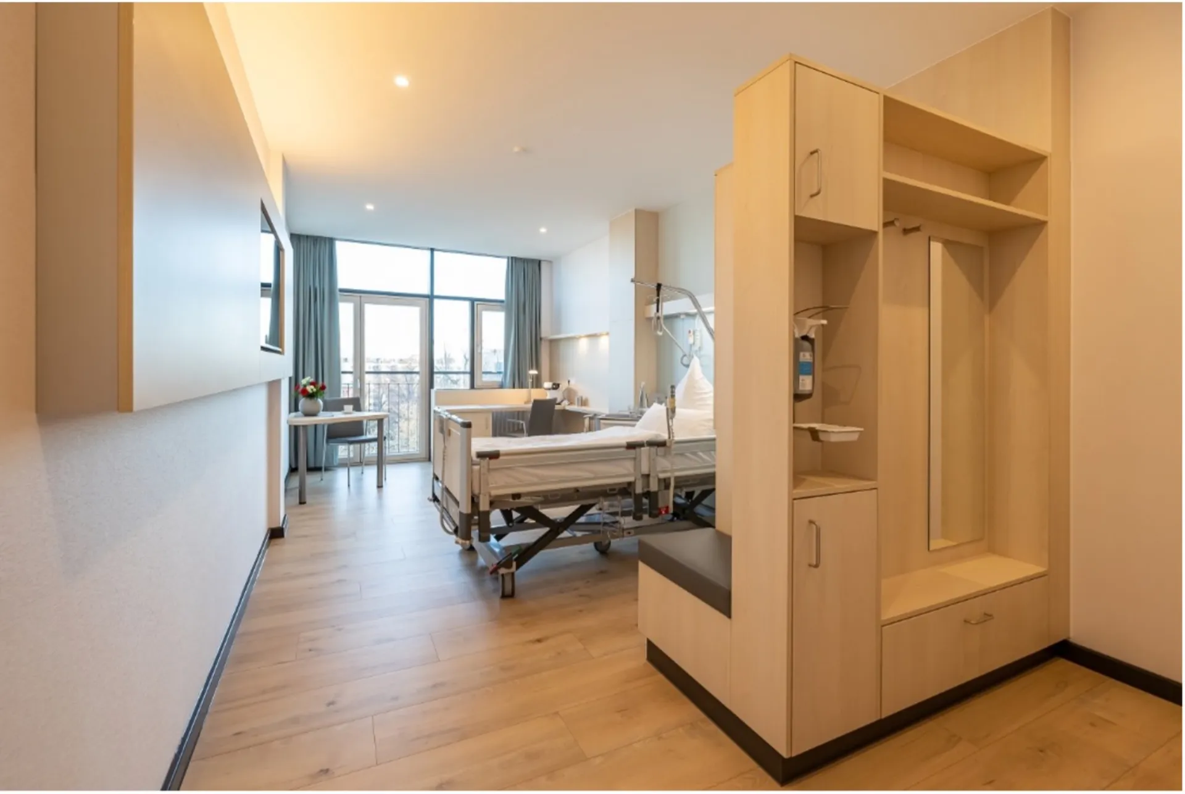
At the Gerlingen location, the architect chooses a full-surface cladding of the bedside wall in a warm color tone that fits the overall composition. The wall-spanning concept impresses with an irregular division of panels and makes the technical installations almost invisible in side niches.
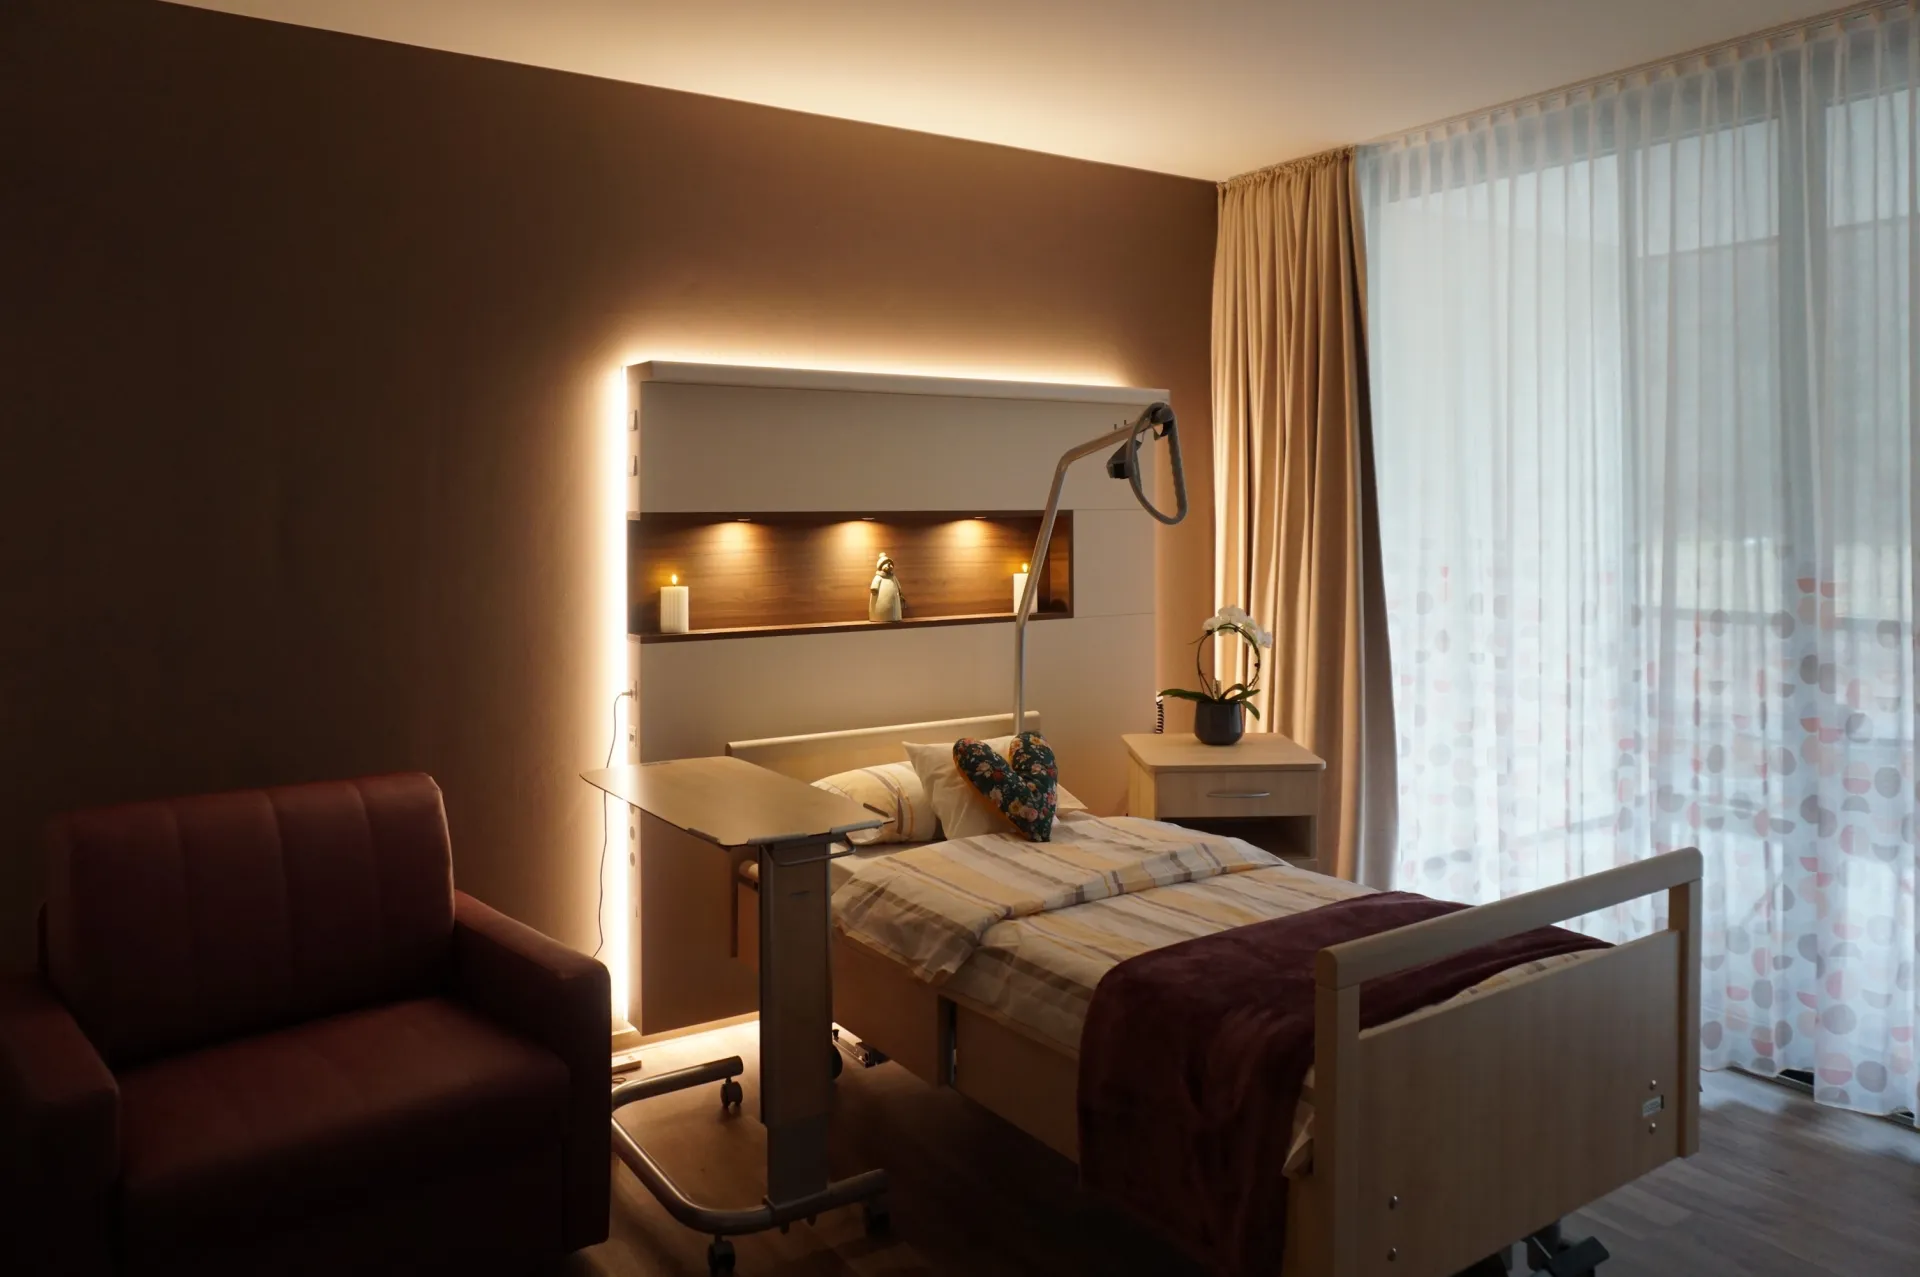
A special design highlight is the reading light, where spotlights from the Schyns Lights Shot Light series with "invisible black effect", a glare rating UGR < 2, a color rendering index (CRI) > 90, and a COI < 3.3 are used. This makes the spotlights suitable not only for an atmospheric reading zone, but also as glare-free examination lighting in the patient area.
The light cones of the luminaires form a visual "light rain" on the wall, which creates an extraordinary atmosphere through the interplay of light and shadow and at the same time offers the highest visual comfort.
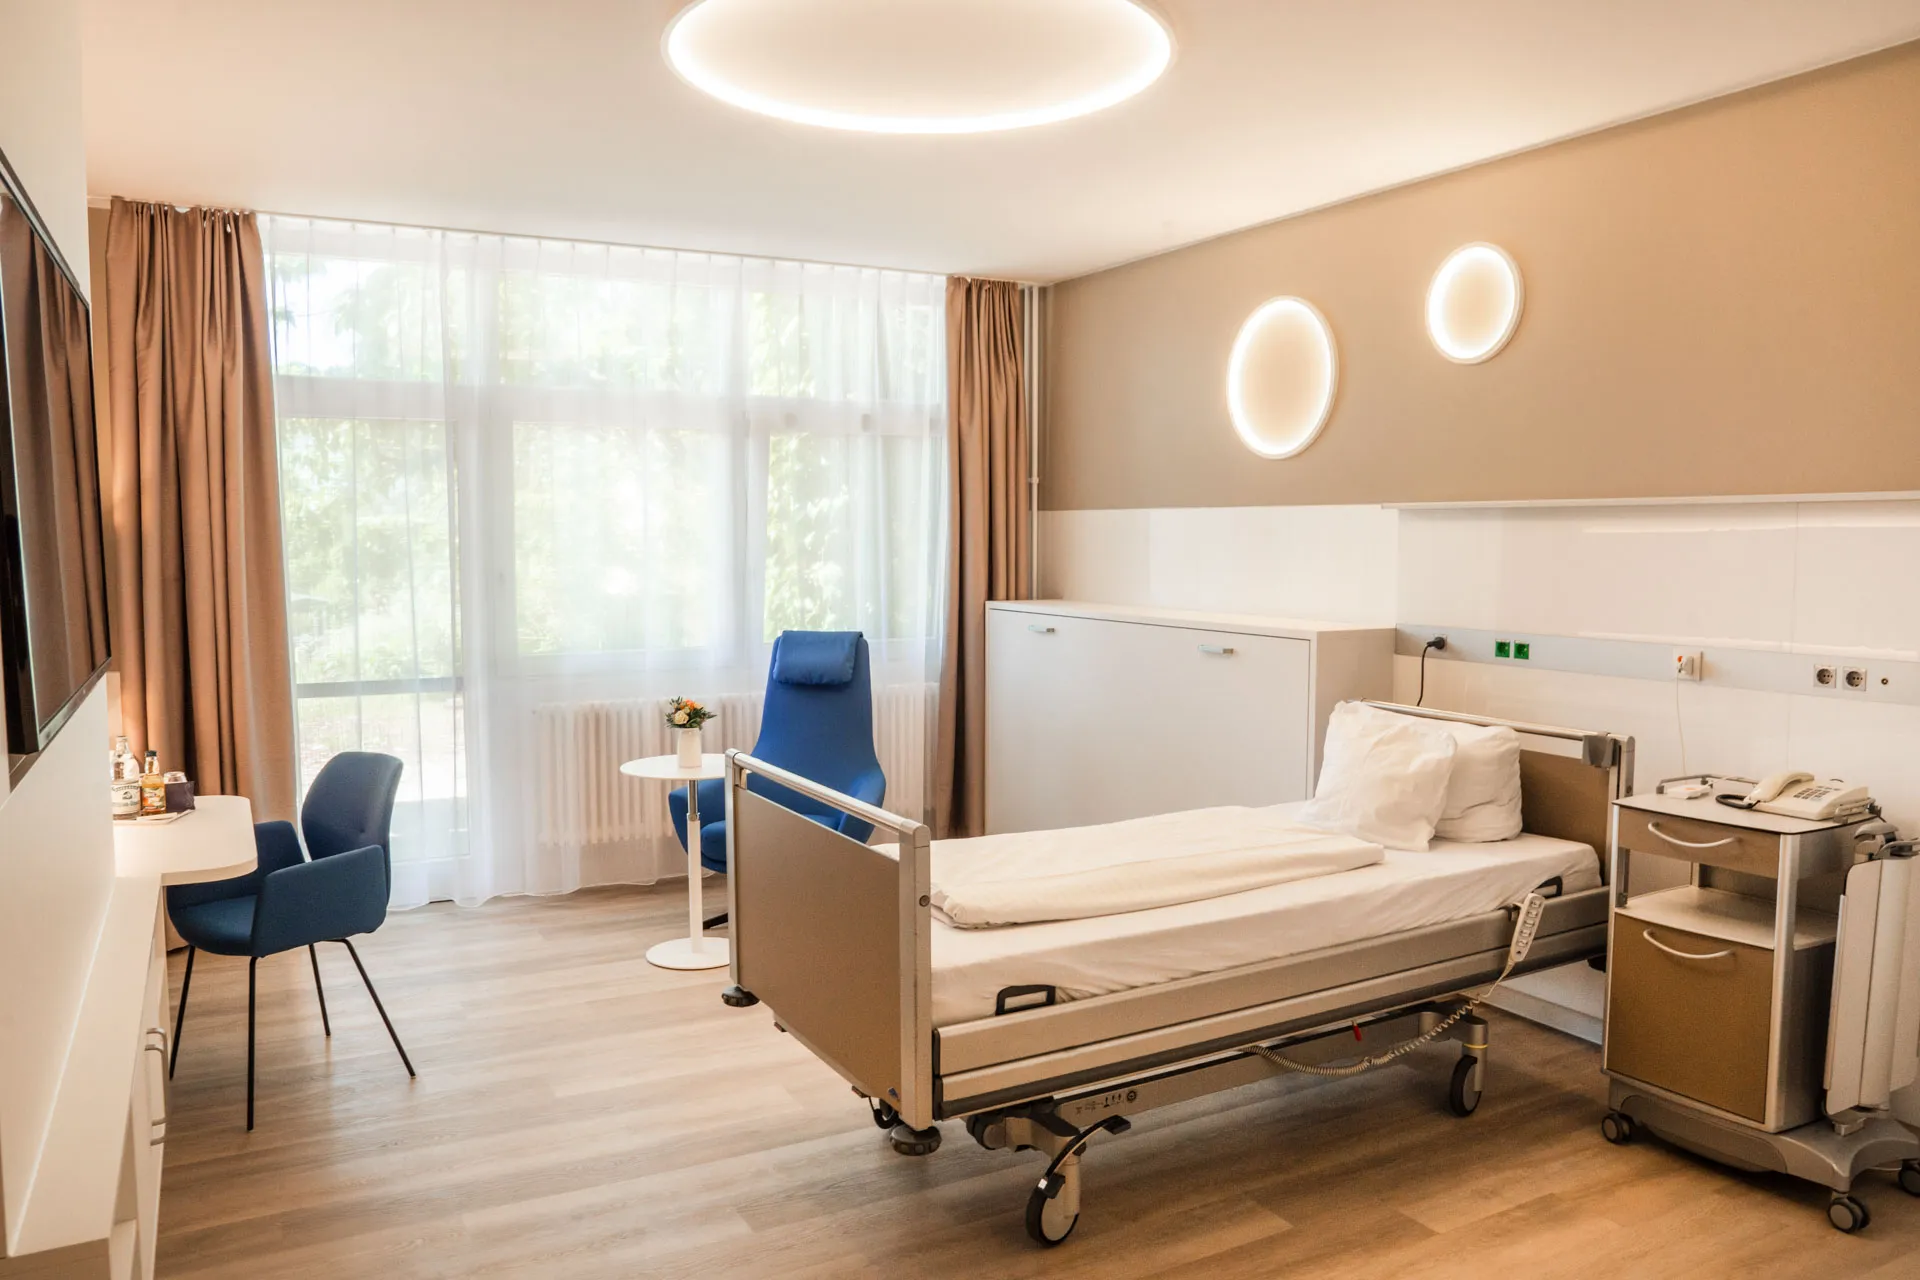
Another design highlight are the inward-radiating ring lights, which are found on both the wall and the ceiling. They emphasize the room architecture, set successful accents and create additional depth and orientation in the room.
Other elements such as seating furniture in "Schmieder blue" are harmoniously integrated and underline the high-quality design. The demanding private patient finds modern and timeless architecture that conveys security and feel-good character – and thus makes an essential contribution to recovery and fully reflects the philosophy of Healing Architecture.
Text by Arcass Architects
This project involved the use of ...
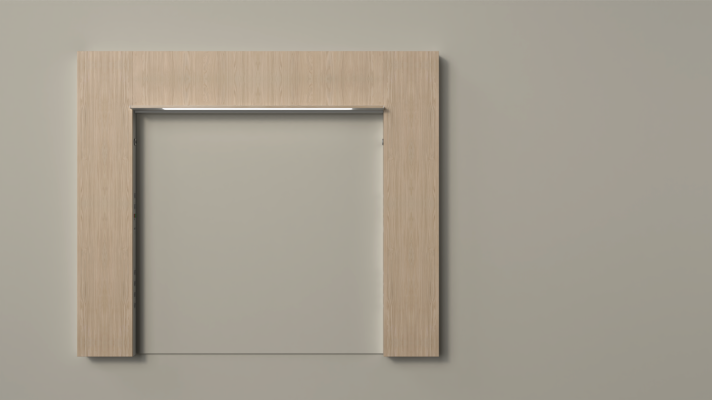
minimalist frame
Talk to us about your project or concern
Whether it's your initial idea or a concrete project, we'll provide you with personalized, committed advice with a holistic view. Contact us. We look forward to hearing from you.
Make contact
If you are looking for
bedhead panel
you are at Schyns
precisely!