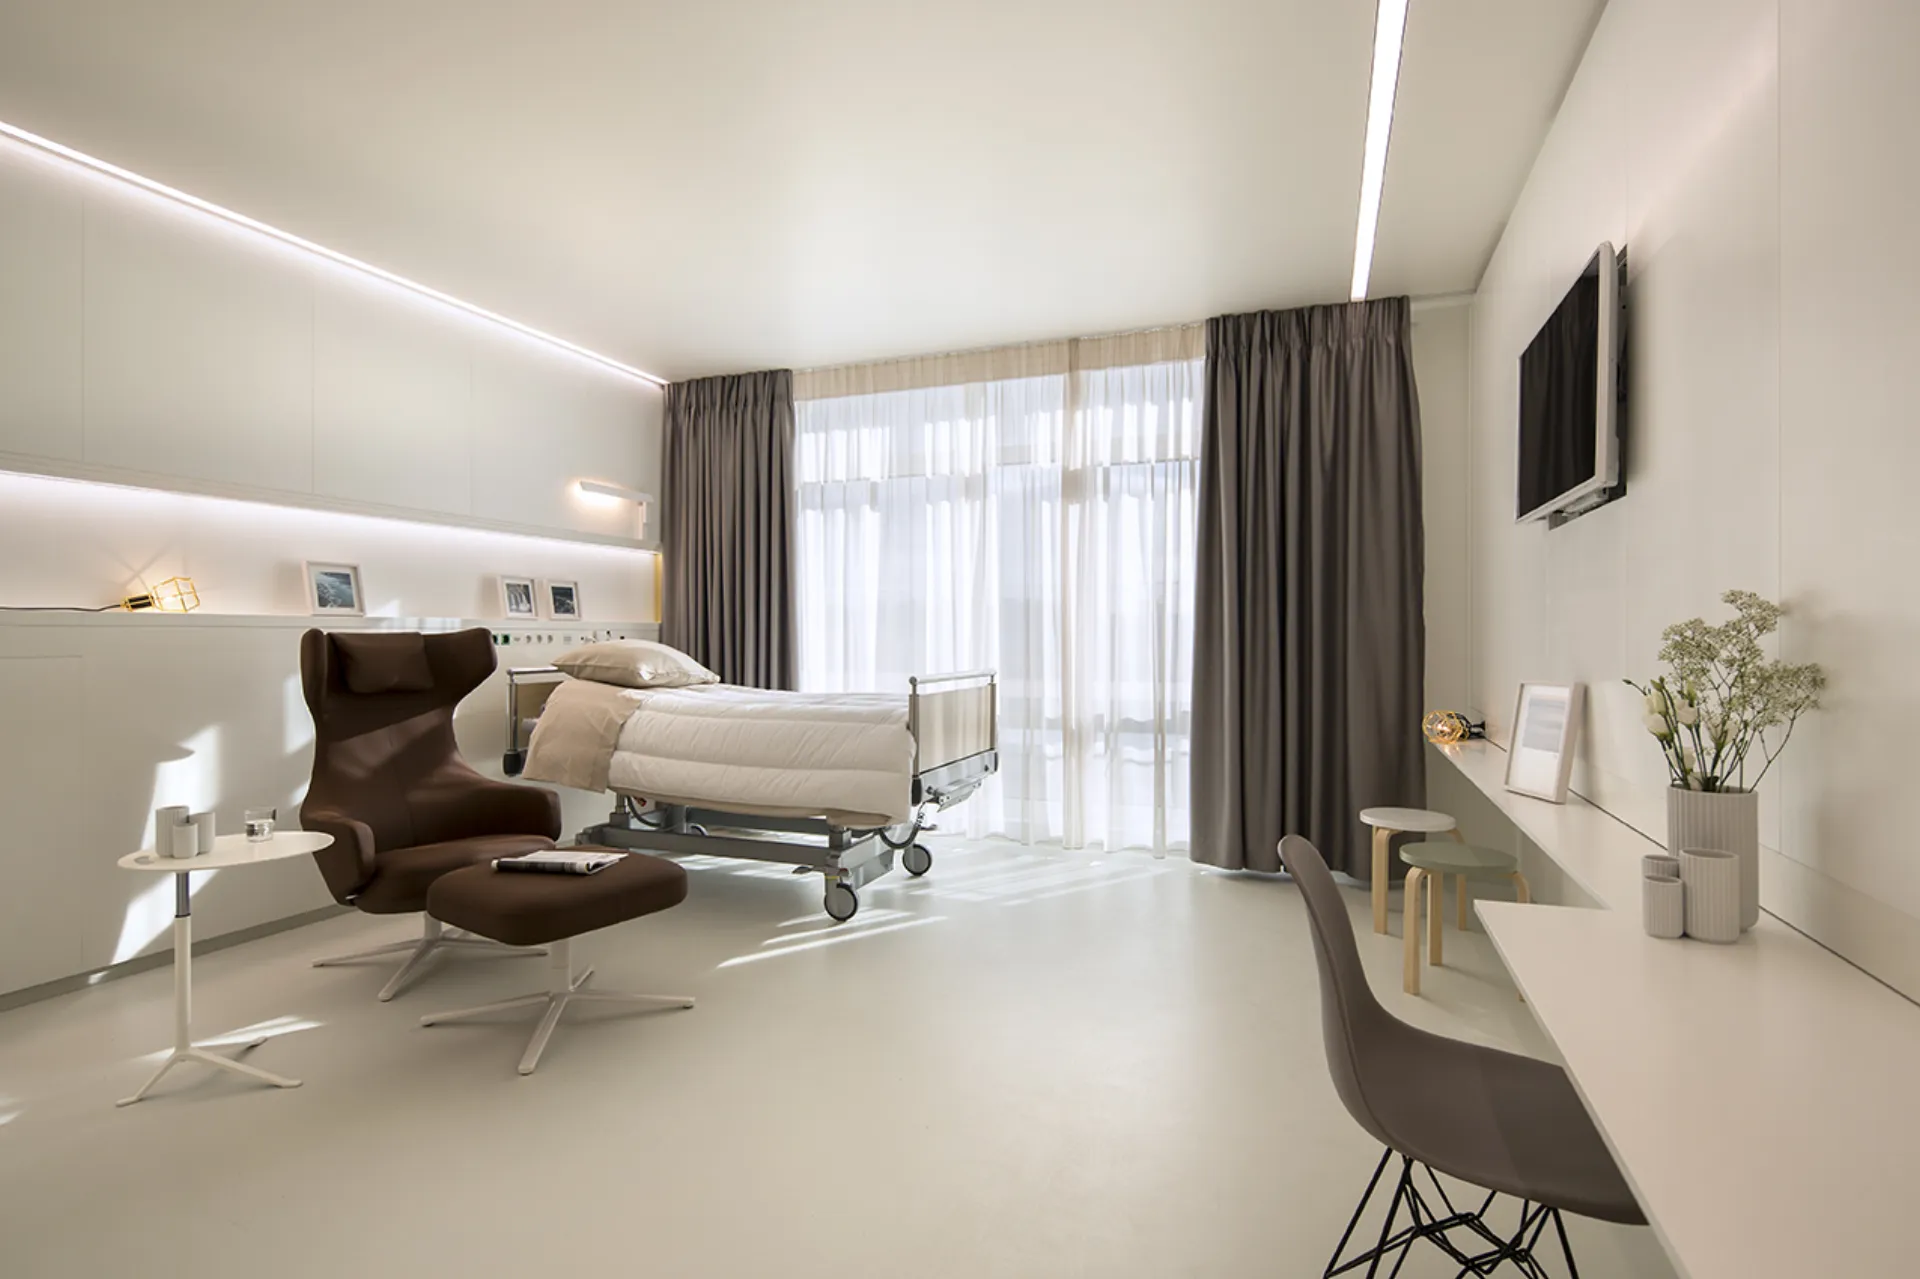
Kirchberg (LUX) Belle Epoque Maternity Ward of the Private Clinic
Maternity ward of the Private Clinic Dr. Bohler at Hôpital Kirchberg in Luxembourg
Project scope
Patient Rooms, Standard Care
Products
Q 100 semi-integrativkey data
Medical Head-Wall Supply Units: Q 100 semi-integrativArchitecture by Agli Architecture Studio
The Private Clinic Dr. Bohler and Hôpital Kirchberg in Luxembourg commissioned the renowned office d'agli atelier d'architecture with the design of the extension building of the maternity ward on the third floor. The private care rooms, suites and 1st class comfort-plus rooms of the maternity clinic are located in the "Adagio" wing. Inspired by the "Belle Époque", a concept was created that reinterprets the ambience of a Grand Hotel from the Fin de Siècle and unobtrusively and modernly anchors the residential charm in the patient area. Surrounded by the patient rooms, the shared salon is at the center, similar to a hotel lobby, and serves as a meeting place.
Project insights
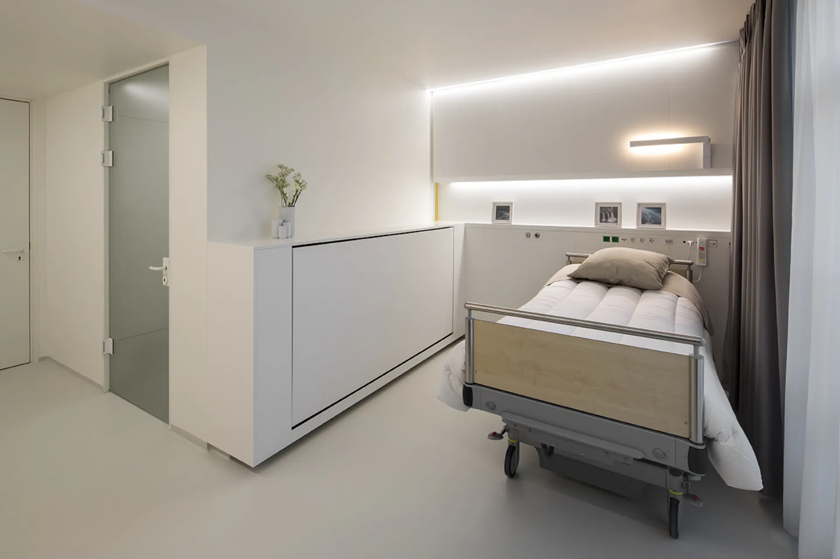
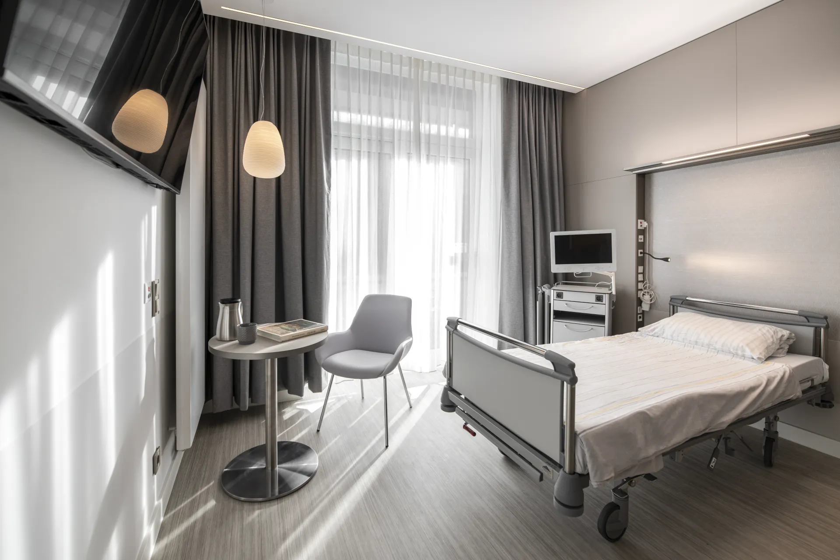
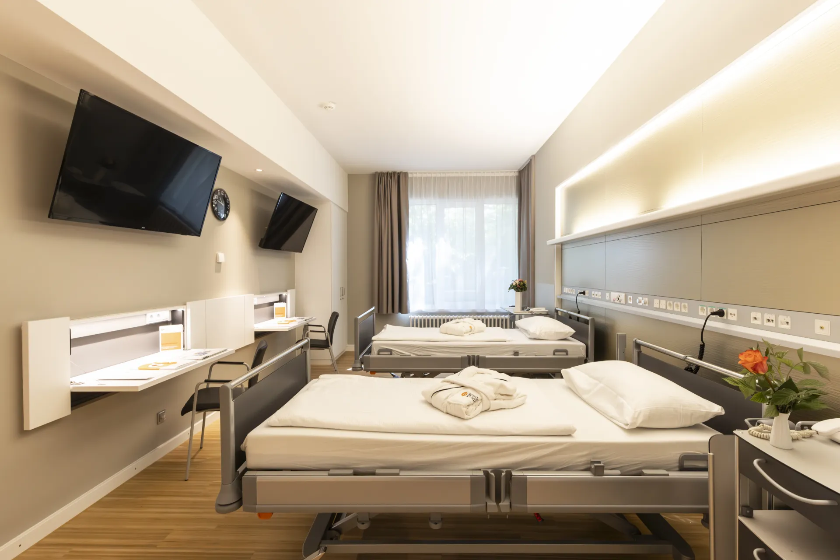
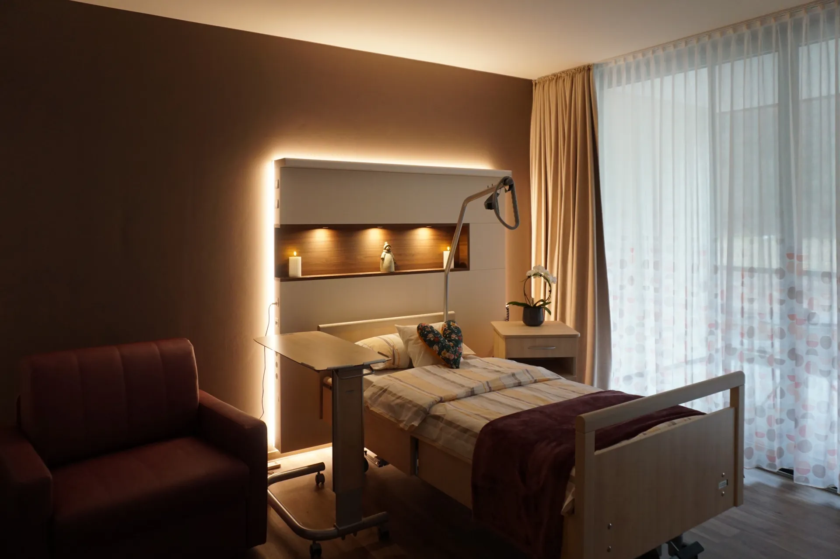
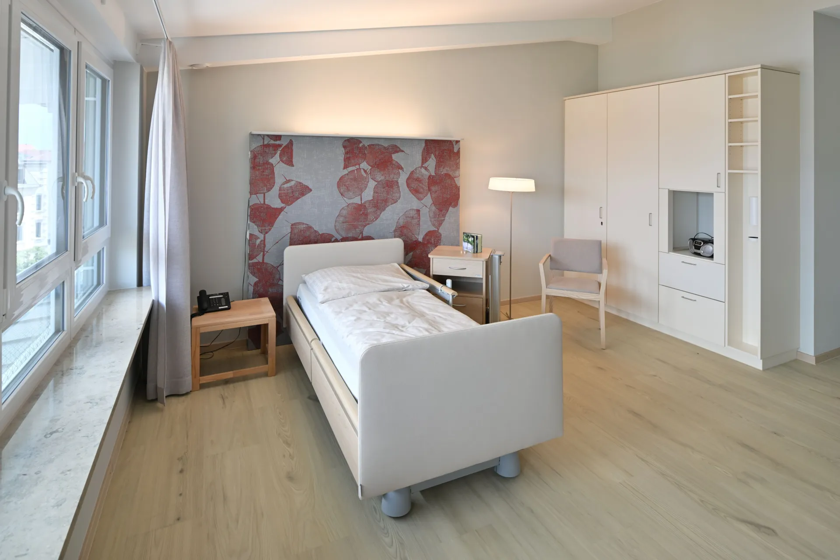
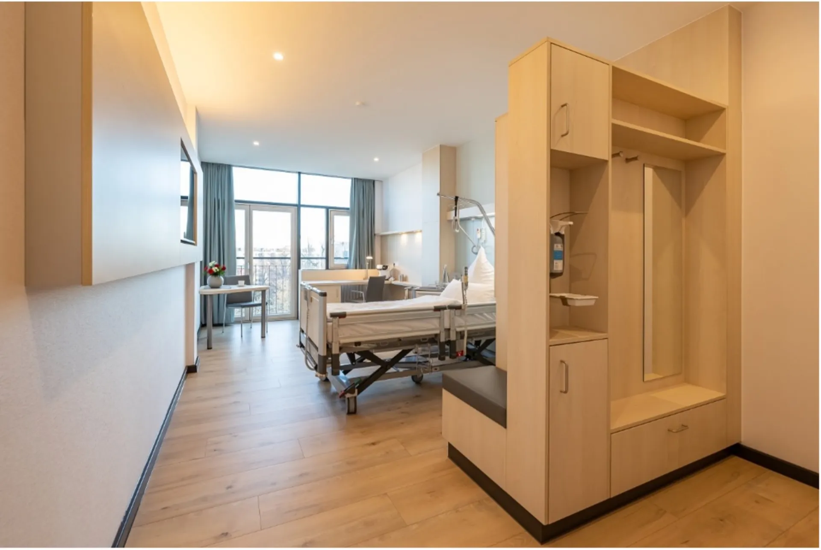
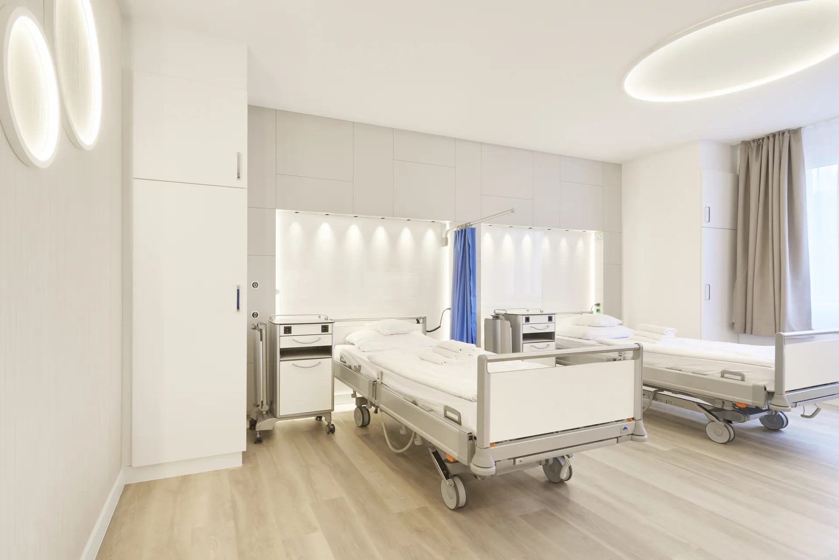
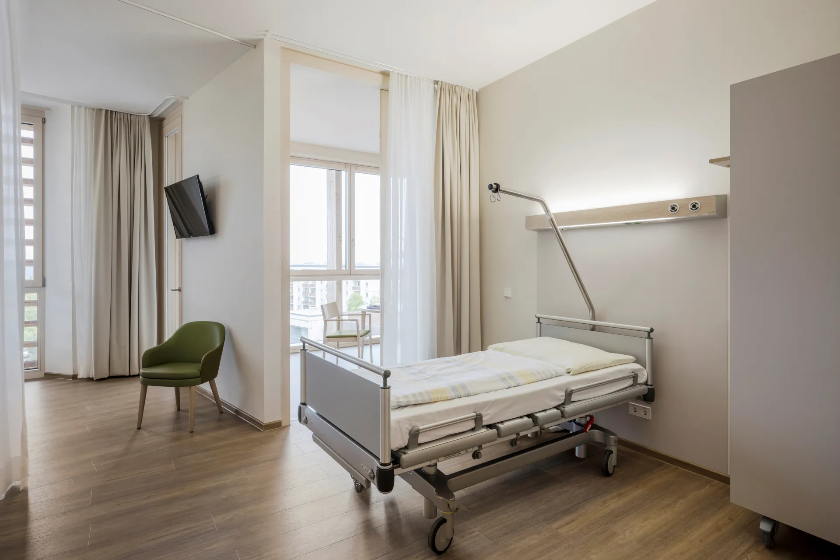
The interior design of the rooms focuses on minimalism and functionality. The resulting atmosphere offers a high degree of comfort, but at the same time also conveys calm and trust.
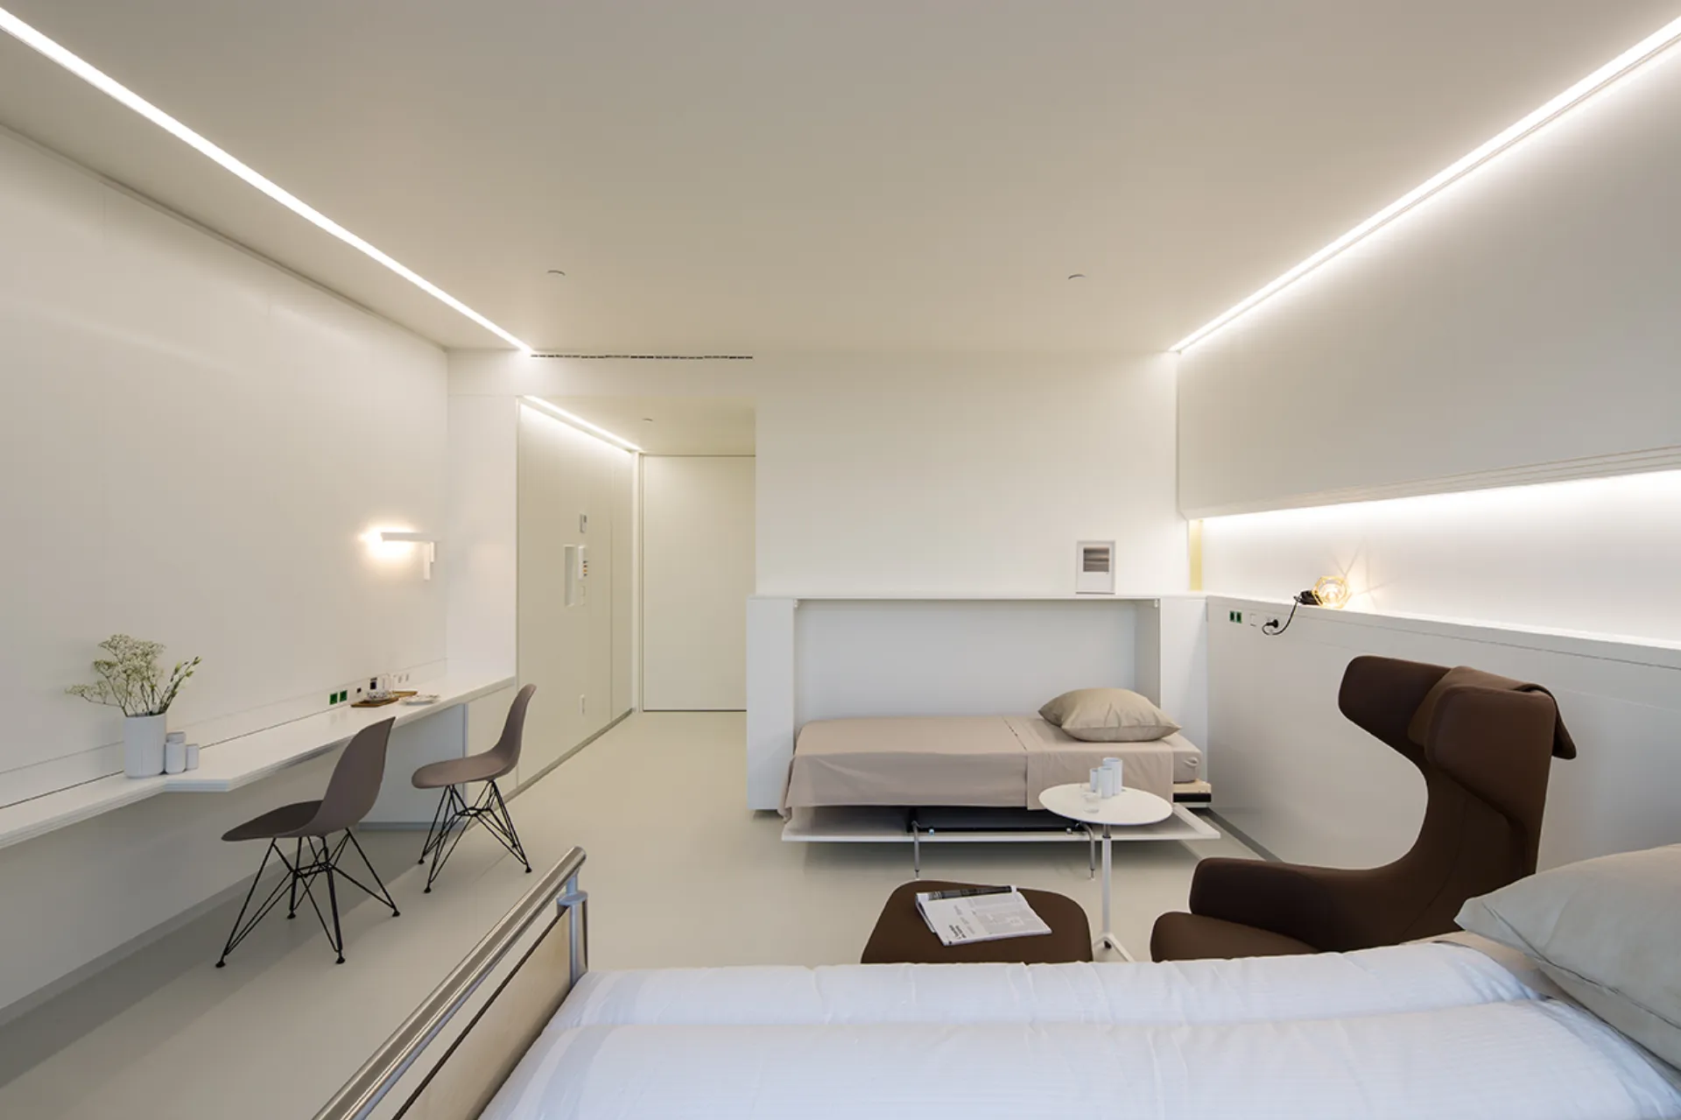
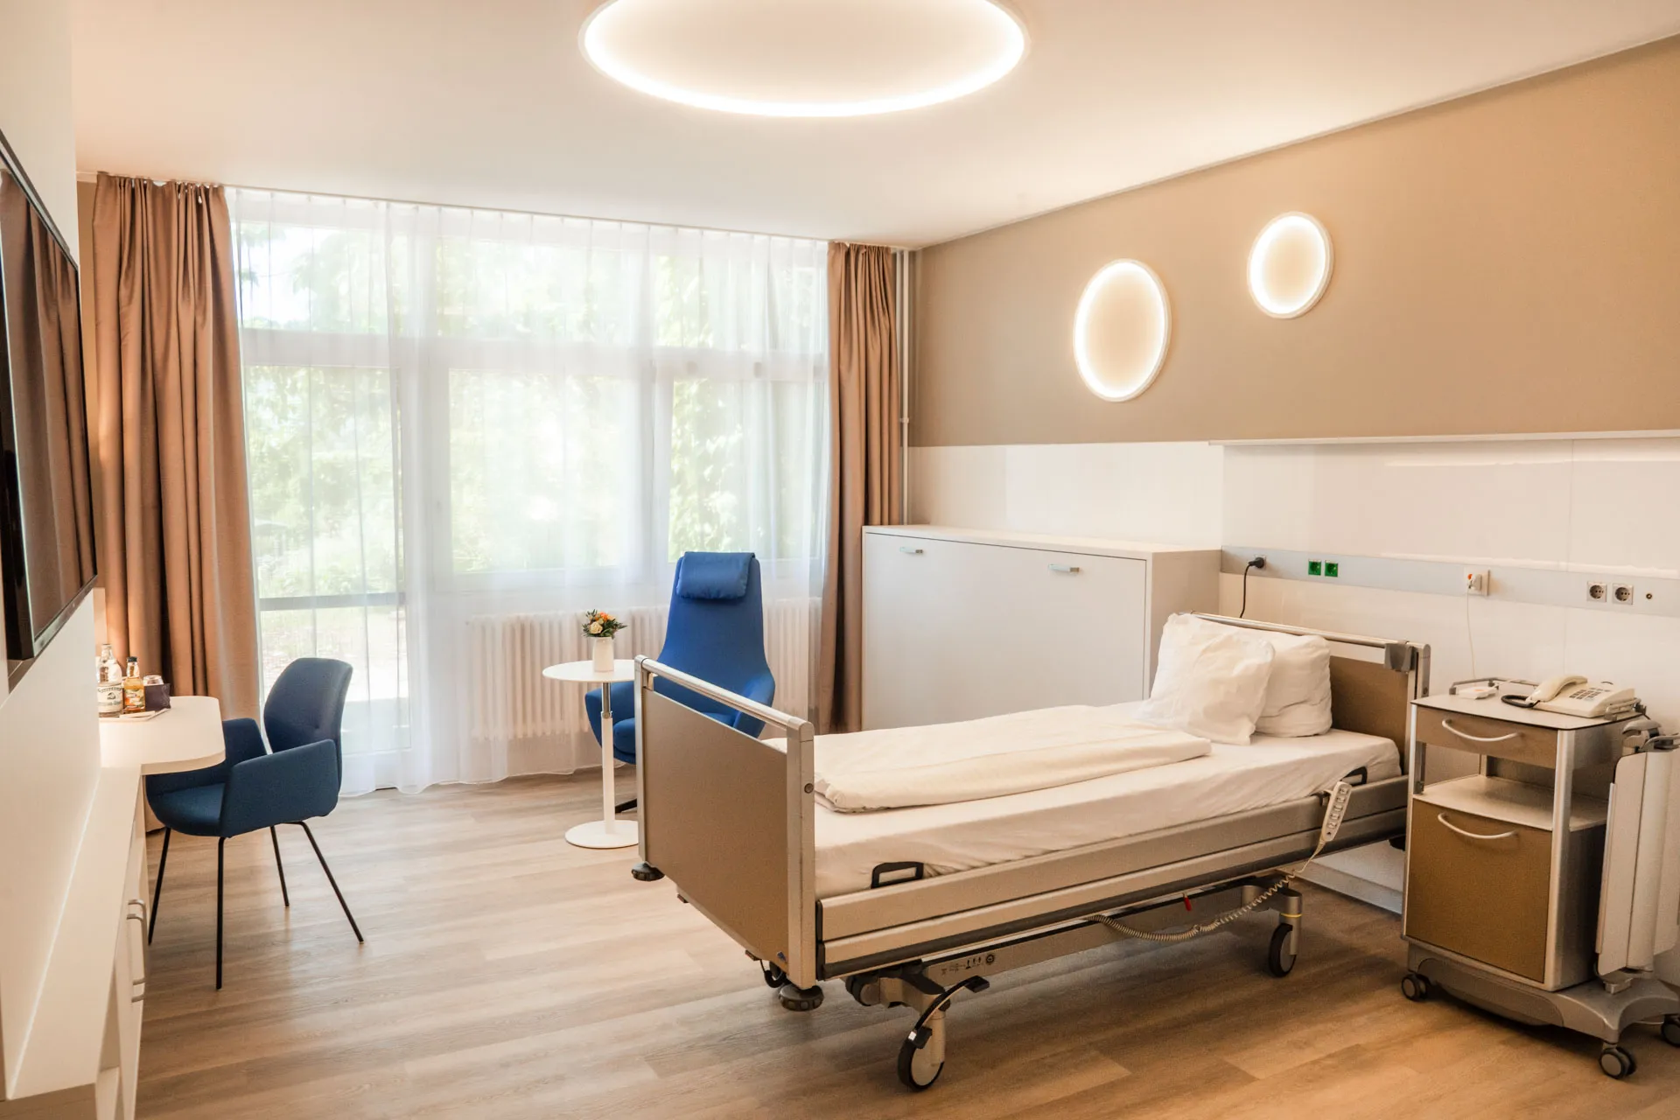
The interior design of the rooms focuses on minimalism and functionality. Off-white as a neutral, warm color with a touch of gold dominates the room. Through the gradation of individual layers in the ceiling and furniture fronts, subtle transitions are created, hard edges are broken and accents are deliberately set. With this multi-layering and conscious departure from minimalism, a special depth effect unfolds.
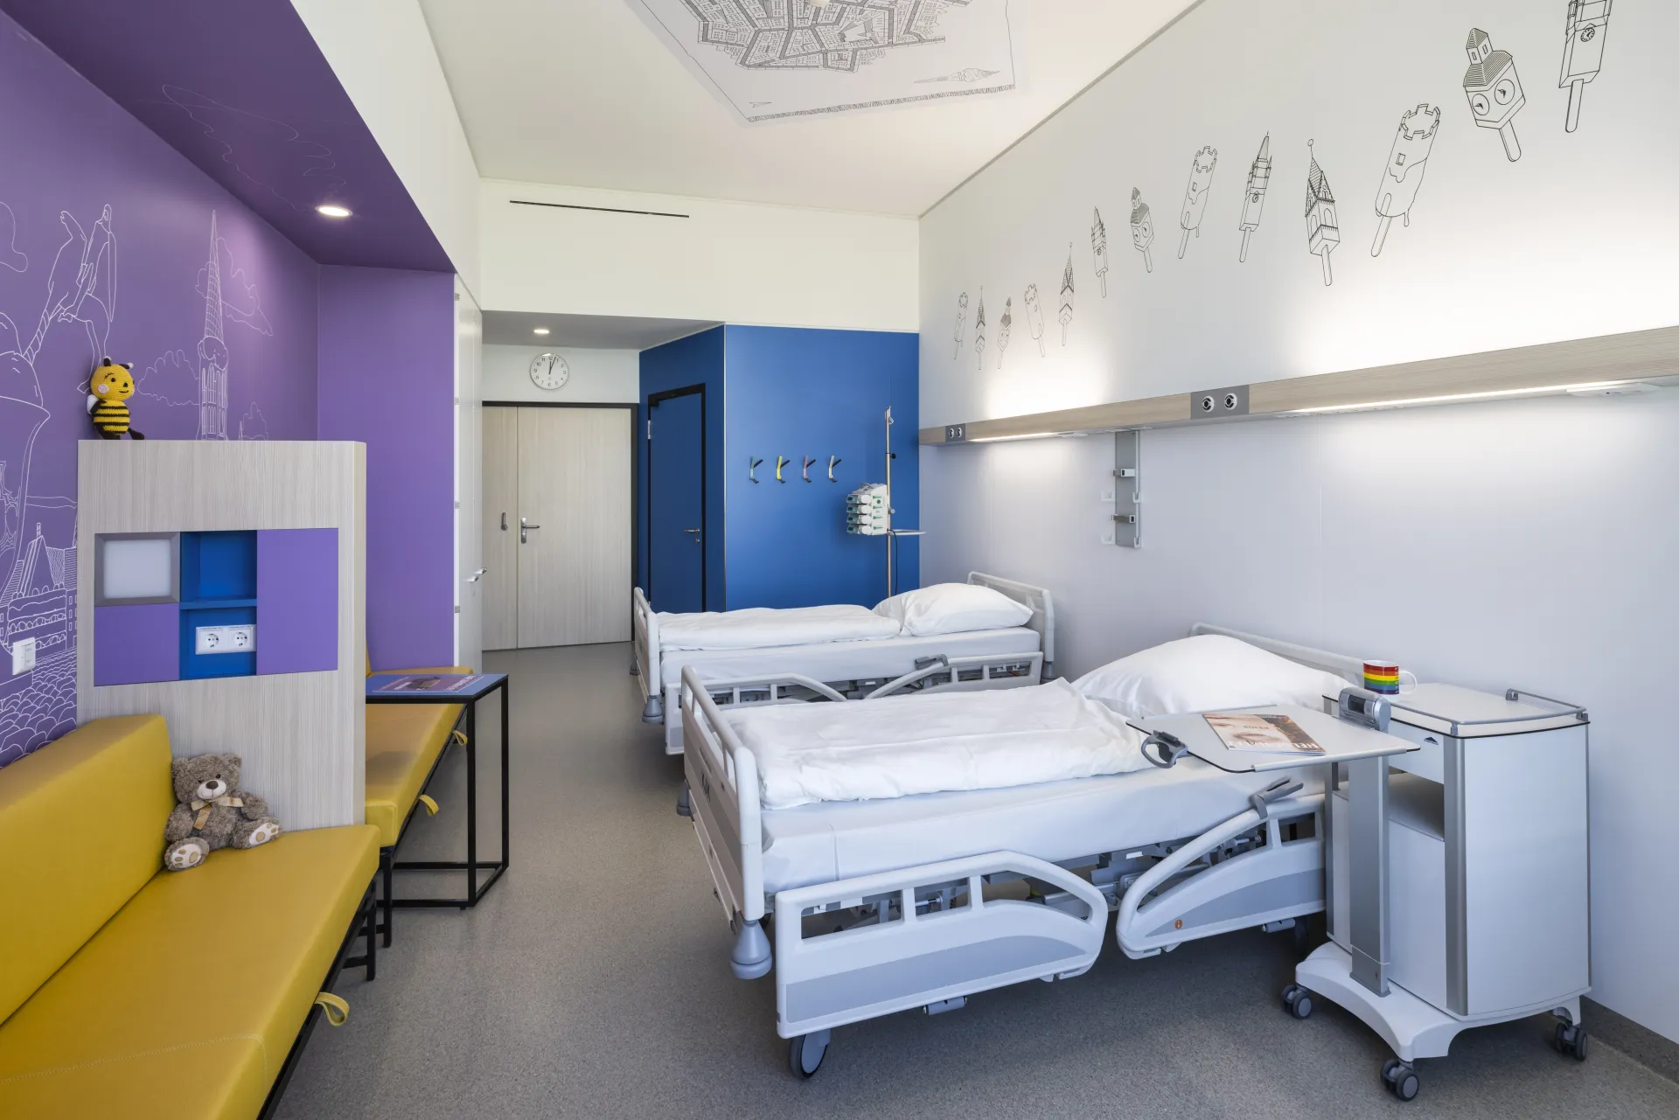
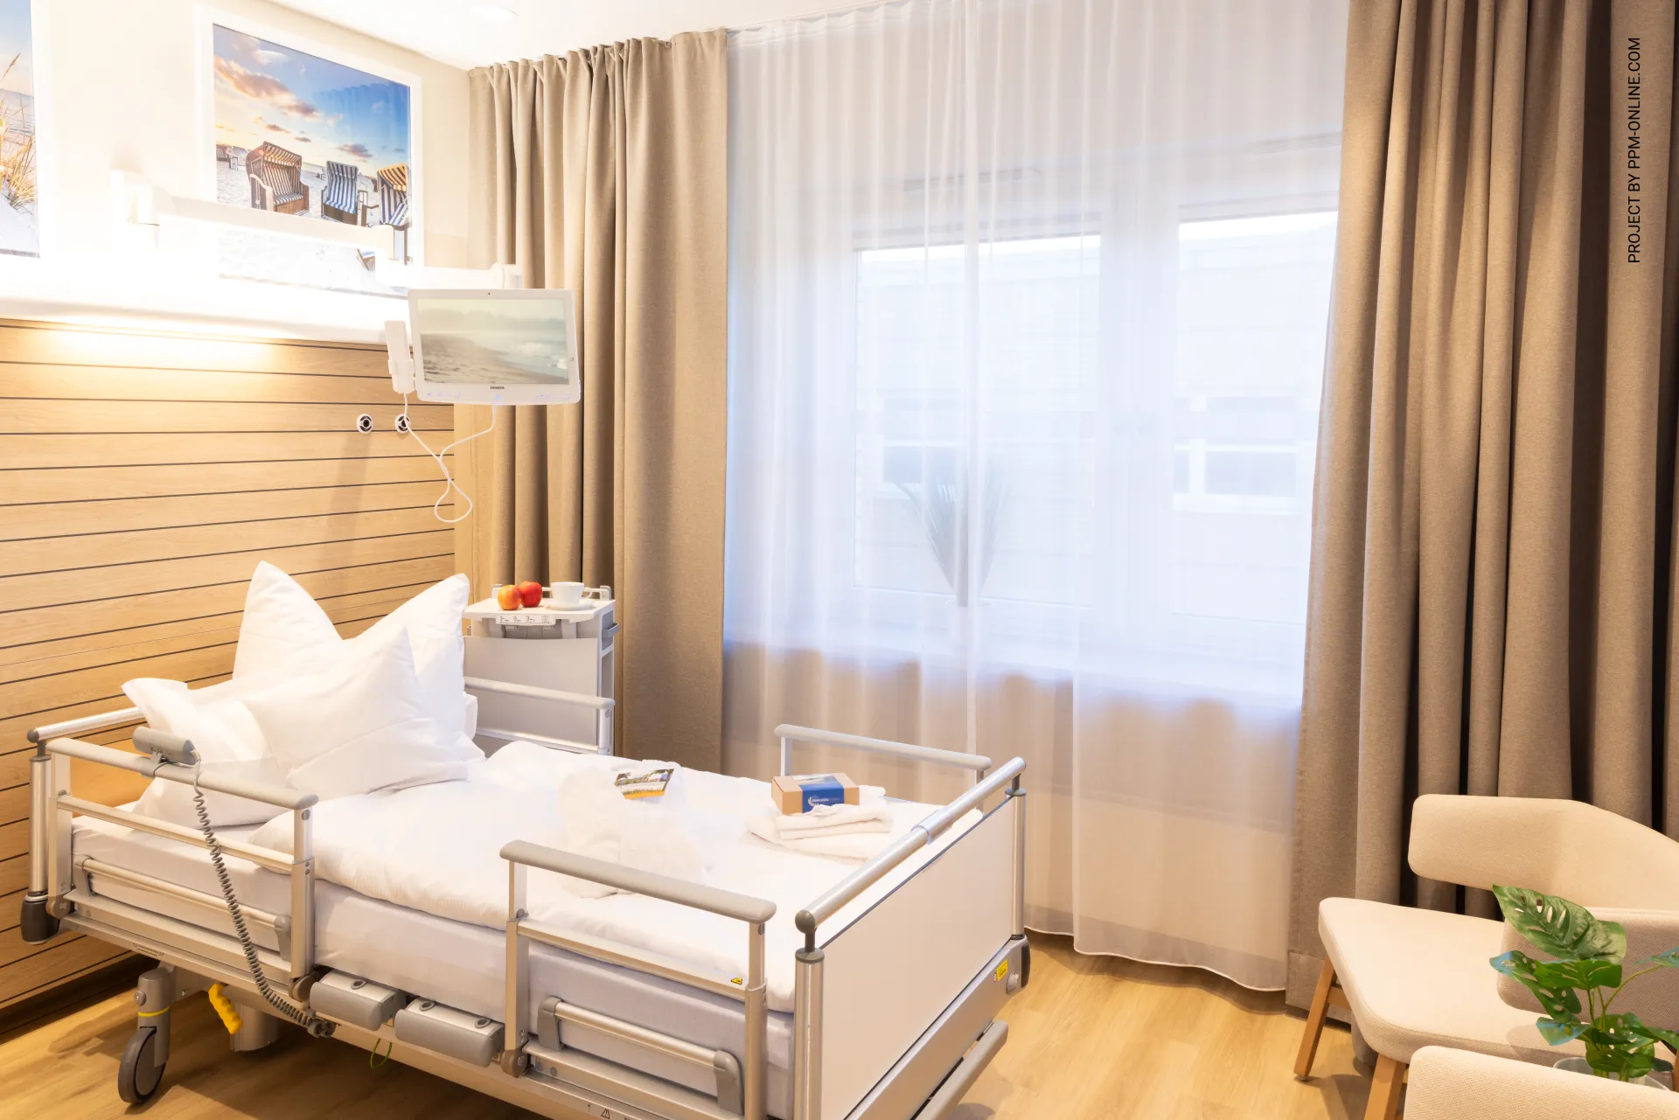
The organization of the rooms follows the principle of Healthcare Hospitality. Parents share a common patient area and have the opportunity to stay together with their baby. The patients have the same amenities as in a hotel suite, such as a dressing room, kitchenette, dining area and a cozy living and sleeping area with integrated guest bed that can be folded out of the wall when needed.
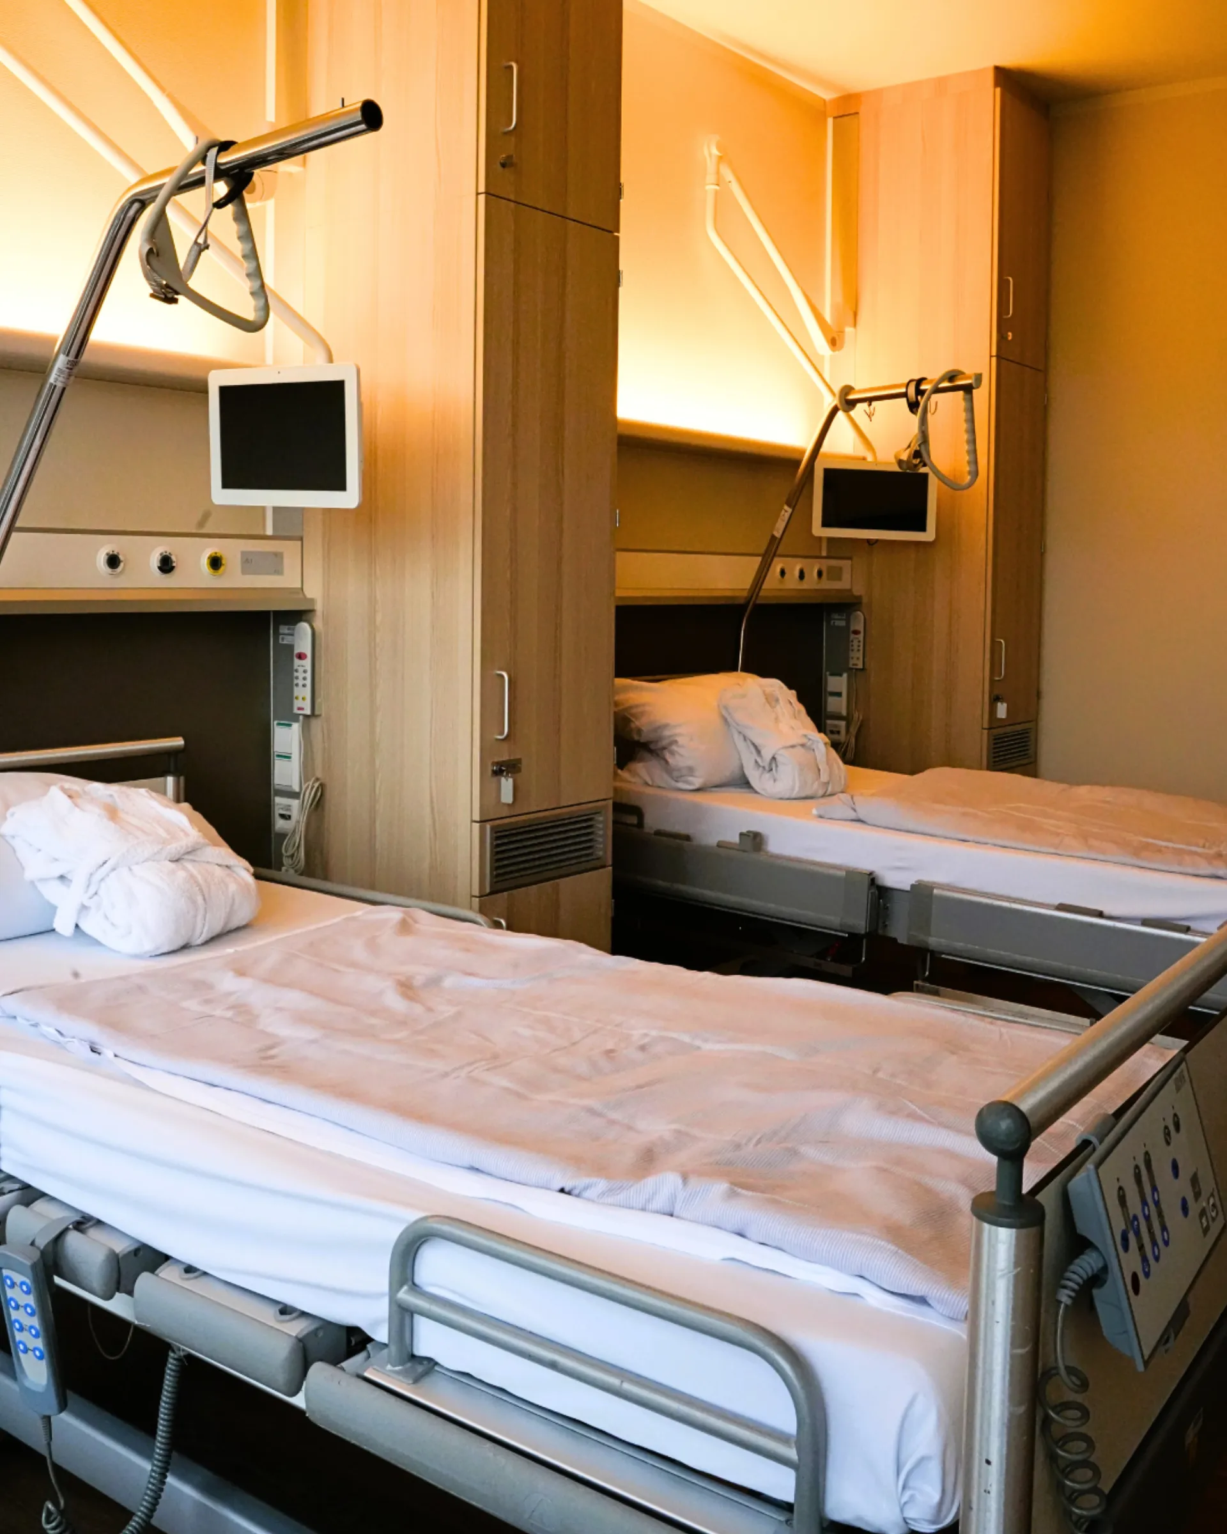
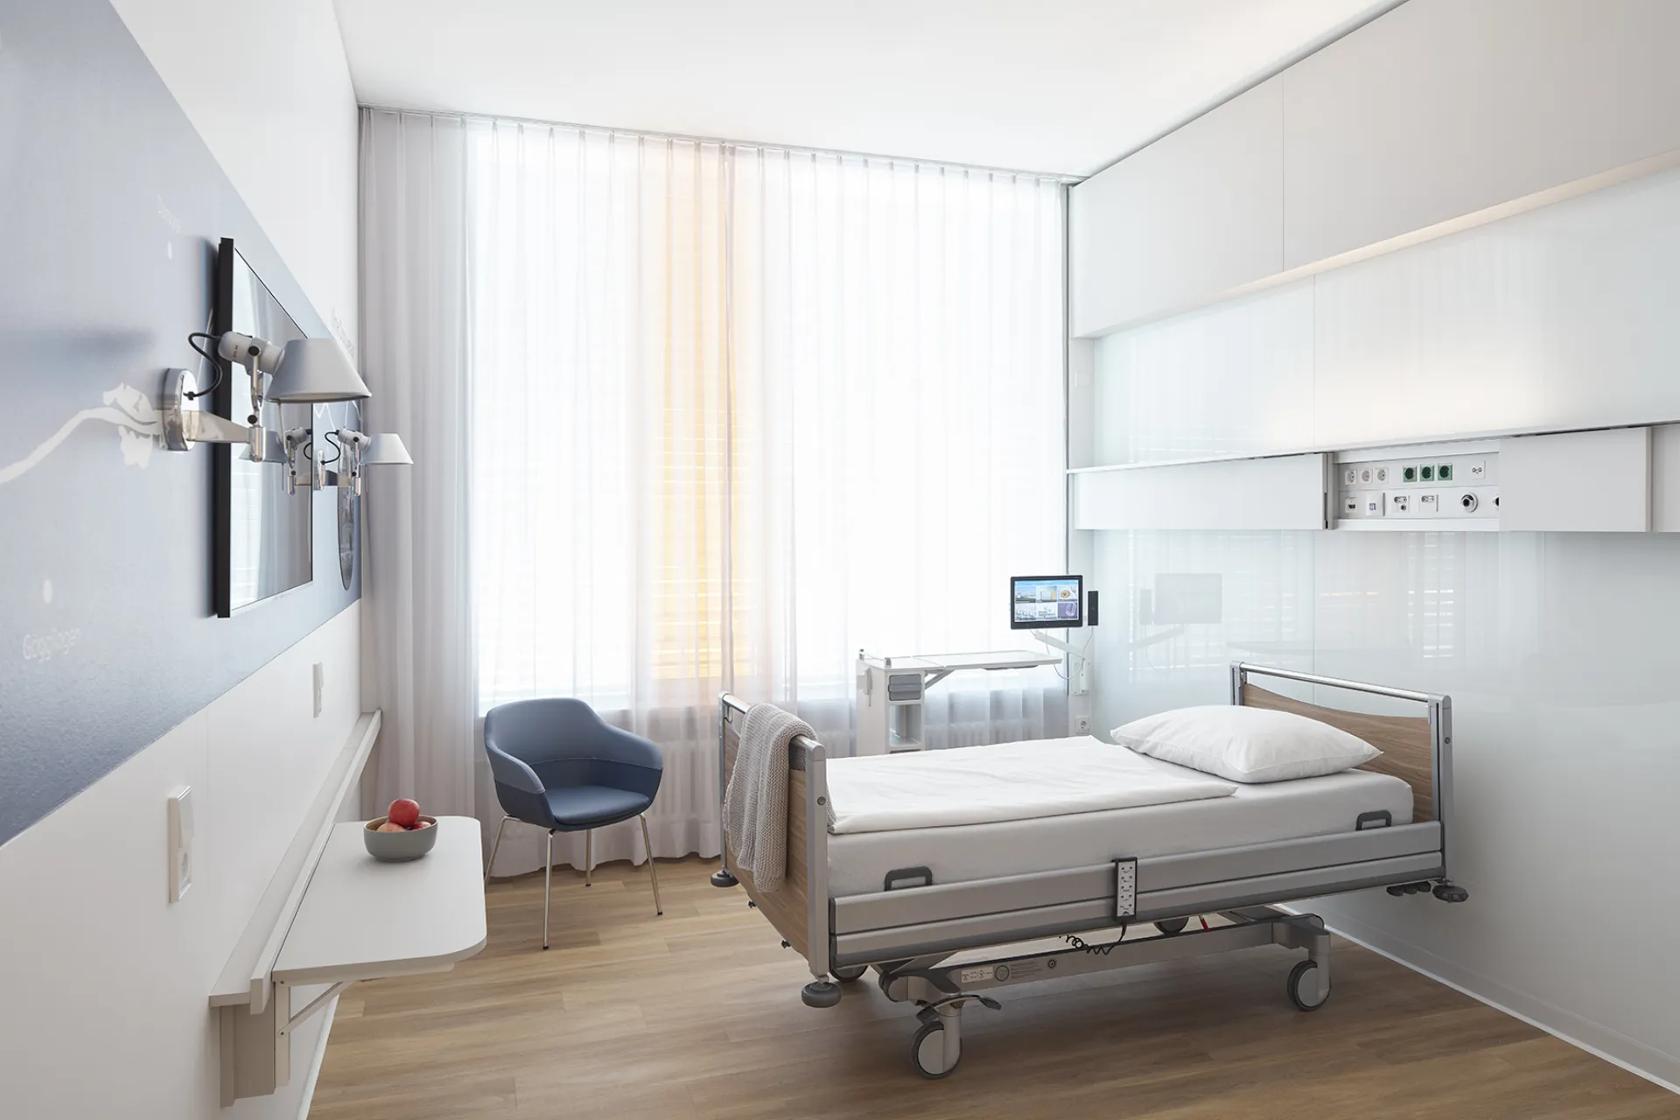
In the Maison médicale, all standards that must be met regarding medical and hygienic requirements are naturally fulfilled. This concerns the materials used, as well as the installed technical connections and devices. The Medical supply unit Schyns Q100 integrativ vitra plus with Varicor® surfaces houses all connections important for a patient room, e.g. medical gases as well as sockets for high voltage, low voltage and multimedia, without affecting the room appearance.
The project participants have succeeded in creating an environment in which the patient can feel like a guest. The resulting atmosphere offers a high degree of comfort, but at the same time also conveys calm and trust.
This project involved the use of ...
Q100 semi-integrativ
The room has a major influence on the patient's wellbeing and recovery. The Q100 creates spaces of calm.
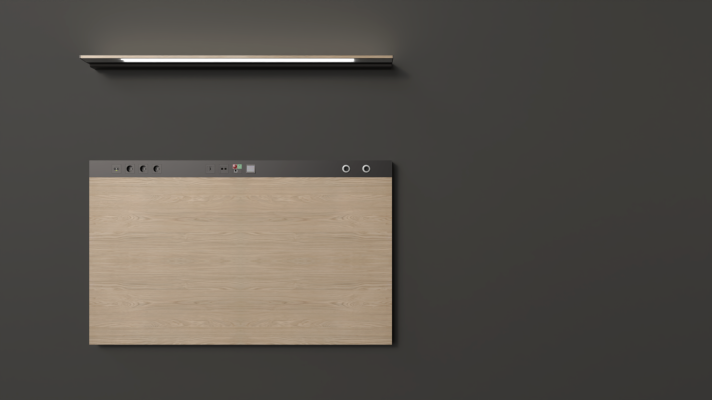
space and calm
Talk to us about your project or concern
Whether it's your initial idea or a concrete project, we'll provide you with personalized, committed advice with a holistic view. Contact us. We look forward to hearing from you.
Make contact
If you are looking for
bedhead panel
you are at Schyns
precisely!