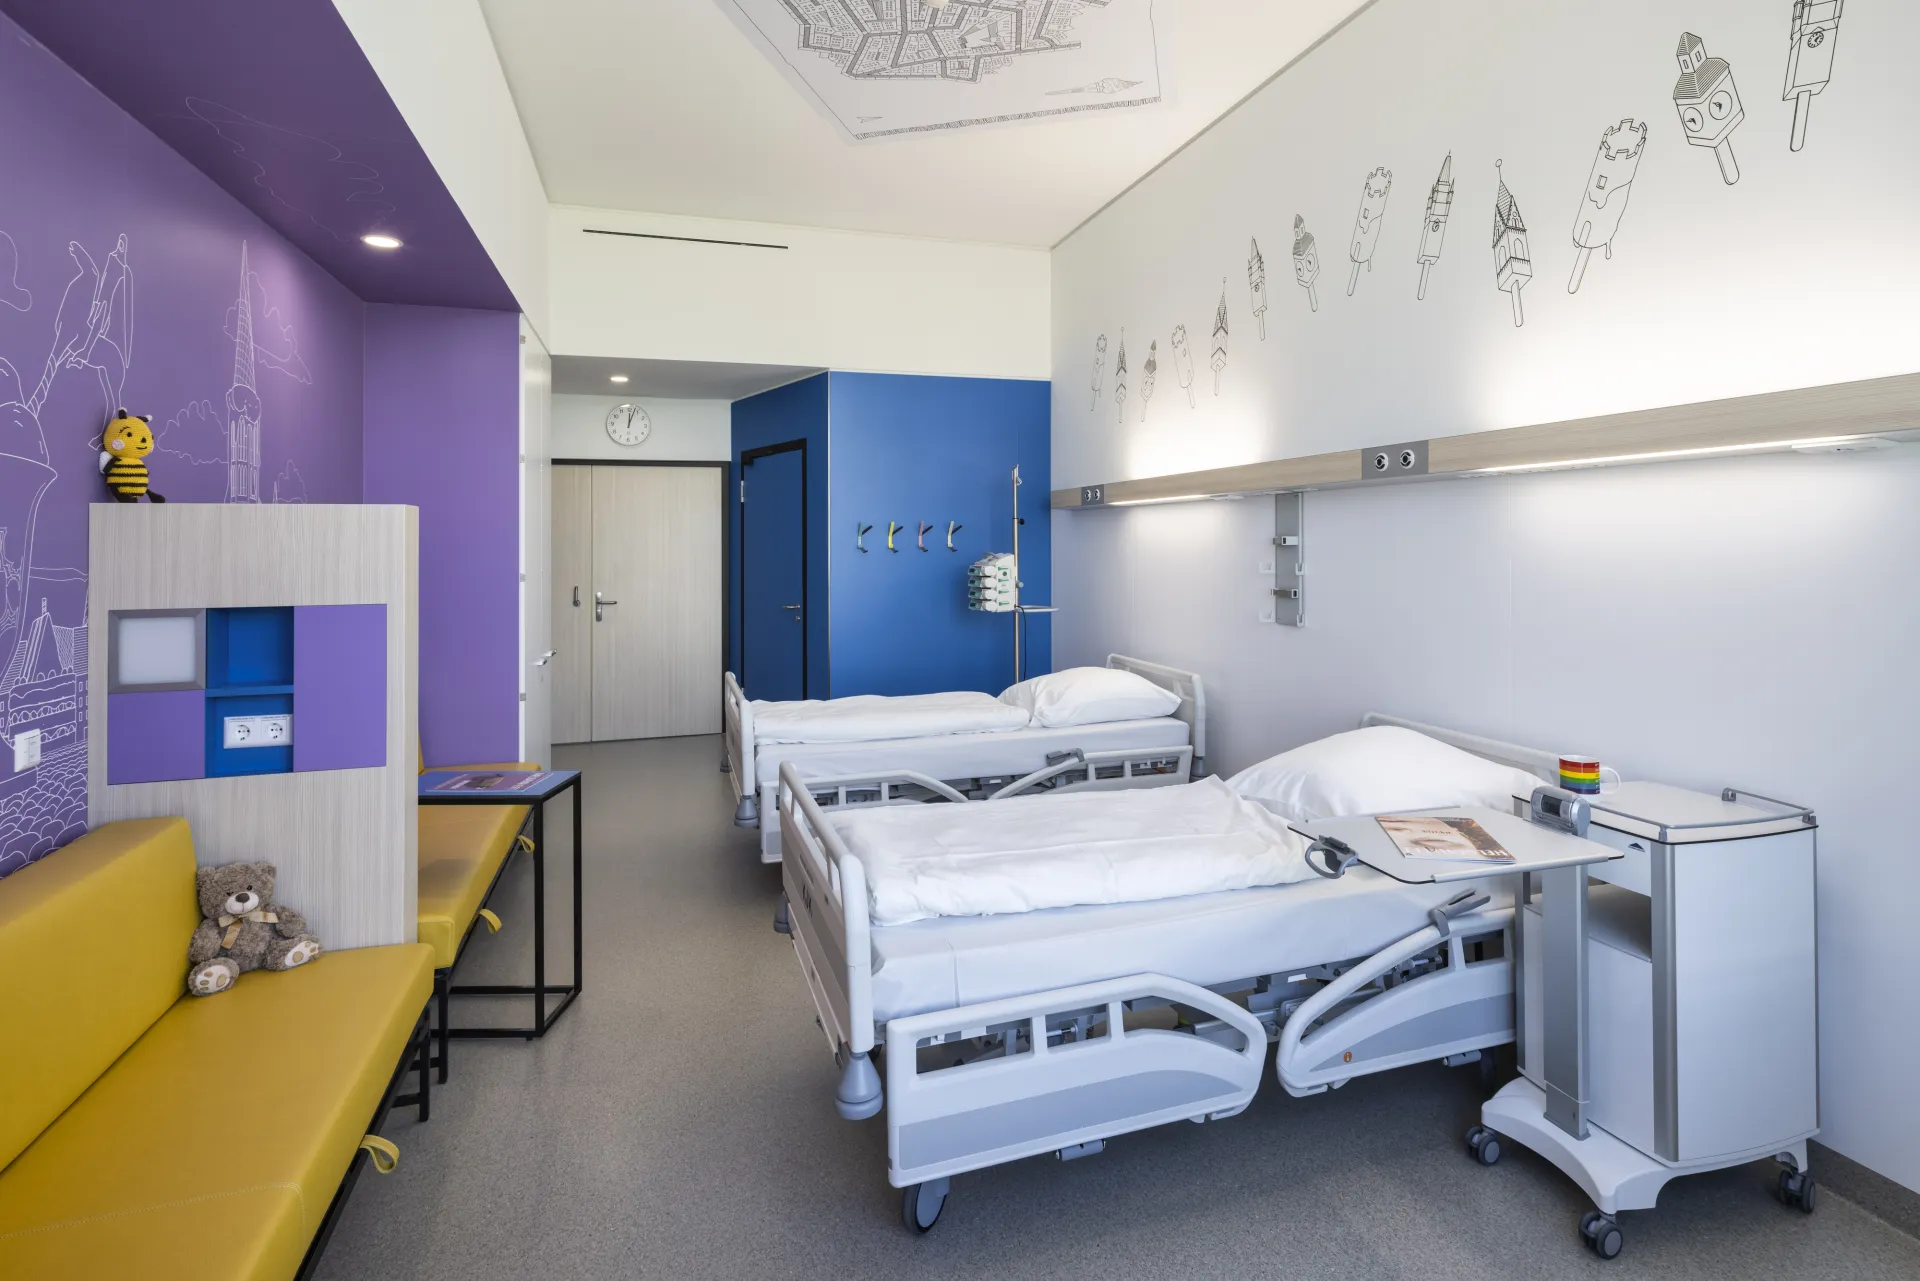
Freiburg University Hospital Children's Clinic Care Wards
A lighthouse project of Healing Architecture for pediatric and adolescent medicine
Project scope
Patient Rooms, Standard Care
key data
Horizontal Medical Supply Units: S700 Lighting Solutions: Schyns Biologic Health LightArchitecture Albert Wimmer ZT GmbH and Architects Collective ZT GmbH Photography Faruk Pinjo
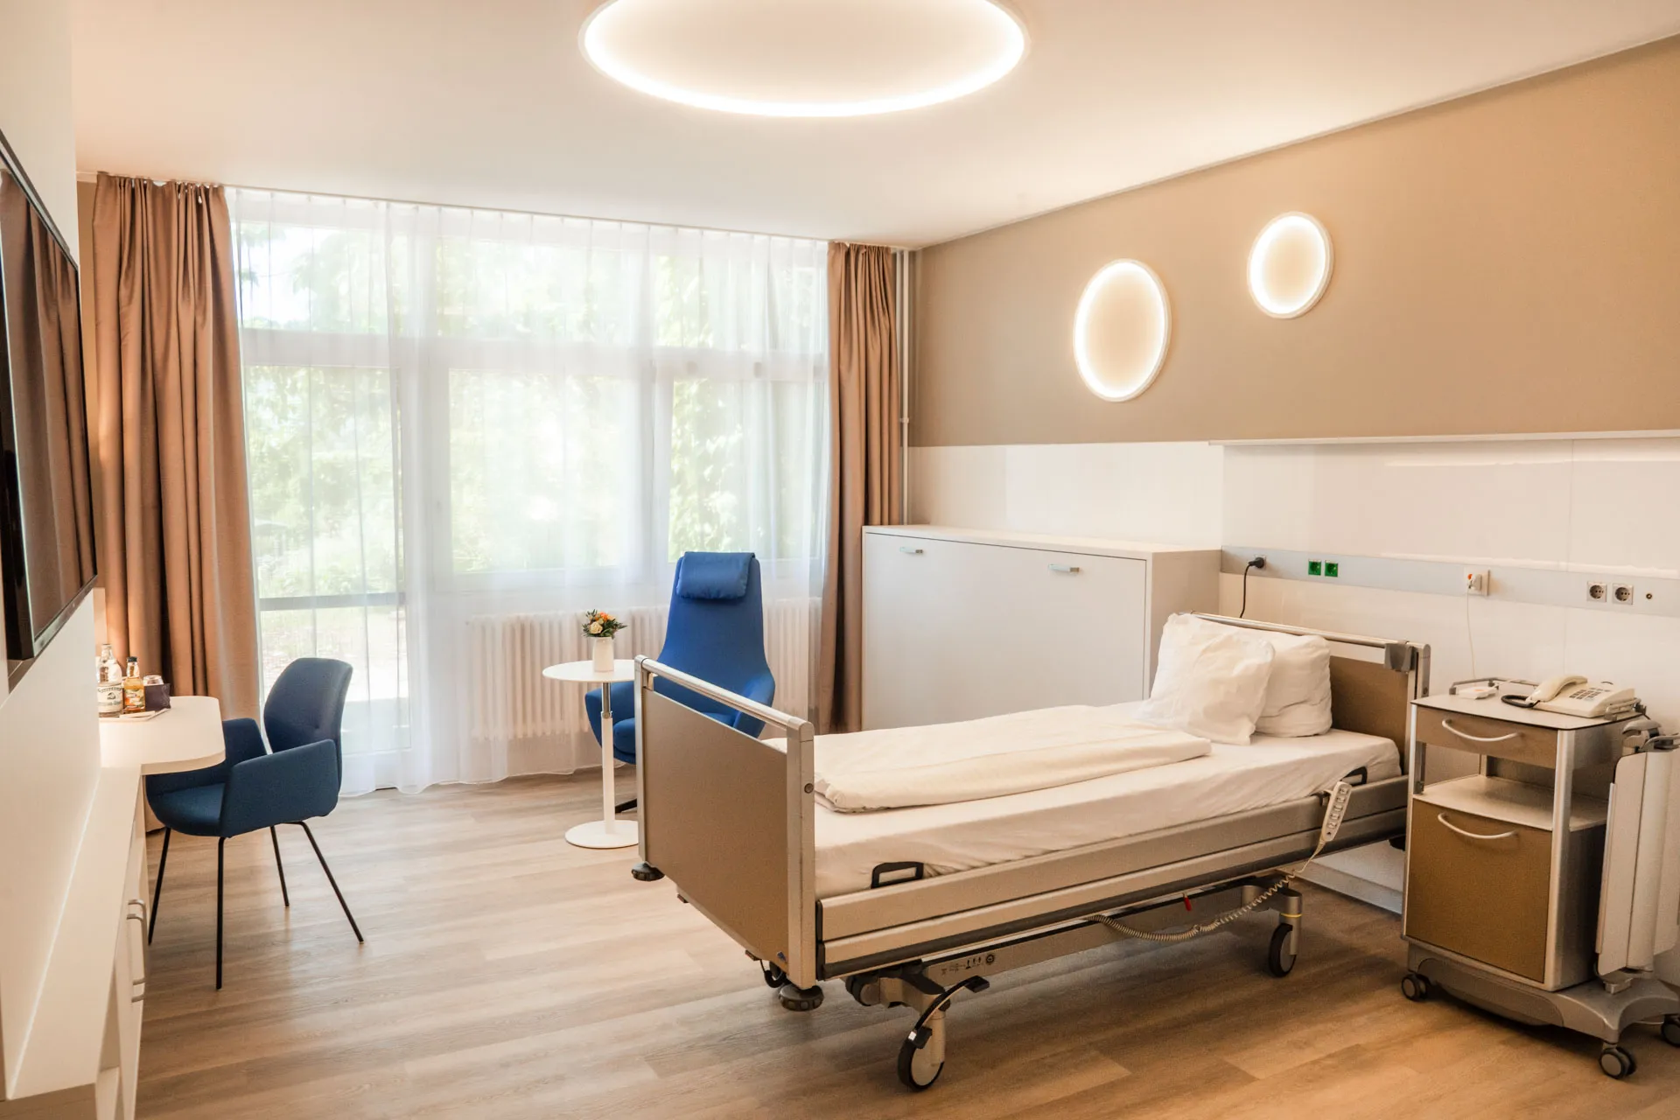
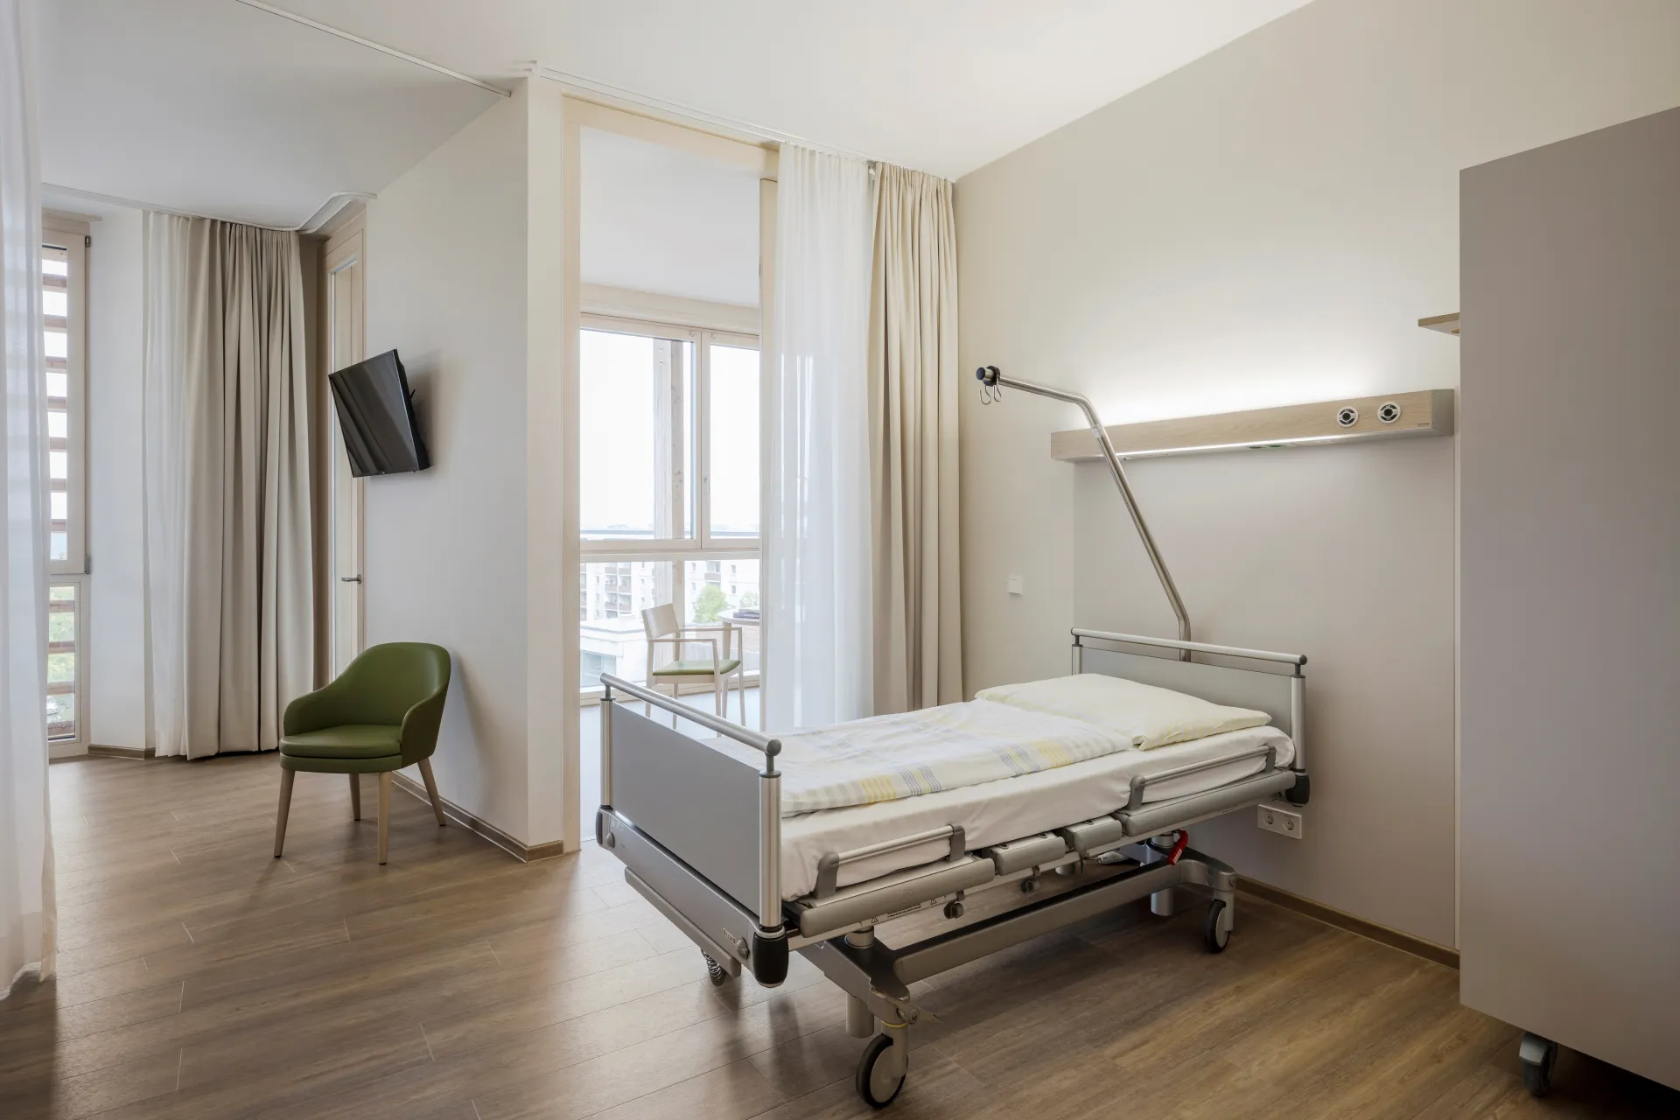
The architecture of the new clinic is the expression of an exemplary vision of the future of healthcare buildings. Medical care and practical research take place in a healing-promoting and patient-oriented environment. This improves the overall situation for children, adolescents and their families, while creating a pleasant working environment for staff. Typical hospital features have been optically and architecturally transformed into a new, friendly atmosphere. The interior design features a custom color palette, its own product design and excellent craftsmanship. All areas of the children's and youth clinic have plenty of daylight. Orientation is supported by direct reference to the outdoor space; the bright and friendly general areas provide ample opportunity for encounters and sociability on the one hand and specially tailored retreat spaces on the other.
Project insights
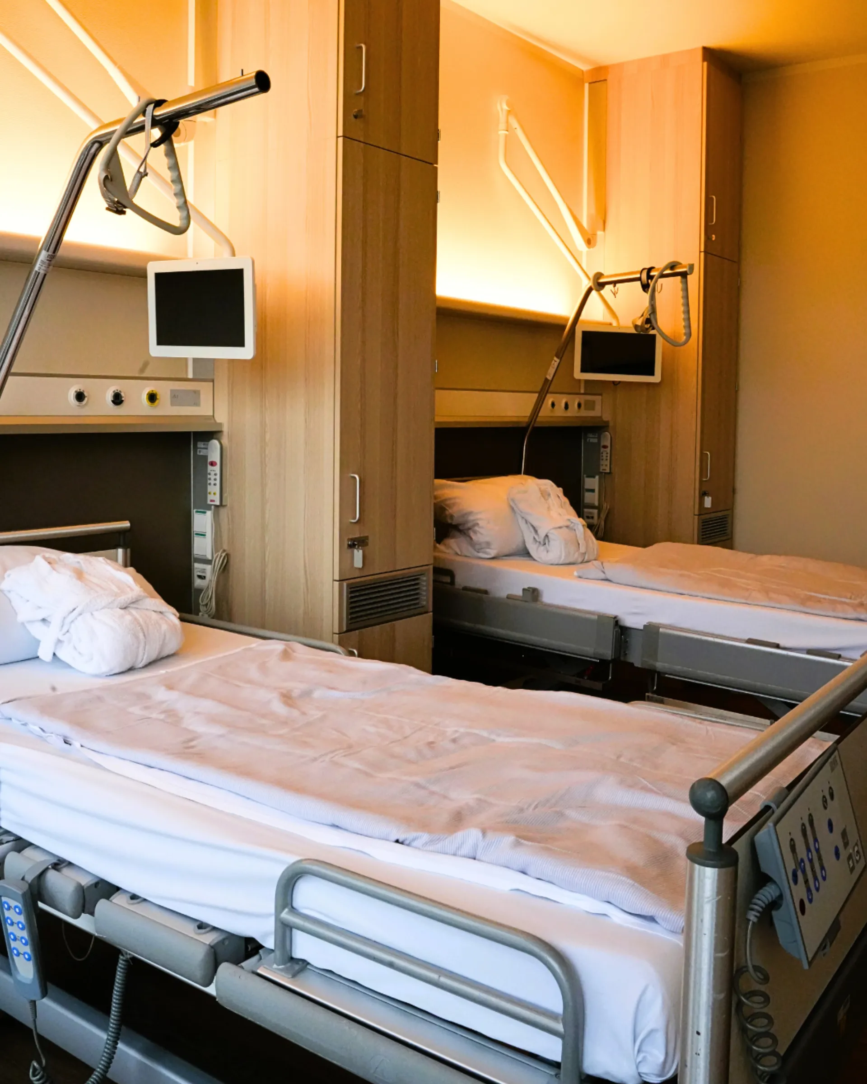
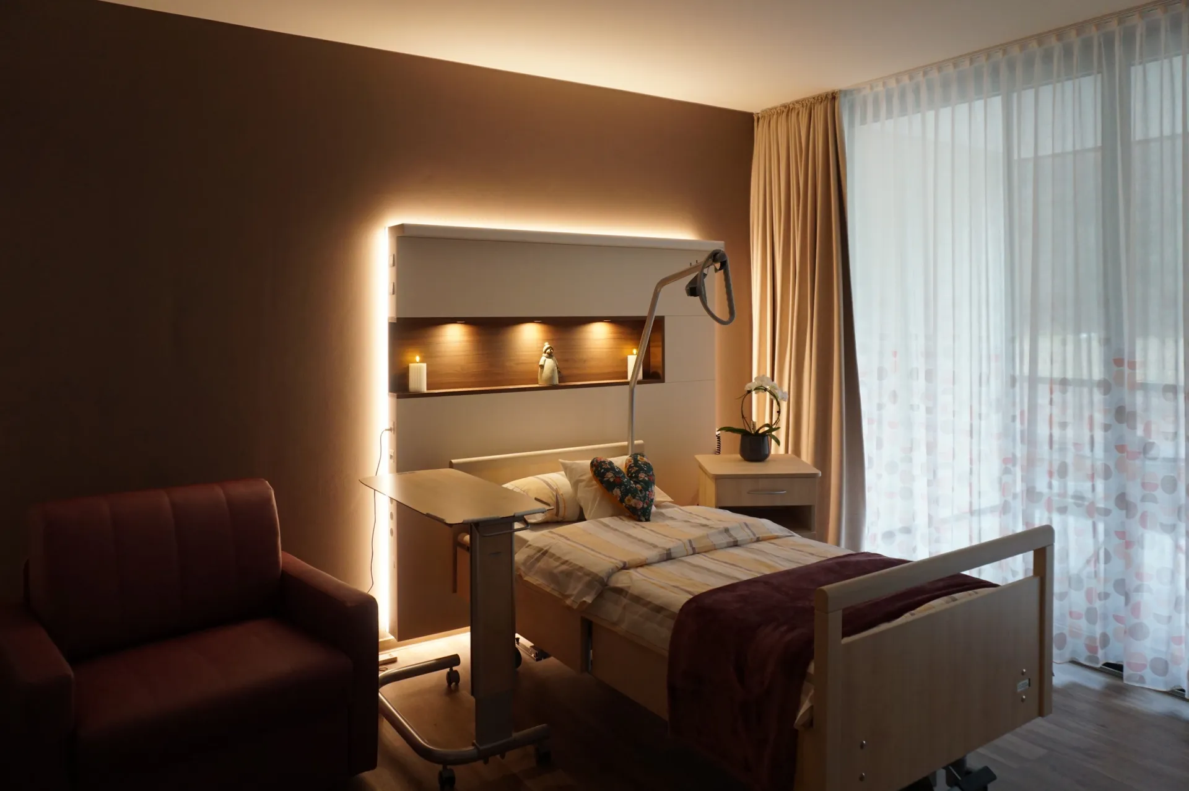
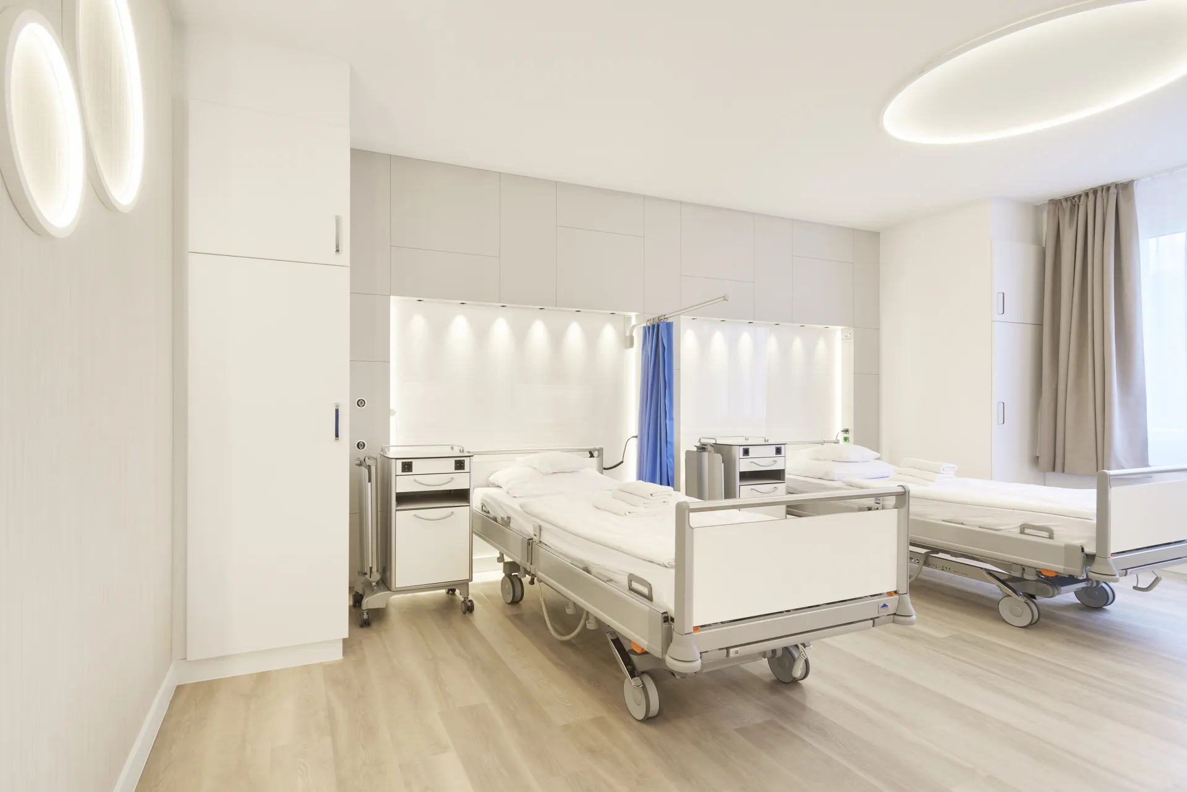
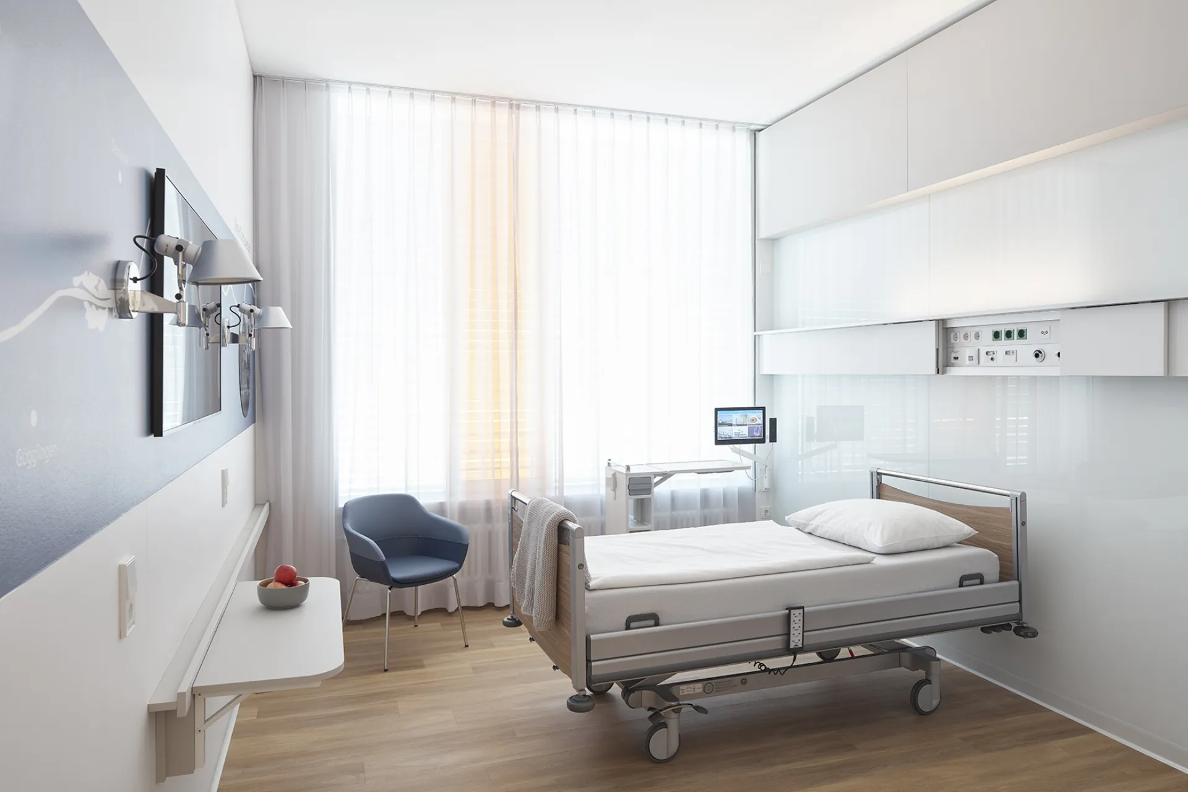
Medical care and practical research take place in a healing-promoting and patient-oriented environment. In the room, the Medical supply unit Schyns S700 is used. Through the patented 3-channel technology of the Schyns HCL system, it was possible to implement a revolutionary idea.
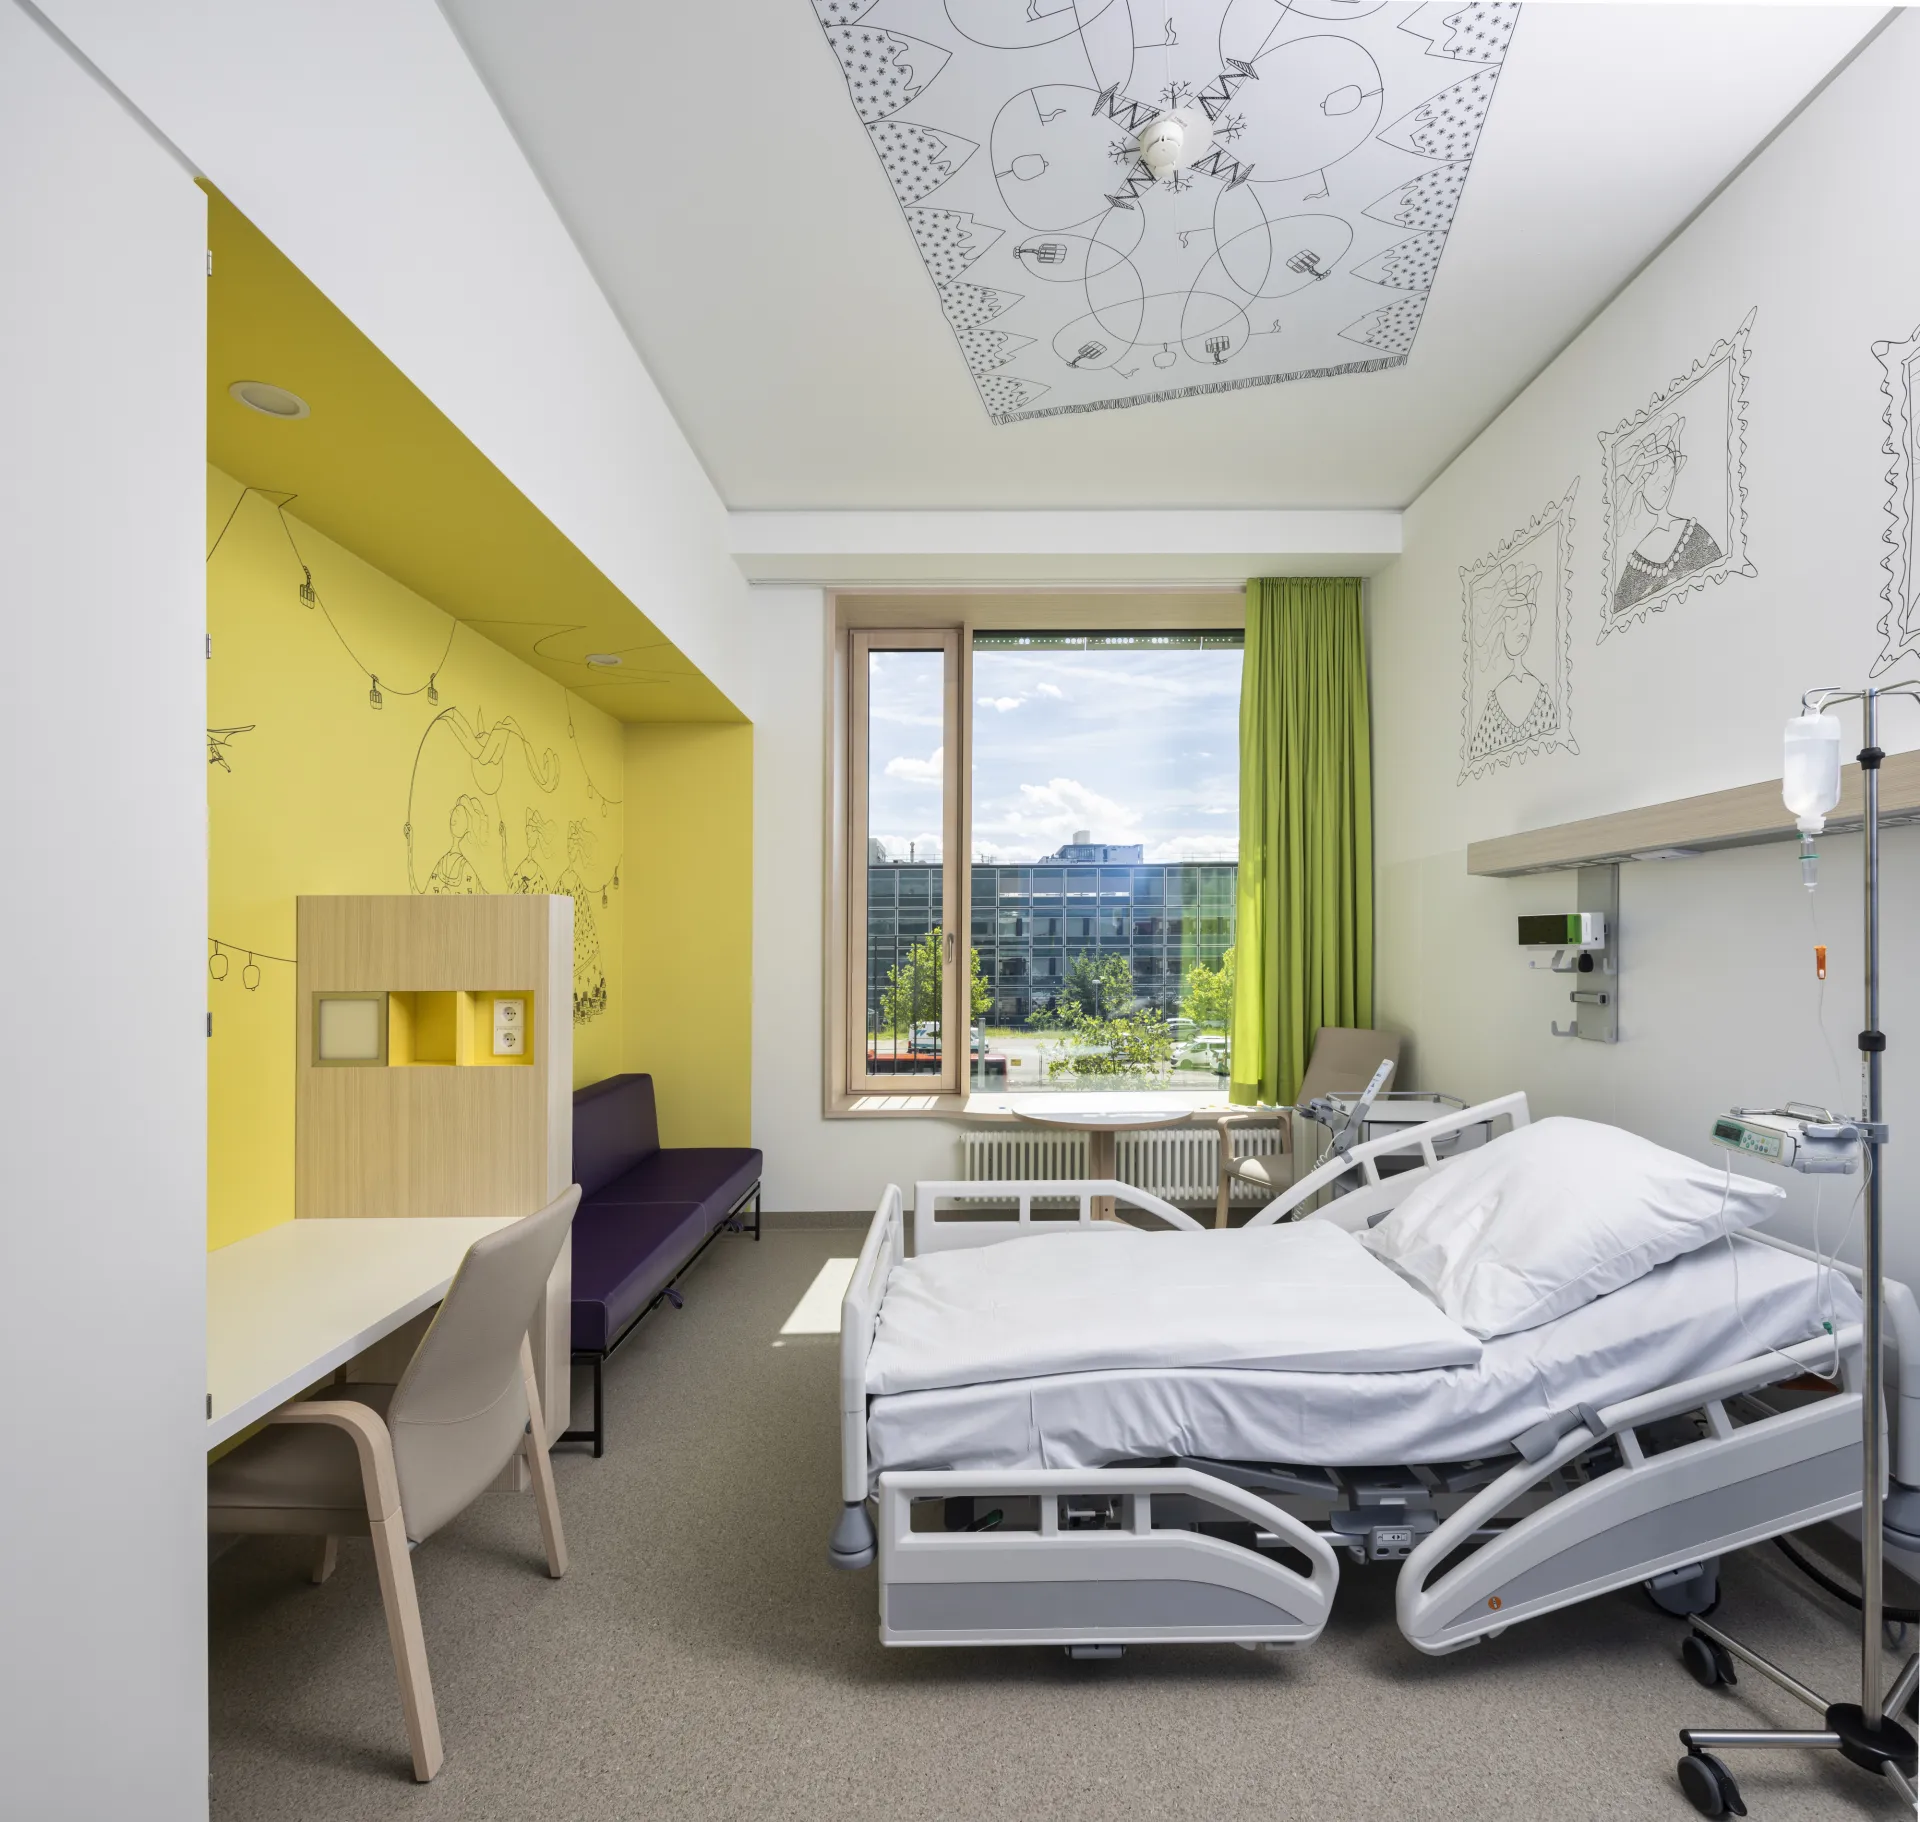

Children can communicate their mood with the adjustable light. We are very pleased to be part of this forward-looking lighthouse project.

This novel and diversely age-appropriate inpatient environment actively promotes children, adolescents and families beyond the necessary medical treatment. It facilitates as normal a family life as possible in the clinic: sleeping in one's own room, eating in community, playing in the adventure experience area, learning in the classroom and movement in therapy and sports areas. The innovative Z-shaped examination and treatment room separates the consultation and examination area. The room thereby increases privacy for adolescents and simultaneously strengthens patients' autonomy.
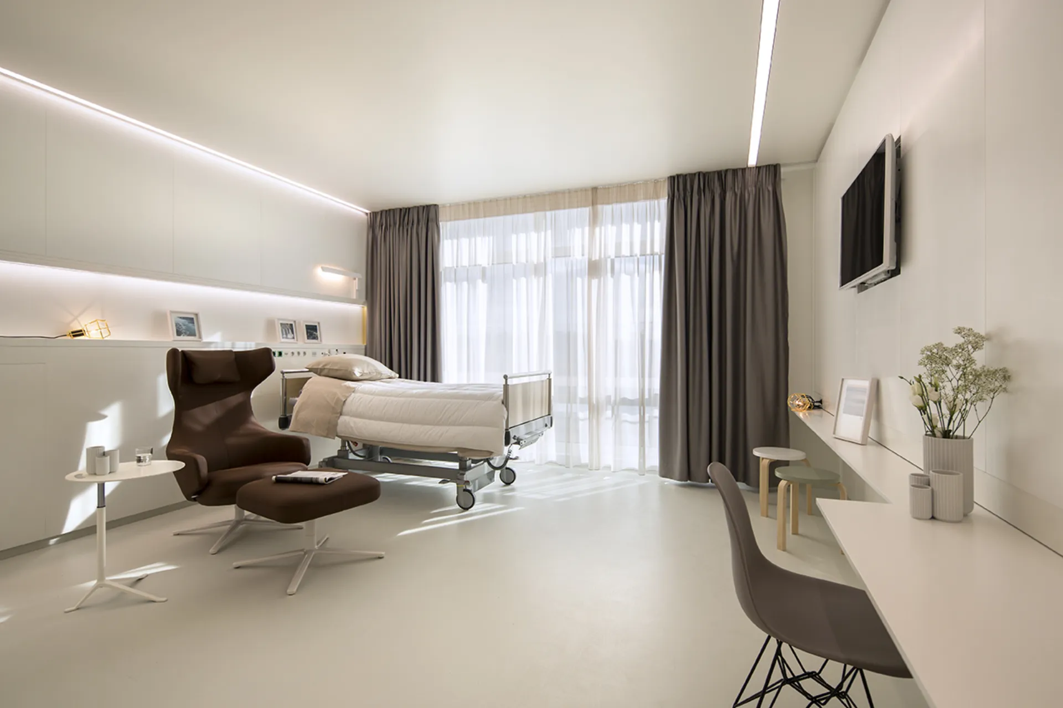
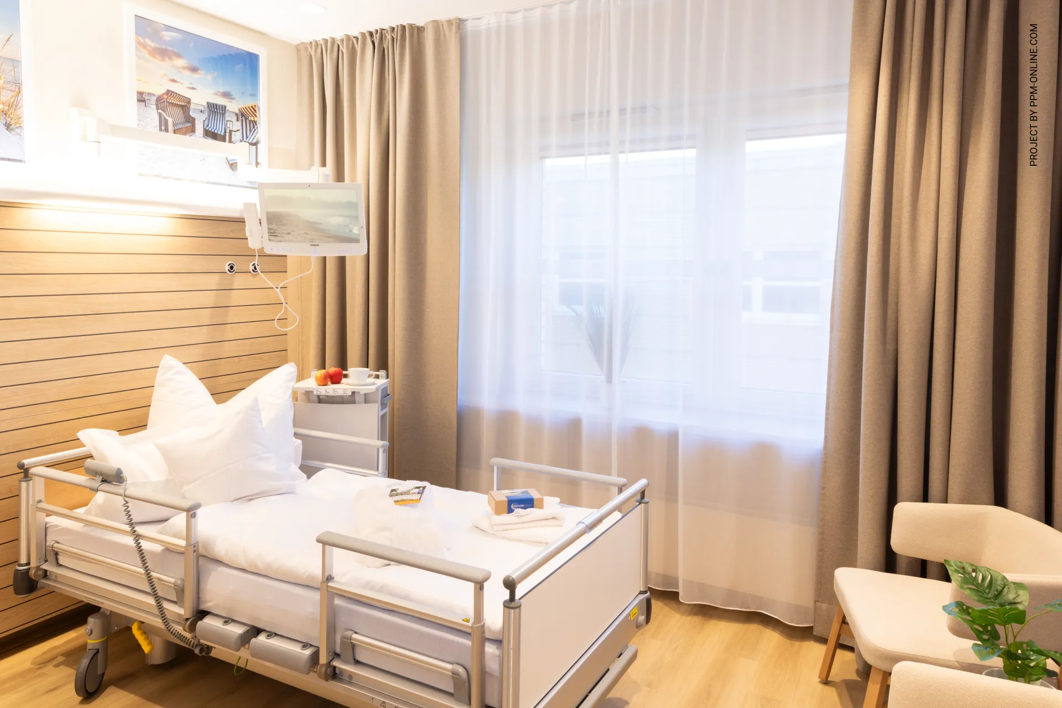
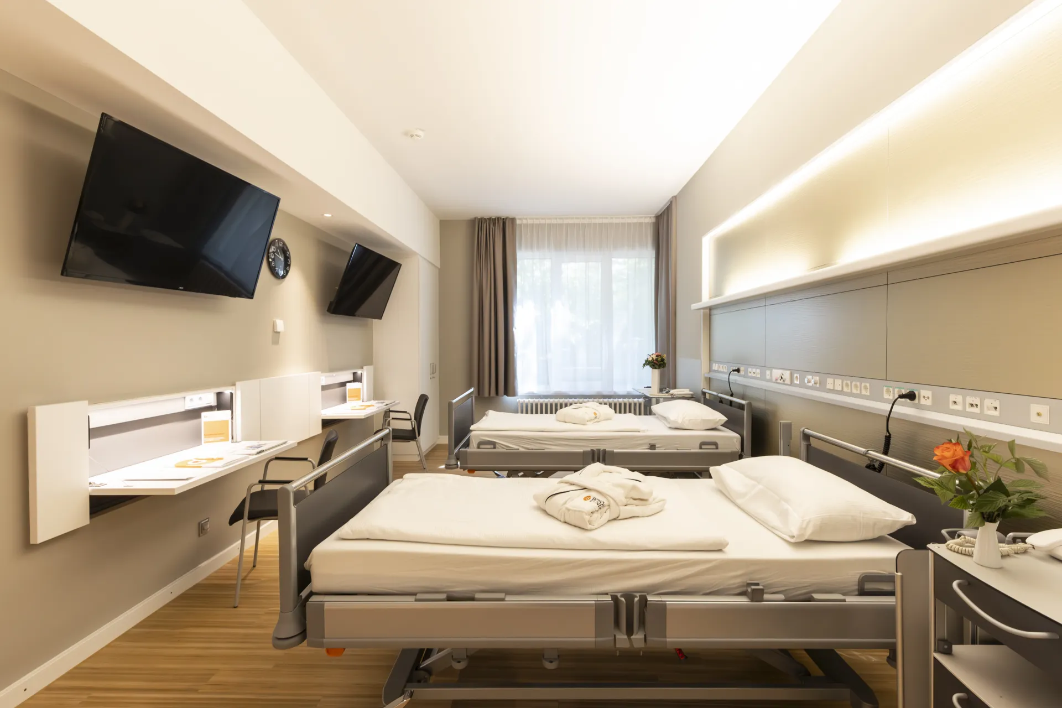
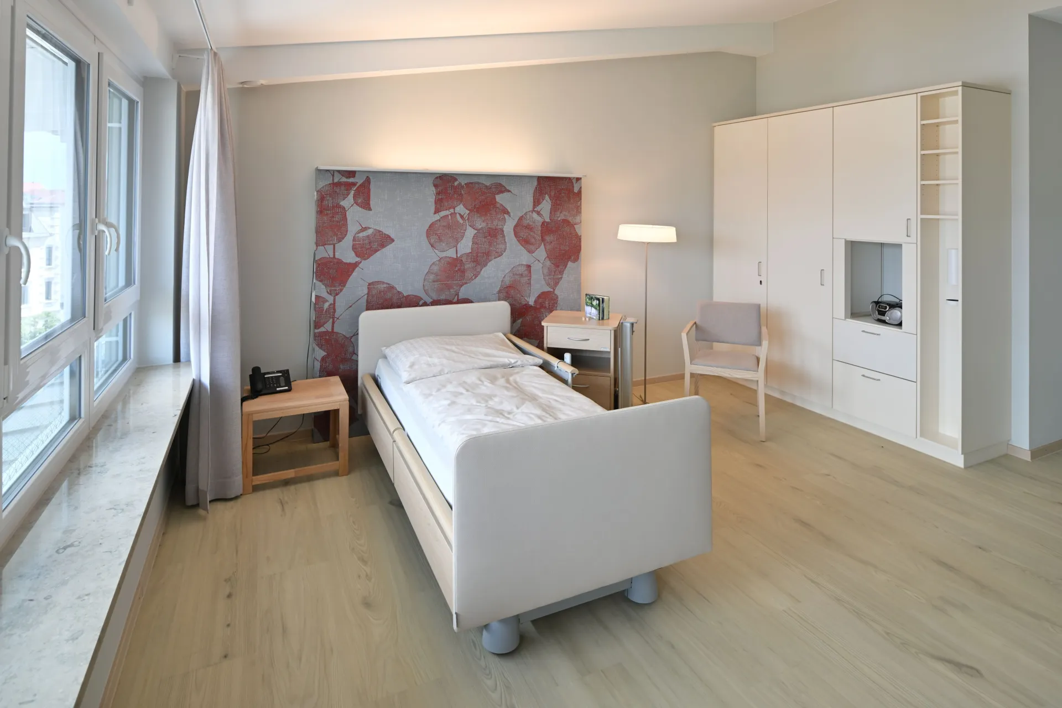
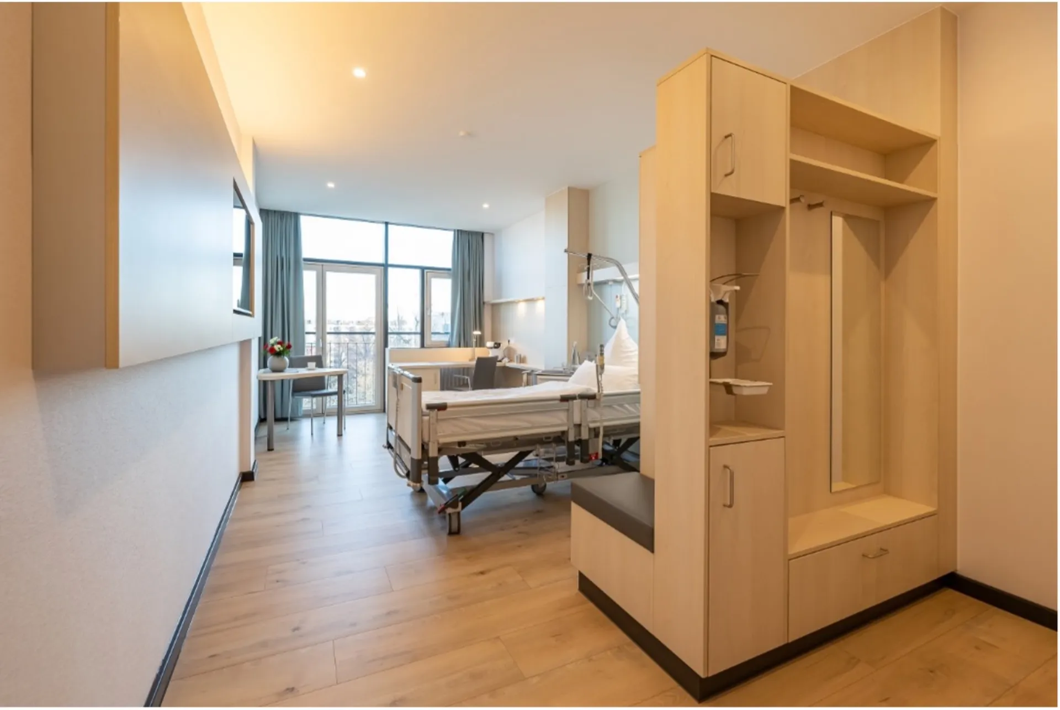
Down to the smallest unit, the patient room, the well-thought-out spatial structure promotes social interactions and the healing physical and emotional closeness between parents and children. At the same time, diverse retreat options grant the healthy distance for patients' well-being. The rooms are designed as single or double rooms and feature zones with niches, storage space and design areas for privacy and individuality. All rooms ensure intimacy and quiet, they offer "space for comfort and care". There is also sufficient space for flexible use with family, friends, therapists and caregivers, the seating area by the window promotes communication. The continuous rooming-in sofa enables parents to be with their child permanently. The distance between parents and patients also helps to prevent the transfer of stress and anxiety at night and improve sleep quality. On the sleep sofa for flexible use during the day and at night, parents can relax and transform it into a bed for the night with simple mechanisms. The rooming-in parent bed was developed with an Italian manufacturer and extensively tested. Only after comprehensive coordination during extensive furniture development did the special furniture go into production. In the room, the Medical supply unit Schyns S700 with patented Schyns HCL technology is used. Through its discreet design, it fits well into the room concept. Through the patented 3-channel technology of the Schyns HCL system, it was possible to implement a revolutionary idea. Children can communicate their mood with the adjustable light.
The Freiburg Children's and Youth Clinic – architectural planning by Health Team Vienna, Albert Wimmer ZT GmbH and Architects Collective ZT GmbH – was recently awarded the European Healthcare Design Award 2024 in the category "Buildings over 25,000 m²", as one of three shortlist projects, with the title 'Highly Commended'. We are very pleased to be part of this forward-looking lighthouse project.
This project involved the use of ...
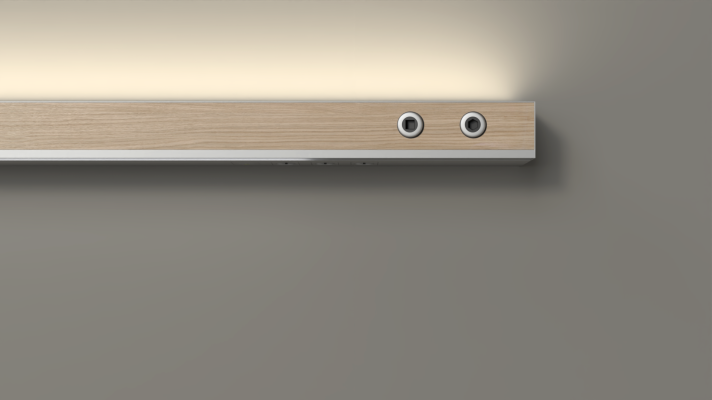
S700
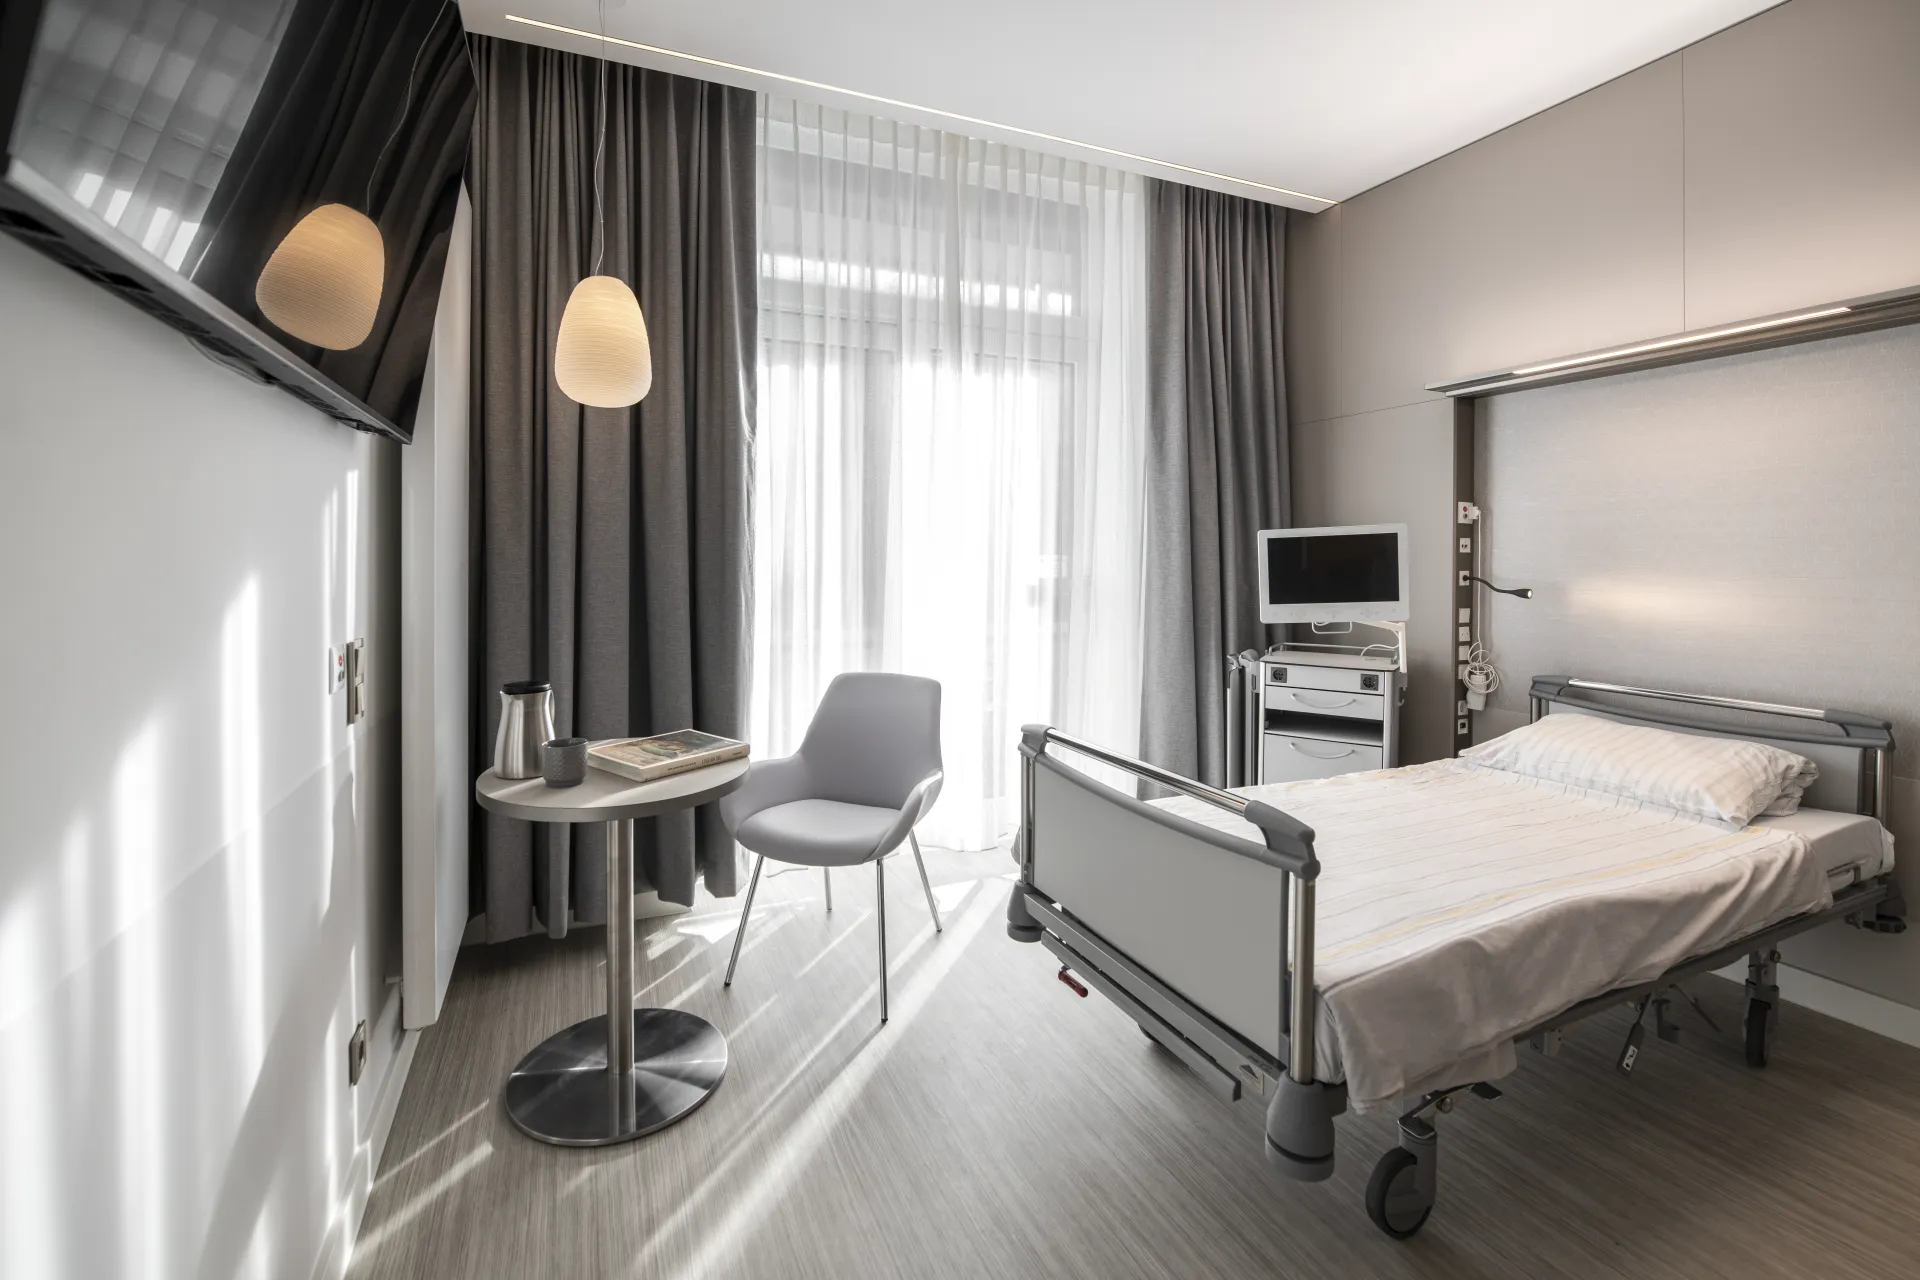
As a horizontal medical supply unit, the Schyns S 700 integrates harmoniously into any patient room design - in clean-lined new builds just as well as in stylish period buildings.
fine lines
Talk to us about your project or concern
Whether it's your initial idea or a concrete project, we'll provide you with personalized, committed advice with a holistic view. Contact us. We look forward to hearing from you.
Make contact
If you are looking for
bedhead panel
you are at Schyns
precisely!