
Blog Post 2 of 2
Healing Architecture Should Not Be a Privilege
Healing Architecture should not be a privilege. Together with interior designer Ms. Leydecker, we discuss how high-quality patient rooms can be achieved even within standard care.
Good Patient Rooms for Everyone: How Much “Healing Architecture” Is Needed for Standard Care?
In the second part of our interview series, we explore how Healing Architecture can be implemented even within standard healthcare settings. What design possibilities exist despite economic constraints? What role do lighting, acoustics, and materials play? And how must medical supply units be designed to combine functionality with a high quality of stay?
To explore this topic, we speak with Sylvia Leydecker, an experienced interior designer who has been working in the healthcare sector for many years. She shares her perspective on the design of patient rooms and highlights the opportunities and challenges she sees for the future.
Our interviewee: Sylvia Leydecker
Sylvia Leydecker, Dipl.-Ing. bdia AKG, 100% interior, is an interior designer with many years of experience and extensive expertise in the healthcare sector. Her clients range from hospitals and renowned private clinics to public and church-run facilities, as well as large university hospitals. Her projects have received numerous international awards.
As the author of several books, she successfully combines theory and practice in the fields of interior design, smart materials, and healthcare.
She is actively involved in volunteer work, served as vice president of the bdia, and was named an honorary member of that organization. In addition, she served on the board of the IFI (International Federation of Interior Architects/Designers) and was a member of the advisory board of the German Design Club (DDC). She is an appointed member of the AKG (Architects for Hospital Construction and Healthcare).
She is also highly experienced in designing premium hospital accommodation areas: The Association of Private Health Insurers (PKV) commissioned her to develop the prototype for premium accommodation services.
In this interview, however, we deliberately shift our focus away from premium services and towards standard benefits covered by statutory health insurance. We hope to gain valuable insights and perspectives from an experienced interior designer — with an eye toward the present and future of the patient room.
1. Healing Architecture in Standard Healthcare Services
What role does Healing Architecture play in the quality of stay in standard-care rooms compared to private insurance rooms, and how should this be addressed?
Sylvia Leydecker:
Theoretically, it is the same, because it affects the healing and recovery of all patients equally. A balanced design concept should therefore ideally take this into account just as much in standard care.
In practice, however, its importance is comparatively lower in standard-care rooms, because as long as — to give a simple example — a more pleasant view of greenery is considered a higher standard for private patients, this naturally has a negative impact on standard care, which, for example, offers fewer views of greenery from the lower floors.
Since the statutory health insurance (GKV) and private health insurance (PKV) sectors are ideally quite distinct in terms of revenue, the design of standard services falls short — a fact that is sometimes recognized too late, thereby placing unnecessary pressure on reimbursement rates. Interior design can then serve as a corrective measure to save the situation.
The quality of the patient’s experience must therefore be created with comparative care, but — given that it differs from the monetary success factor of adequately equipped elective-service rooms — it should be handled with appropriate restraint. An equally sensitive approach is required when dealing with the associated target-group marketing and the facility’s own stance.
Ultimately, while Healing Architecture does encompass standard care — and thus addresses patients and their needs — and should, as part of the patient experience, be available to everyone, it is in fact not equally accessible due to the current structure to which hospitals are responding.
In the context of standard care, the patient experience is disadvantaged by a fundamentally contradictory approach — and will remain so until structural and economic realities change to give hospitals the unrestricted freedom to act in this regard.
The cost pressure on hospitals has a one-sided rather than balancing effect, widening the gap. Interior design is an effective lever in this context, capable of being adjusted in any direction — more or less, as needed.
2. Design with manageable effort
Which elements of Healing Architecture can be implemented in the standard treatment room with a reasonable amount of effort, such as through an update?
Sylvia Leydecker:
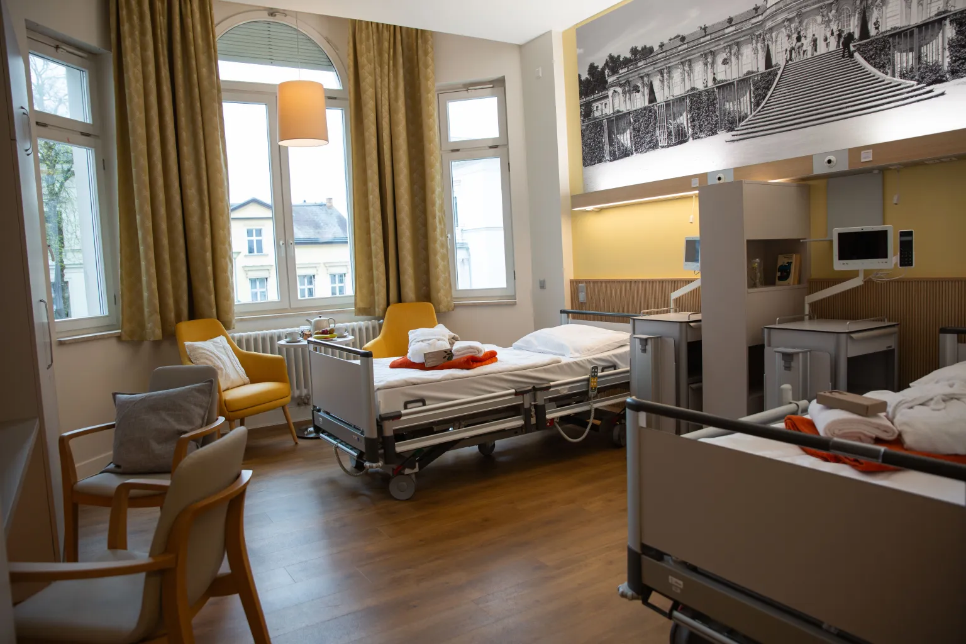
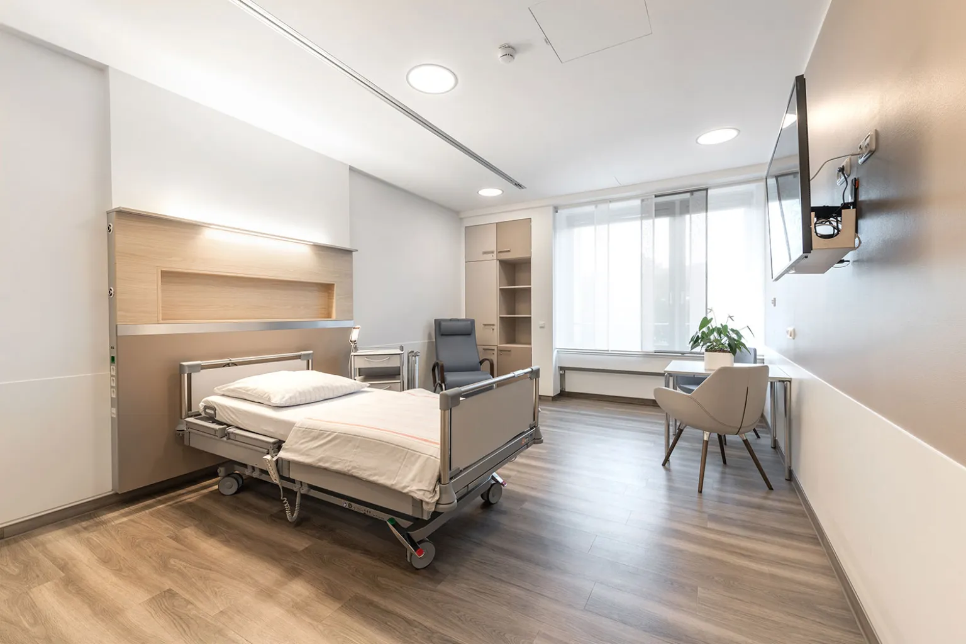
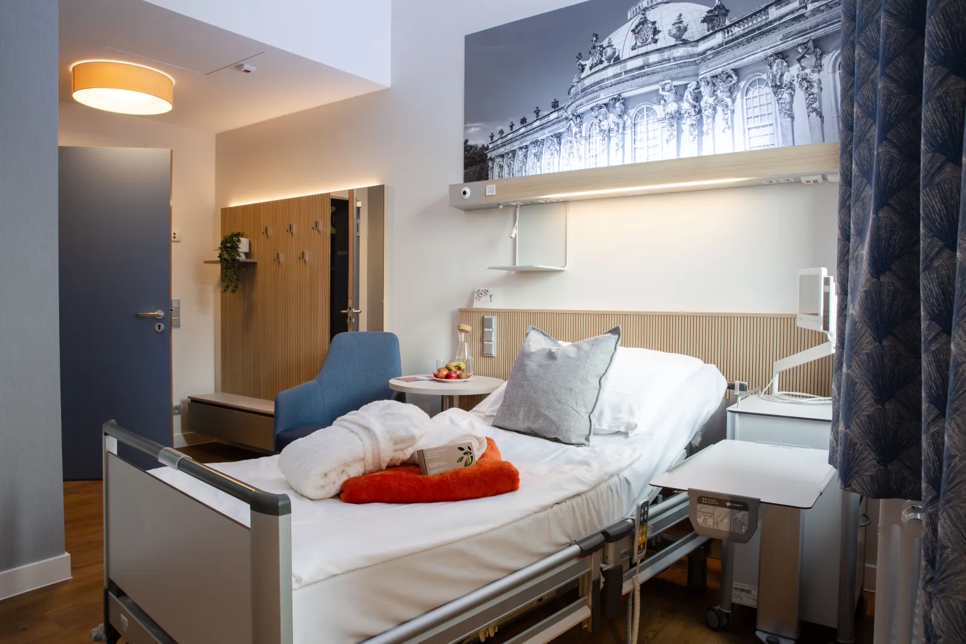
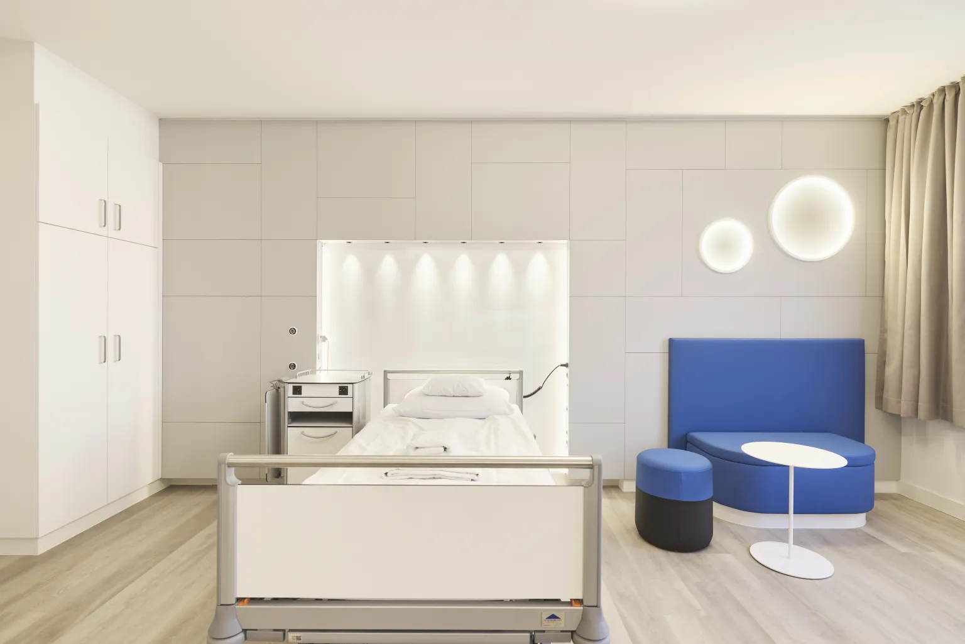
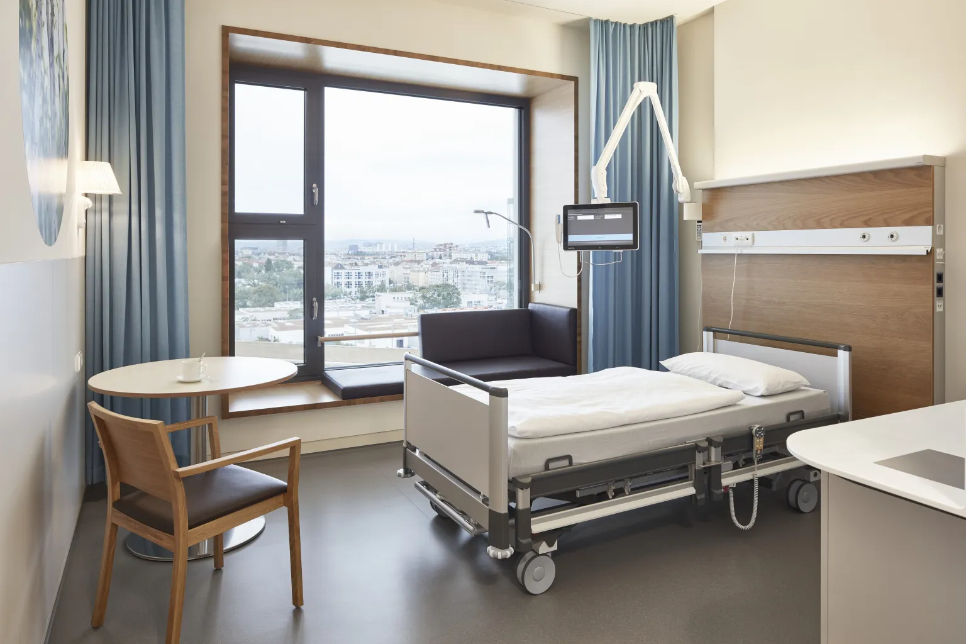
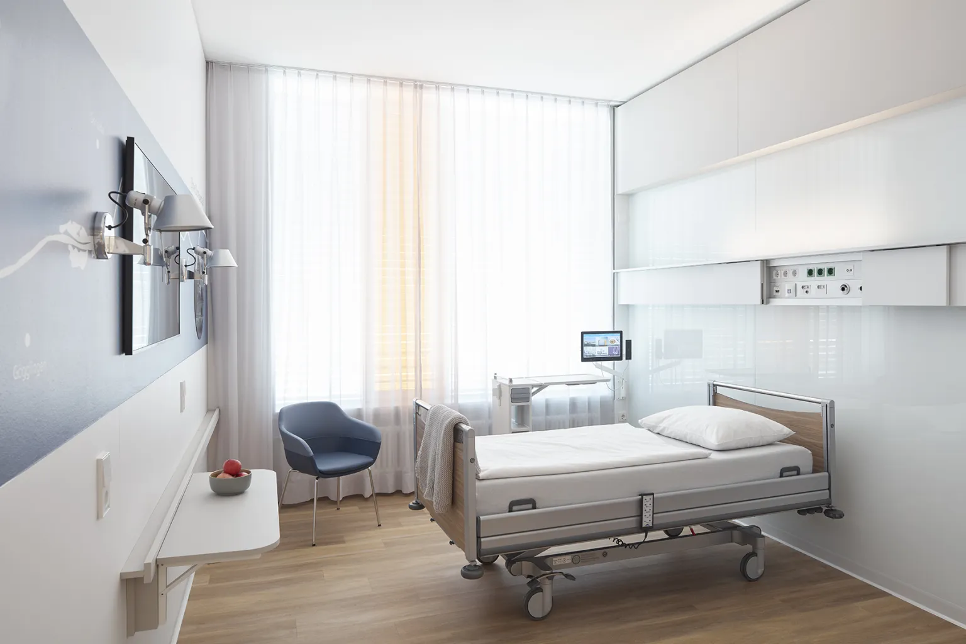
In the standard-service room, this is achieved through a design-wise minimalist approach to furnishings, rather than the “more is better” mentality or bland indifference.
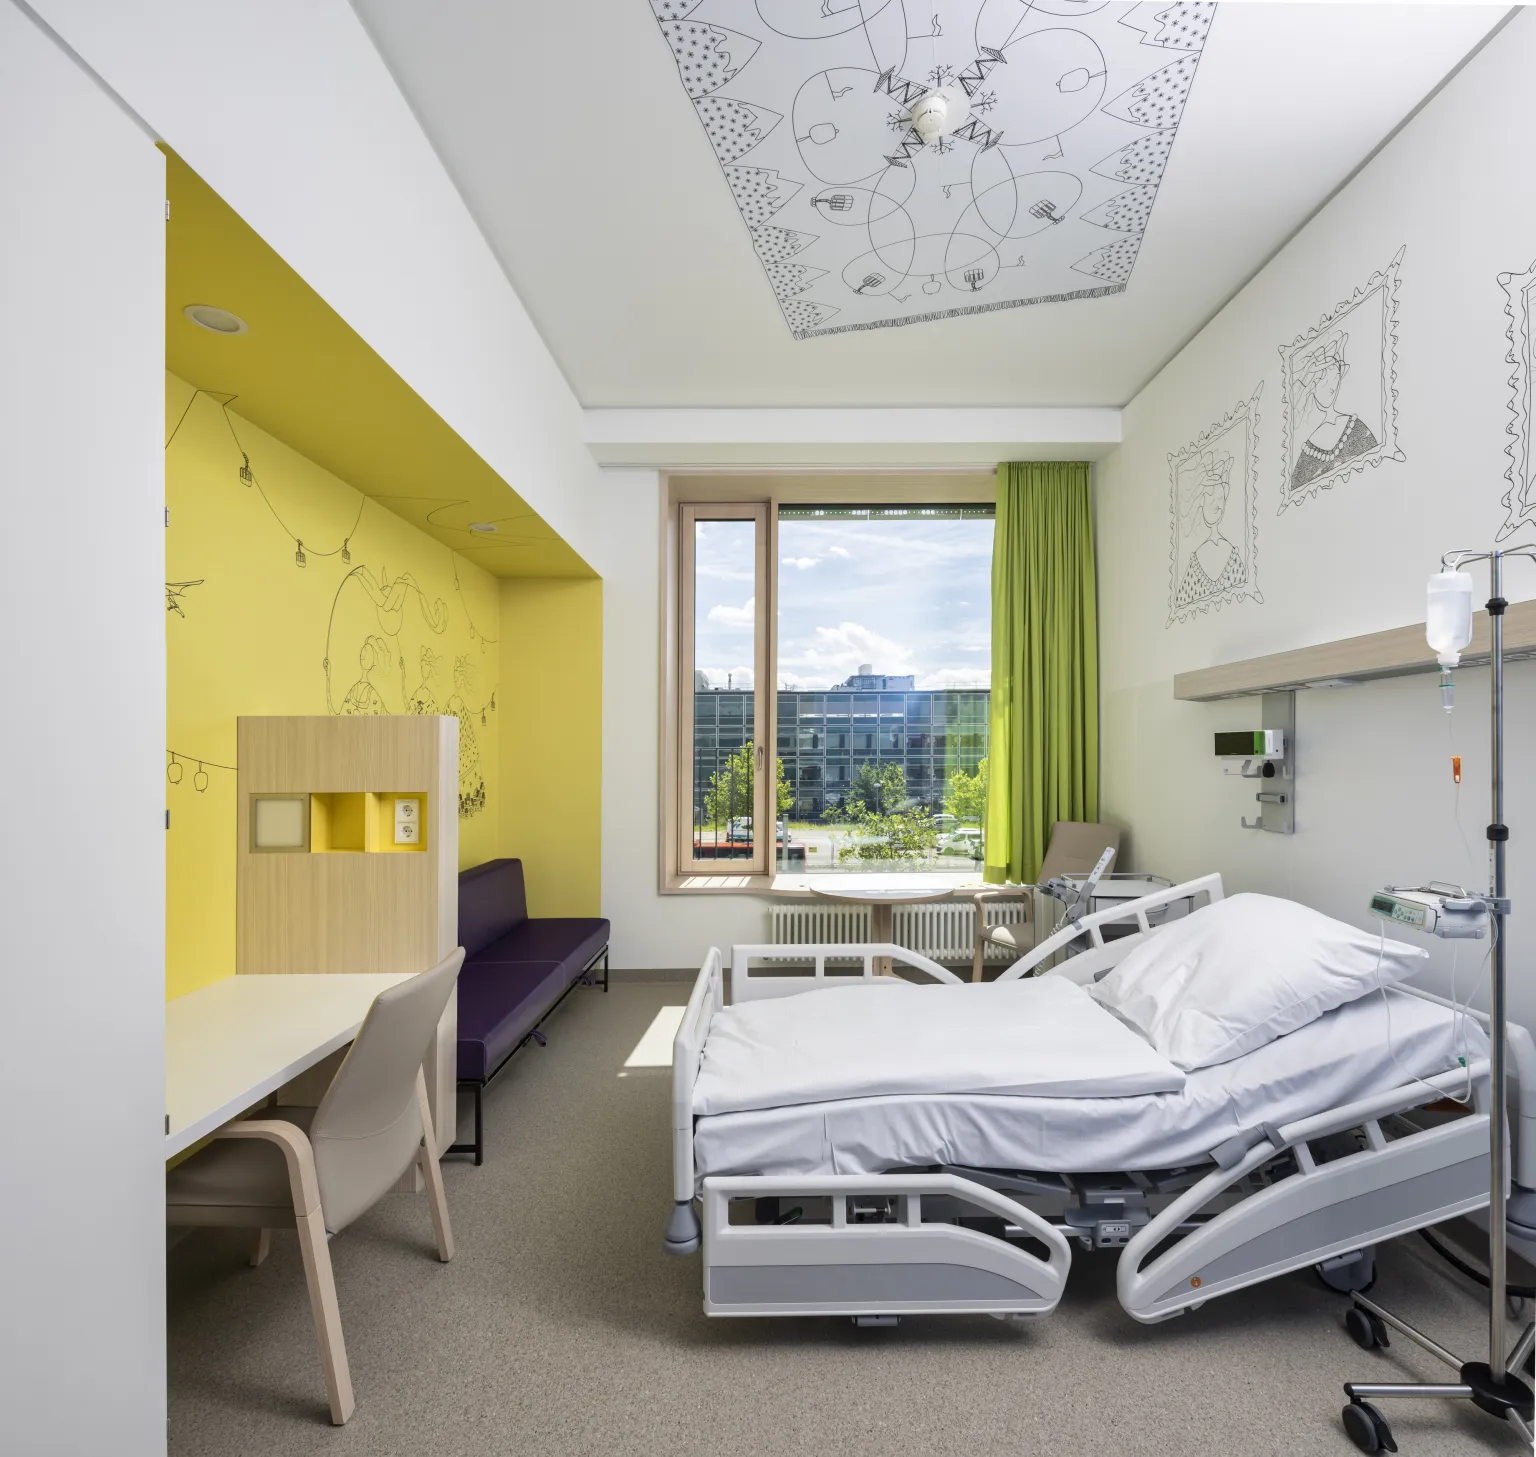
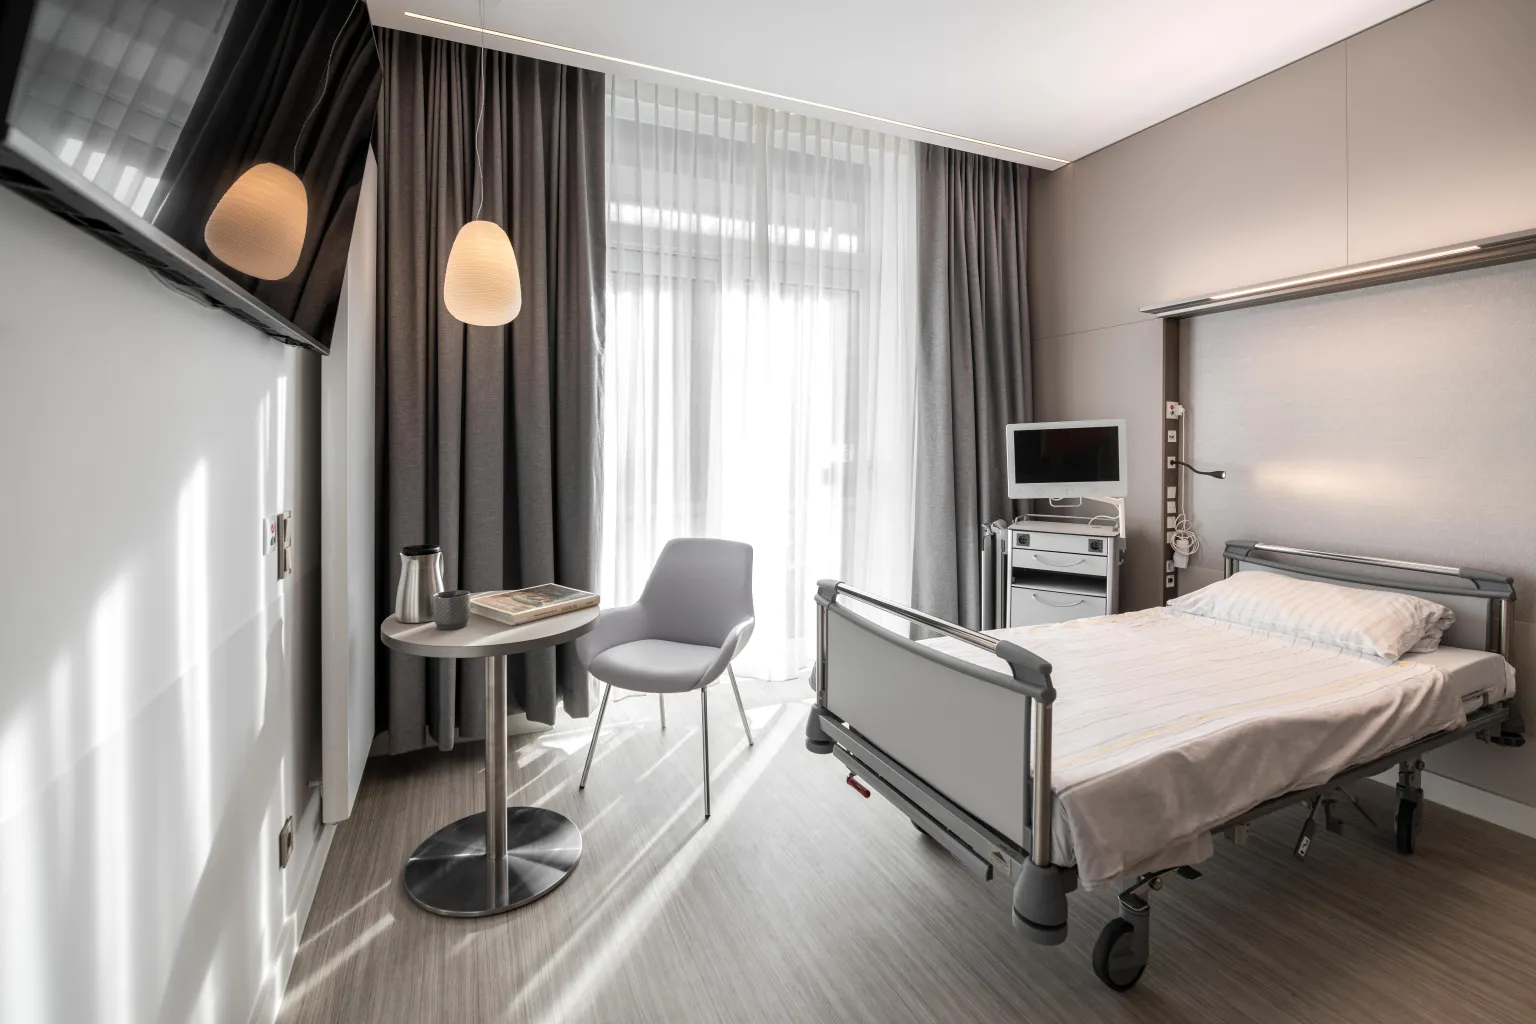
Elements such as curtains and furniture, as well as complementary wall colors, can be integrated relatively easily or even replaced in existing facilities with a backlog of investments — but please do so consciously as a cohesive design concept combining color, material, and form... This isn’t a one-off effort, because whether it’s a new building or an existing one, the same rule applies: No design is still a design!
And: Money isn’t a measure of success, because even a lot of it is no guarantee — “Money creates Taste” (Jenny Holzer) — not at all. That’s why it’s important to rise to the challenge of achieving something even with limited resources — it can be done.
My answer could end right here; that would cover the essentials.
On a deeper level — whether for new construction or existing buildings — it is important to take investments, operation, and maintenance into account to find the right balance between benefits and costs, effort and return.
Even without structural changes, it is possible to create an environment that promotes healing. Whether as a transitional solution or an upgrade to compensate for shortcomings, create balance or establish targeted differentiation – as already explained, Healing Architecture in the context of statutory health insurance (GKV) and standard benefits (RL) is inextricably linked to private health insurance (PKV).
On a case-by-case basis, individual elements do not seem particularly helpful as a one-size-fits-all solution. In my projects, I generally value the seamless and sustainable use of existing elements, the selective replacement of loose components such as furniture and curtains, cabinet fronts, and additional wall coverings or wall protection, as well as a fresh coat of paint when necessary.
To complement this, a carefully curated mix of lighting fixtures, accessories (see “Bathroom”), and other elements — some of which are quite unconventional — is incorporated into the design concept.
Serial prefabrication minimizes the effort involved and makes it possible to seize opportunities. This successful overall concept contributes to “Healing Architecture” in the statutory health insurance system — quietly rather than loudly and it is also sustainable.
Despite staff pressures and time constraints, there’s a mindful atmosphere where things are cared for and last a long time, rather than being treated carelessly and quickly ending up in the trash. That’s where ceilings are freshly painted, curtains are neatly drawn, chairs are properly arranged, trash cans are emptied, broken items are replaced, and rooms are kept spotless.
Depending on the clinic’s culture, the level of motivation among staff, and how much employees identify with the organization, the leadership style and a friendly work environment come into play, fostering this kind of motivated teamwork. Corporate culture — for free.
In such an atmosphere, changes can be discussed calmly and easily through dialogue, and large-scale projects and transformations can be broken down into manageable parts in a structured way, ensuring they are implemented carefully — without too much effort, stress, noise, or dust.
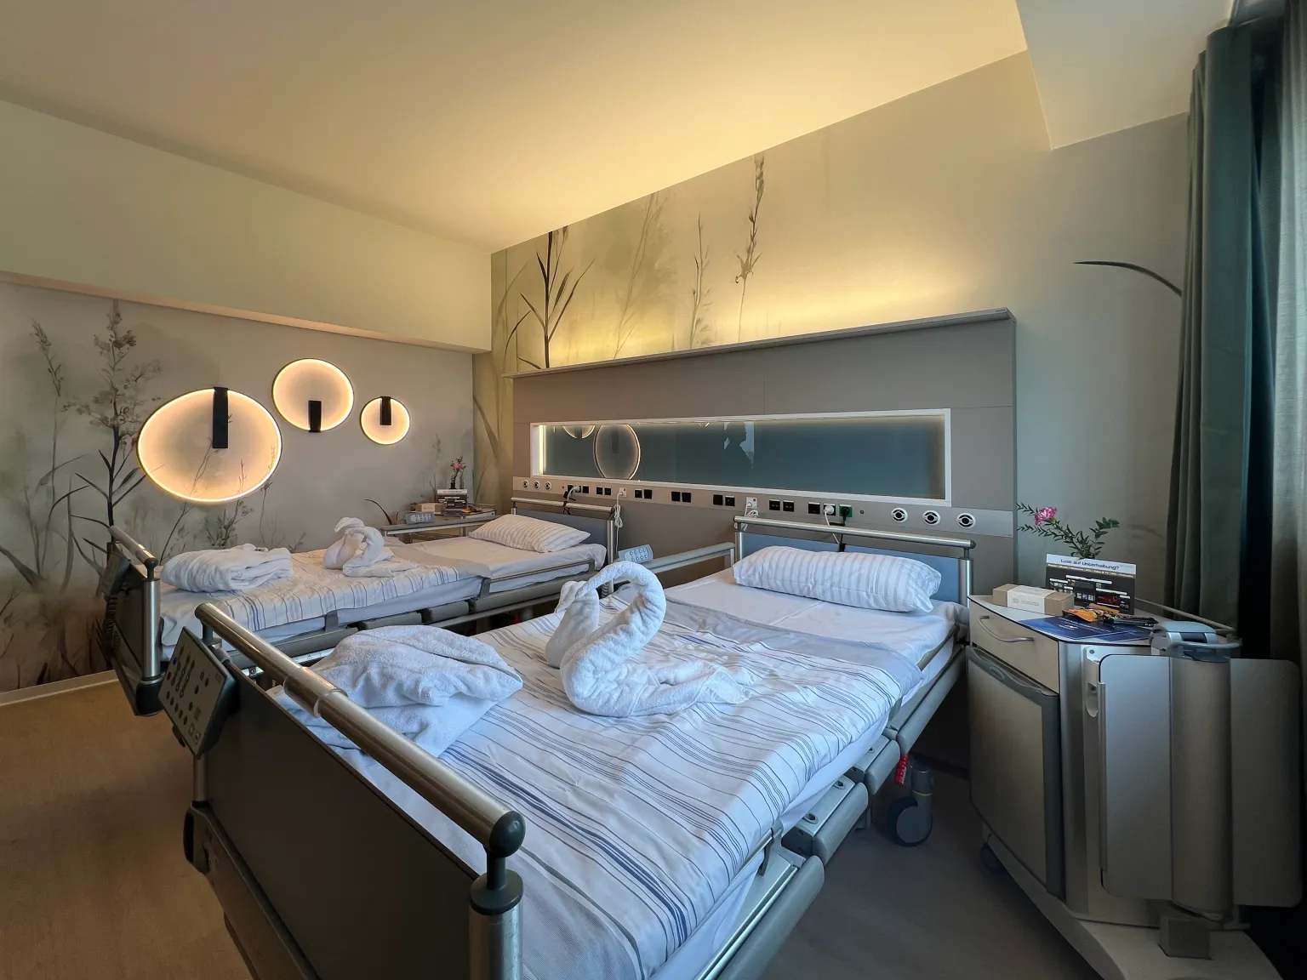
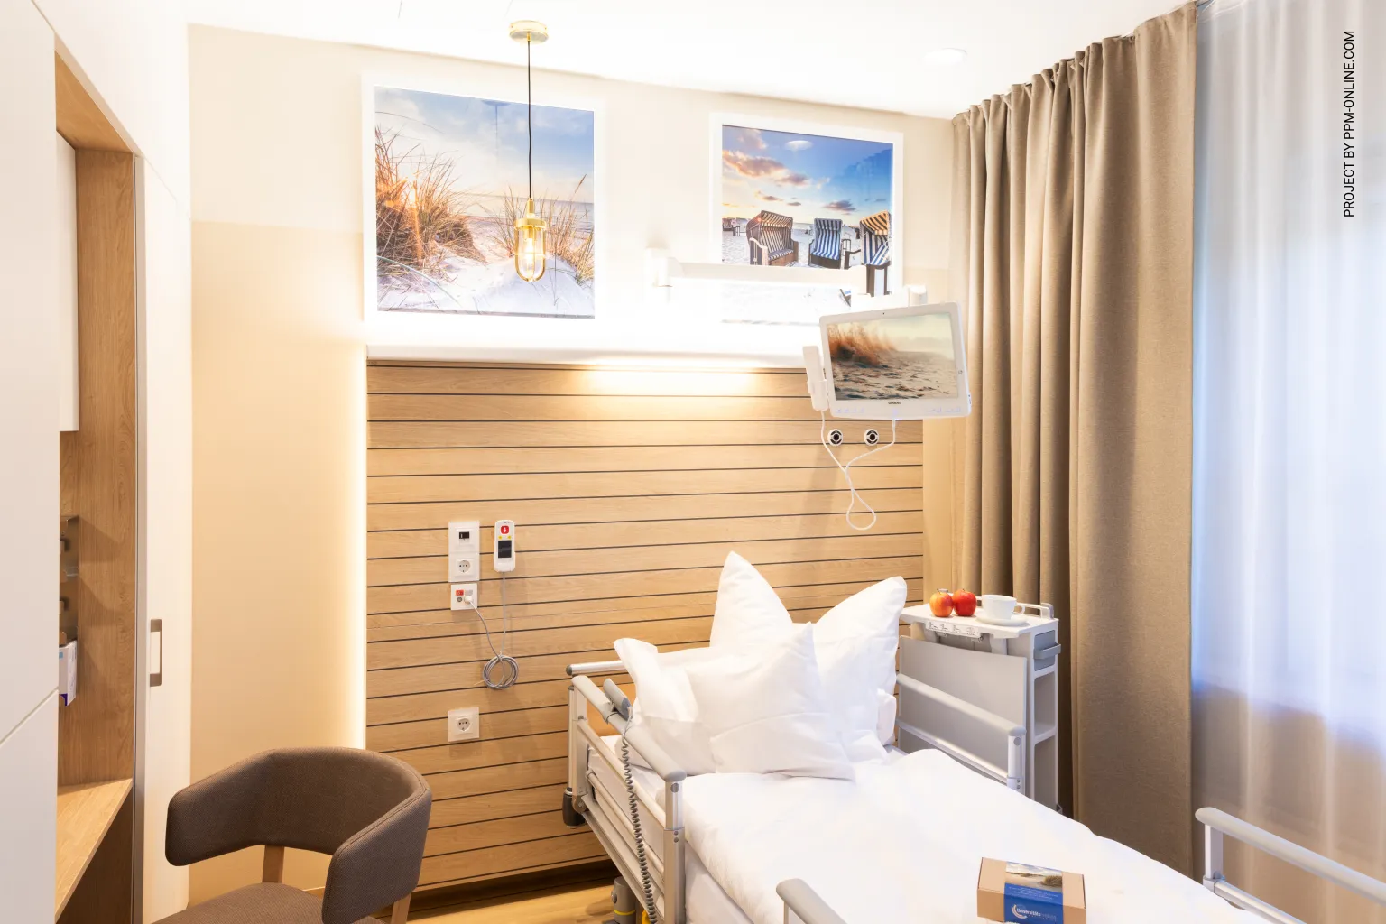
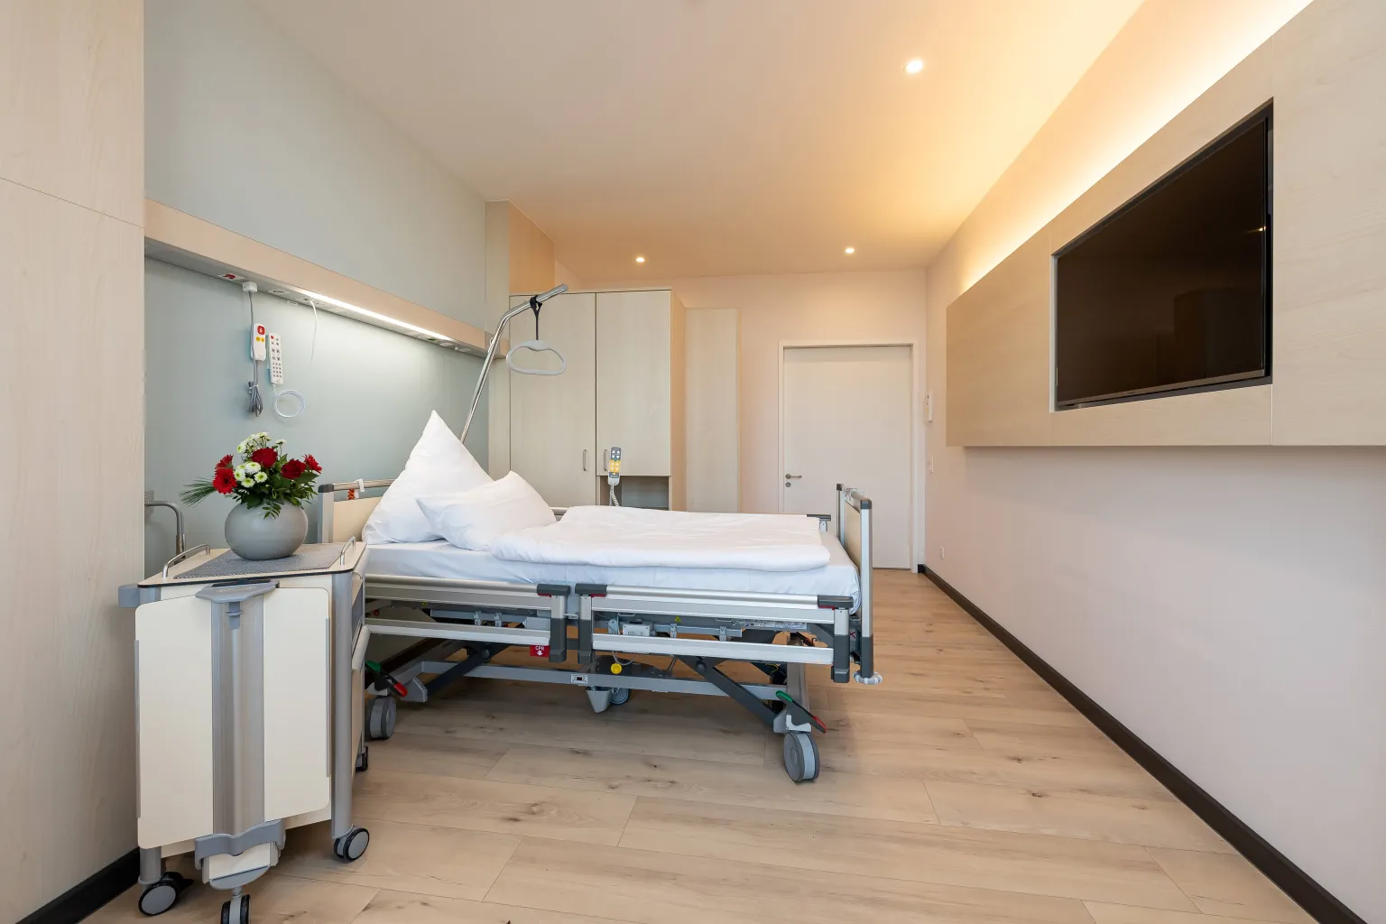
It is possible to create Healing Architecture even within standard design parameters by using biophilic design — rather than strict formal language — in combination with a natural color scheme, bold accents, and pleasant indoor climate conditions.
Finally, it’s worth getting rid of distractions — such as notes that have piled up due to uncontrolled growth — at no extra cost.
Standard patient rooms can be transformed towards a Healing Architecture approach with relatively little effort, as even a few carefully selected measures can have a clearly noticeable healing effect in these spaces – while also delivering positive economic benefits.
“In statutory health insurance settings, within standard patient rooms, the overall design concept contributes to Healing Architecture in a more subtle than striking way.”
Sylvia Leydecker
Sylvia Leydecker
3. Medical Supply Units as Part of the Design
What role do medical supply units play in the design of standard patient rooms — and how can they be integrated in a way that allows them to remain functional while also supporting the concept of Healing Architecture?
Sylvia Leydecker:
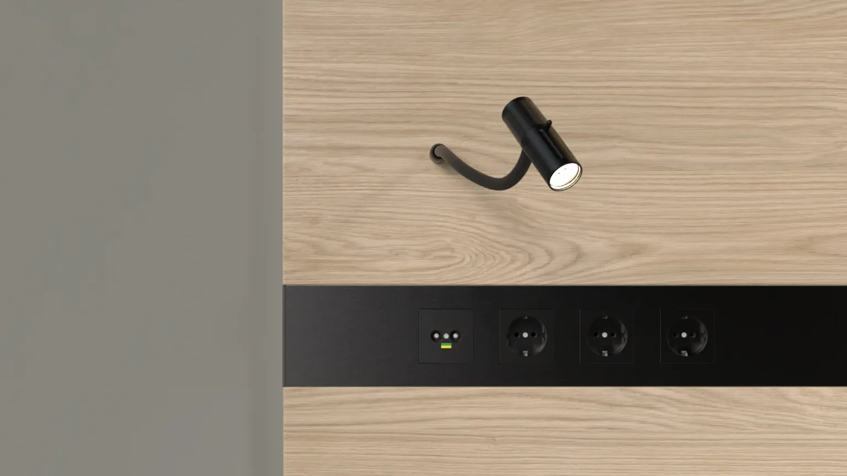
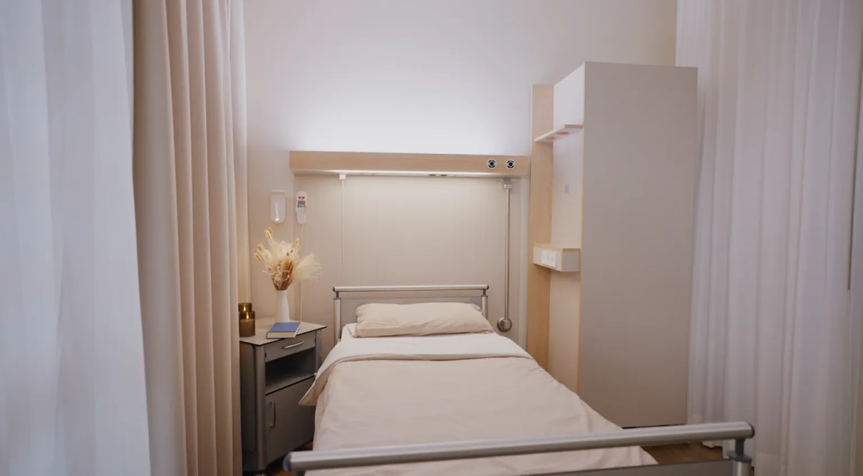
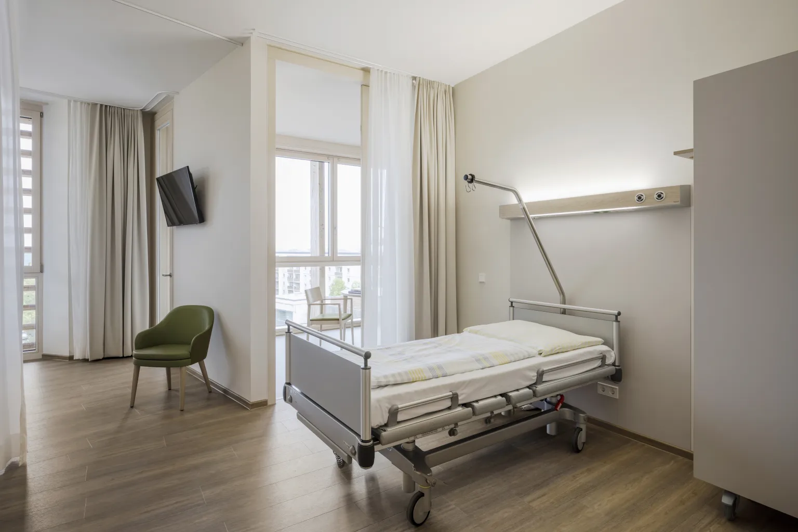
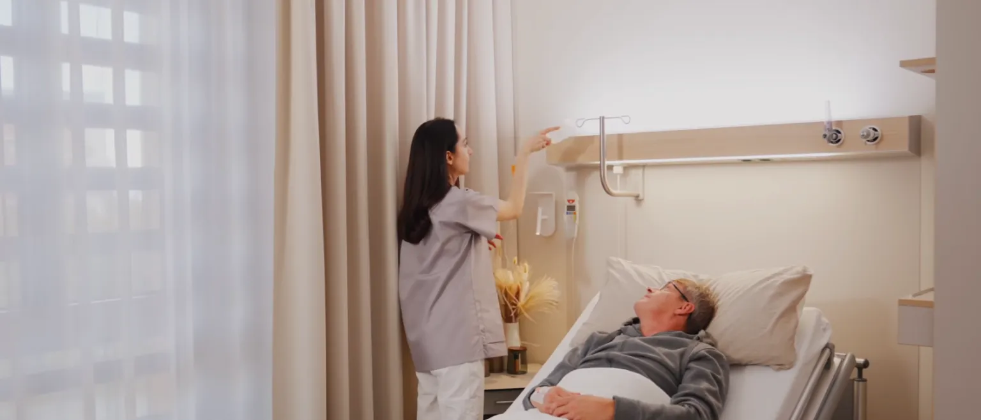
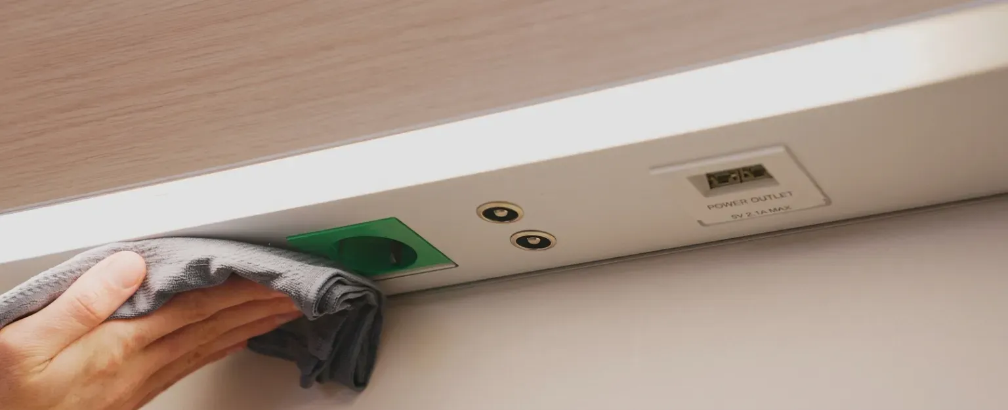
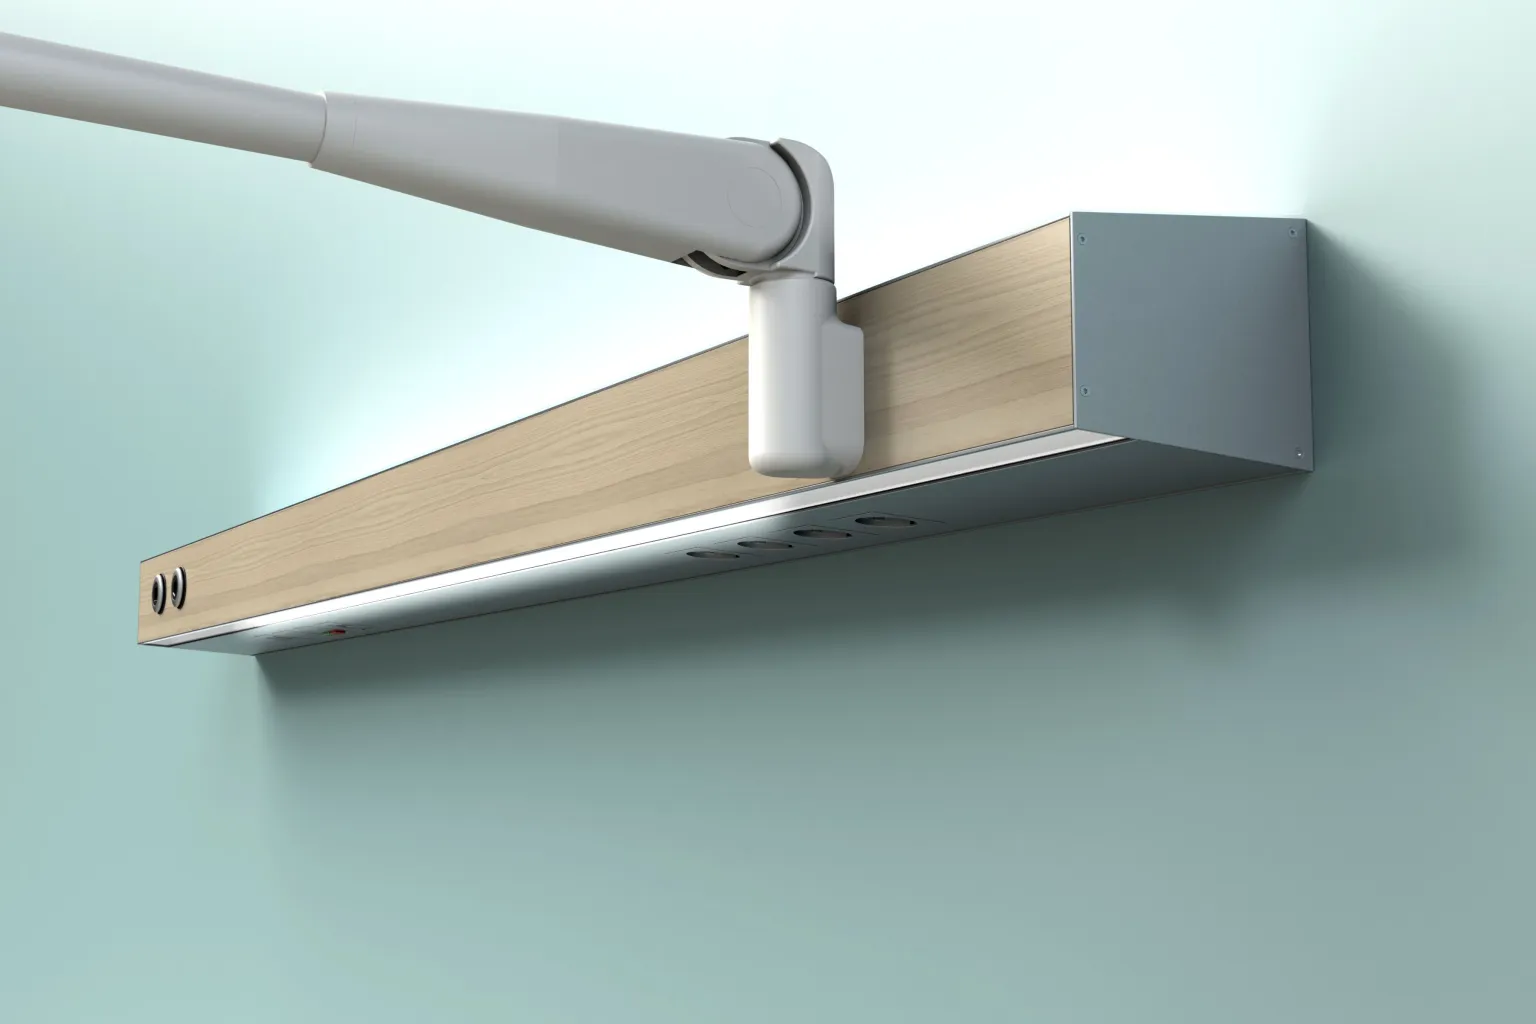
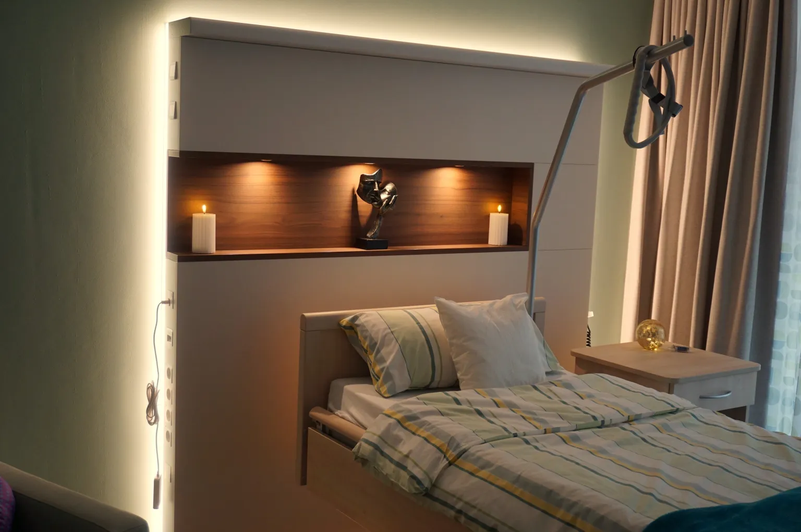
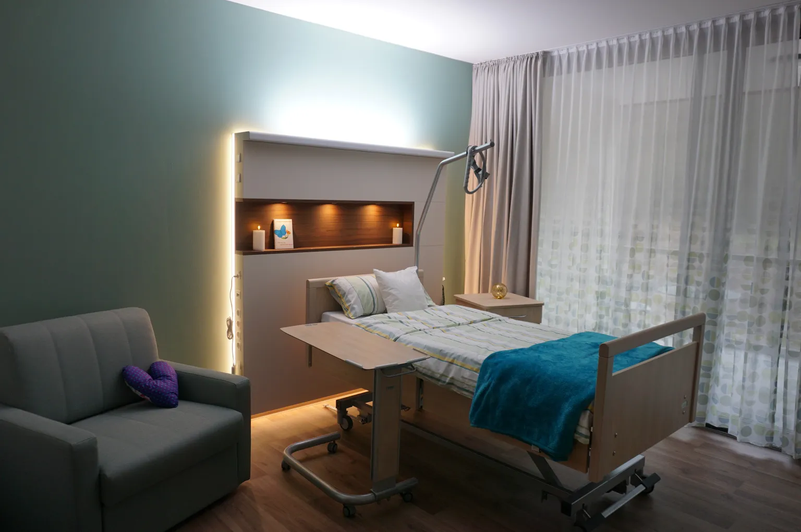
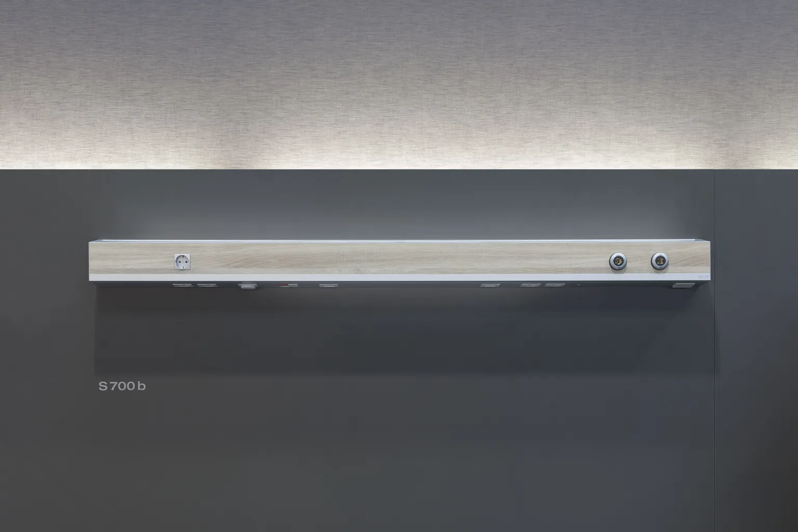
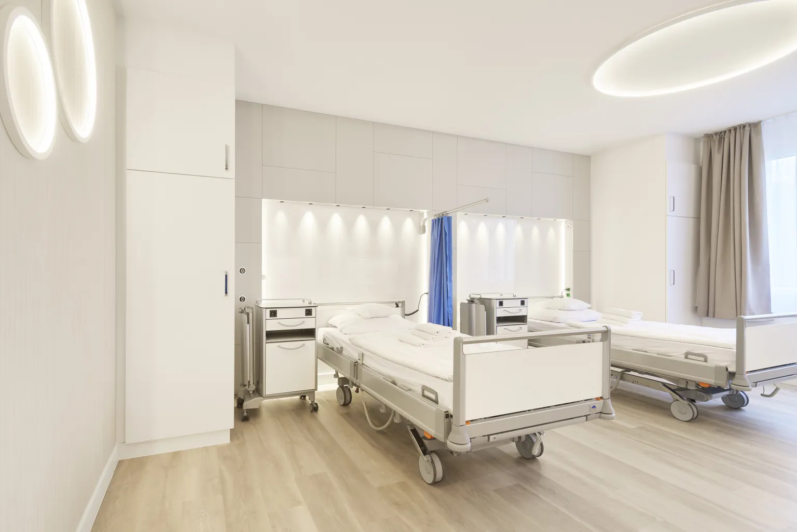
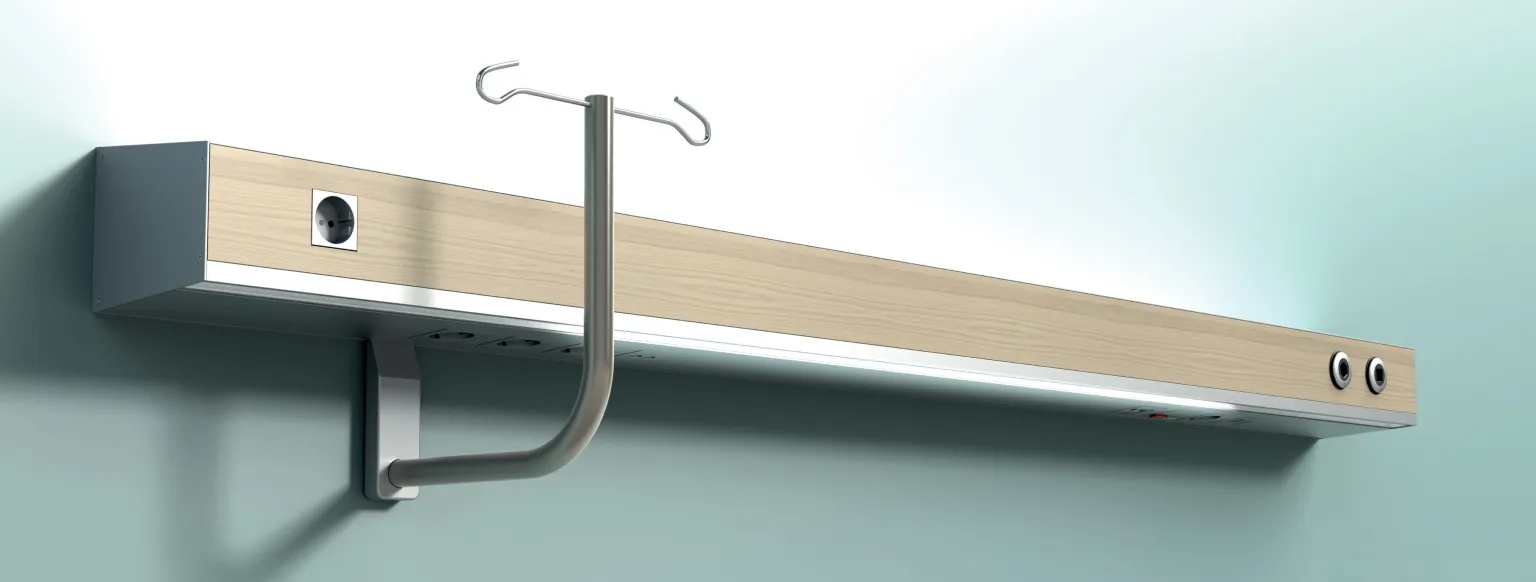
As essential functional components, they are indispensable — above all, they must be easily accessible to staff and patients, simple to operate, and absolutely safe. Whether horizontal or vertical, as part of a successful design concept, they are ideally integrated cleanly and harmoniously into the Healing Architecture design concept—rather than serving as a prominent, central technical element that acts as an unwelcome visual distraction.
This means clean connection details, a clear design combined with skillful use of materials, inspiring surfaces, harmonious colors and subtle touches that conceptually support Healing Architecture.
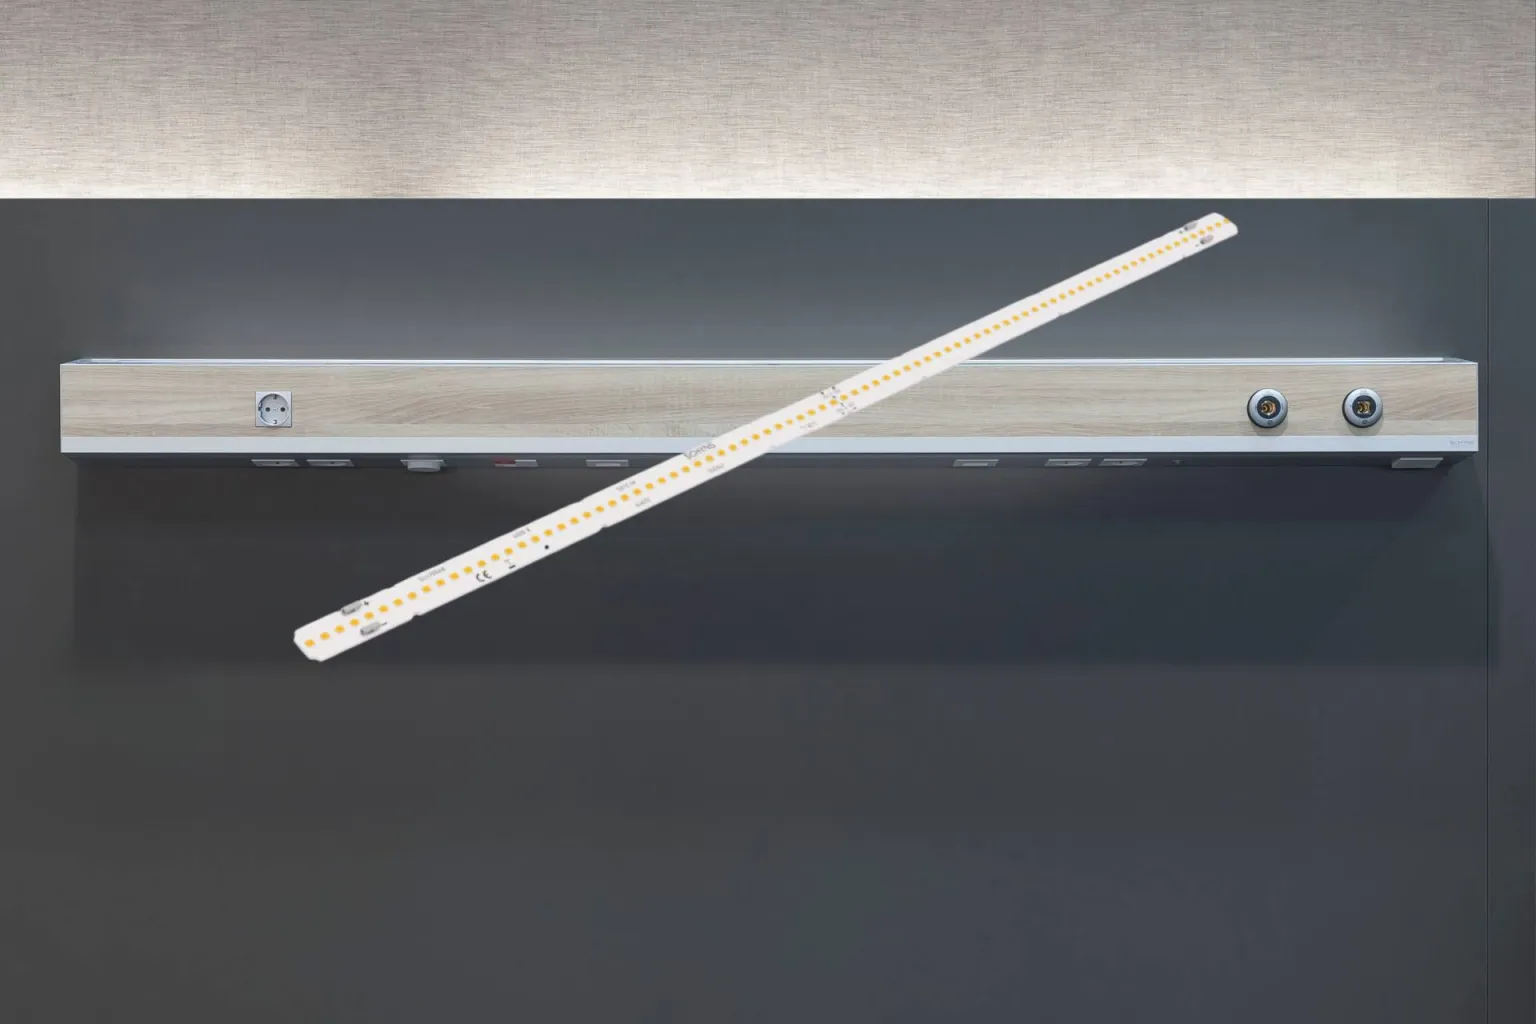
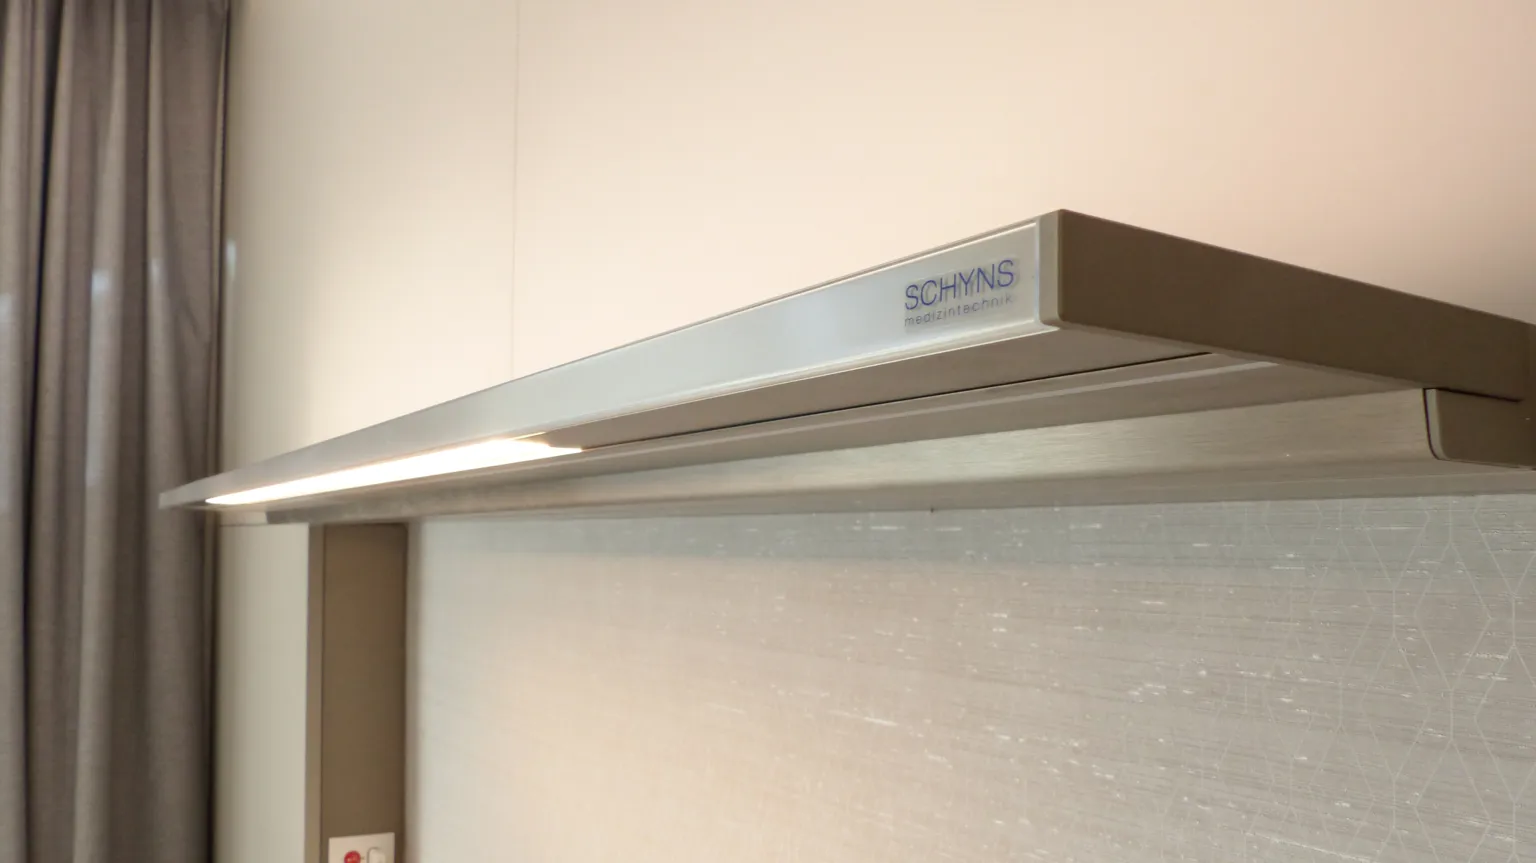
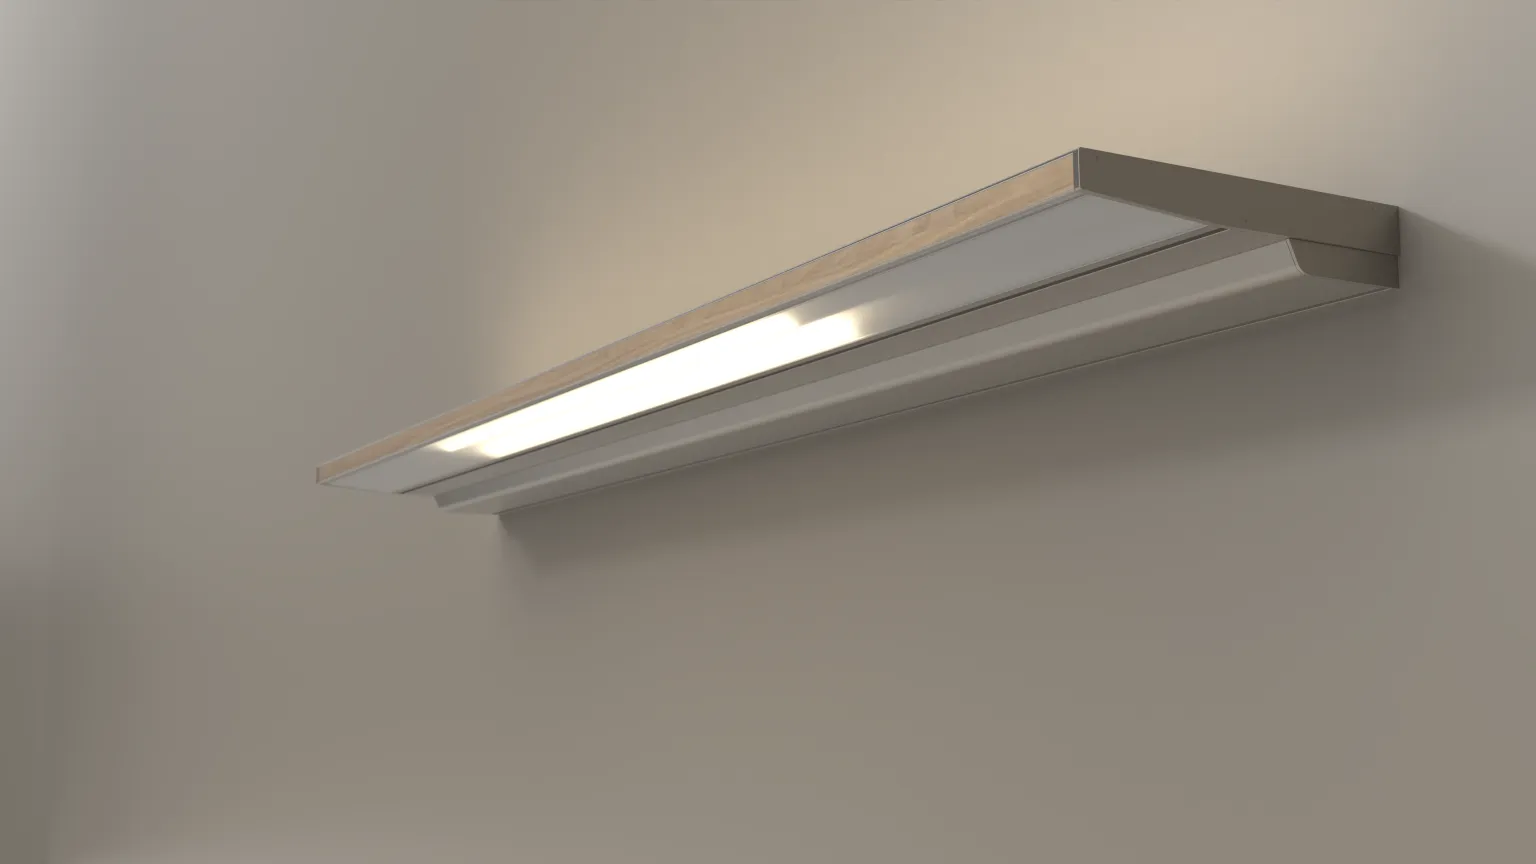
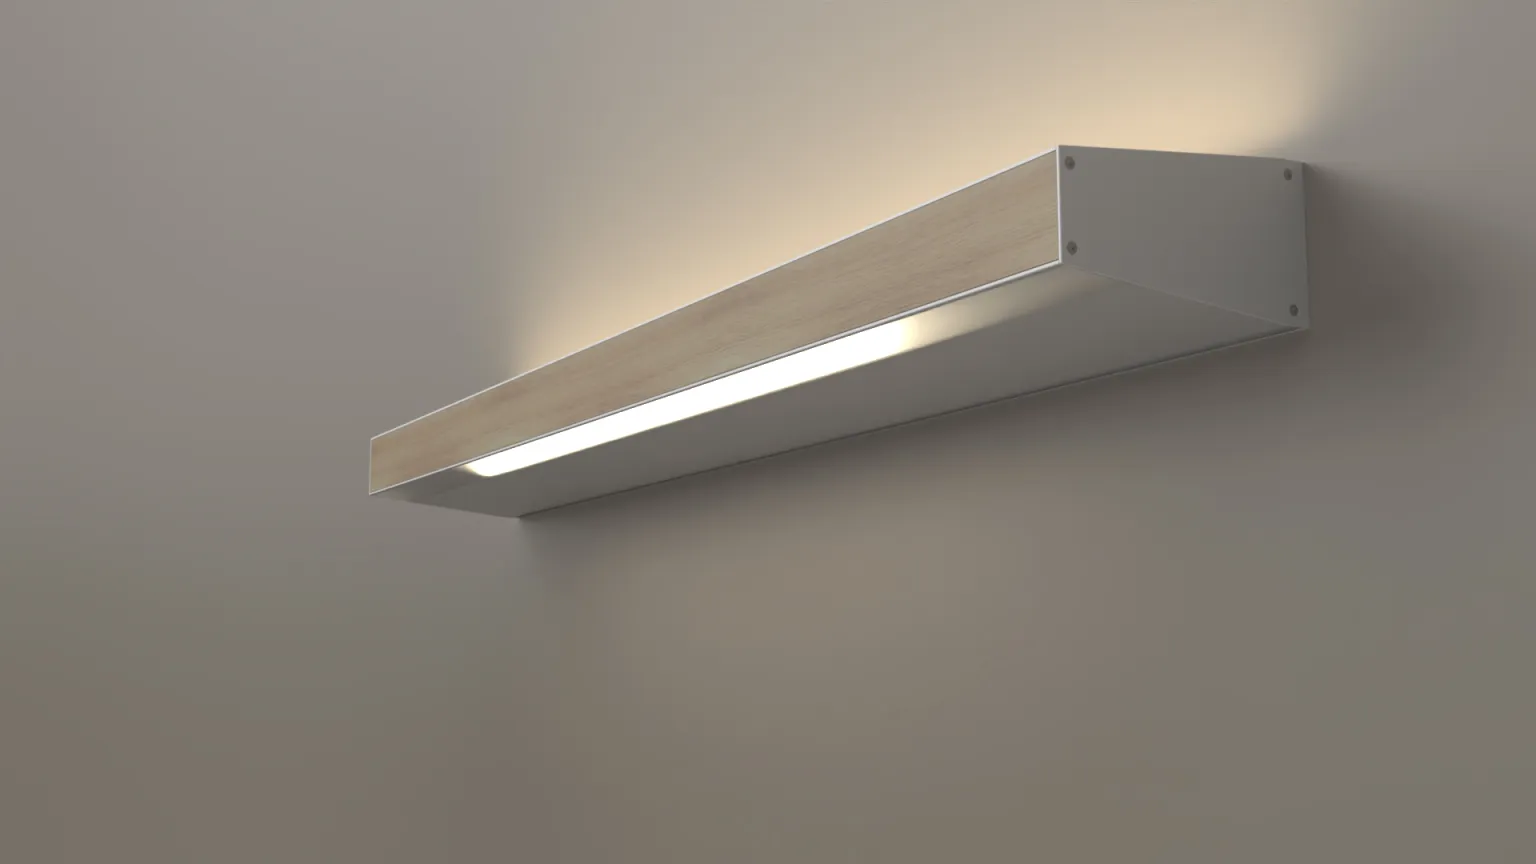
The integration of various lighting components — from examination lights to reading lamps to ambient lighting — envisioned for the future through slim OLEDs remains exciting — as do even more features related to IT, digitalization, and high-tech 2D and 3D materials. Scalable from basic standard-level solutions, depending on technological advancements.
Perhaps one could also consider the elegant integration of patients’ vital signs into responsive monitoring systems for post-operative care, or, looking further ahead technologically, the development of secure, tamper-proof systems powered by fast and energy-efficient quantum computing.
Quite realistically, the distinction between statutory and private health insurance will likely remain evident in standard patient accommodation for the foreseeable future – or, from an international perspective, in comparison with VIP rooms, suites and royal accommodations.
In practice, particularly when scaled for standard patient rooms, medical supply units need to combine long-lasting robustness with sustainable flexibility for future expansion and adaptability to advances in modern medicine and healthcare. This is essential to prevent an excessive gap from emerging between state-of-the-art new buildings and existing facilities.
Changes in patient care processes, evolving lengths of hospital stays, new disease profiles and service groups, the shift towards outpatient care, as well as future trends such as Hospital@Home and telematics, all this needs to be considered.
I would like to see different development stages for medical supply units, offering solutions at various levels of sophistication. These should allow for the easy integration of sensors that enable new functionalities, interactive interfaces, or technologies incorporating OLED components, intelligently combining lighting and information technology to create smart, connected and communicative systems.
Whether the medical supply units themselves, particularly when produced at scale, will embrace innovative materials remains to be seen. These could include 3D-printed components or lightweight, durable molded parts that convey a biophilic design language while still allowing for efficient, fast and cost-effective serial production for standard patient rooms.
Medical supply units can, of course, offer varying levels of comfort. Medical requirements and standards provide the functional foundation. When integrated into a Healing Architecture concept, the challenge is to strike the right balance: tailoring the design to the needs and processes of each healthcare setting, avoiding unnecessary features and maintaining a forward-looking, well-balanced approach.
Given that hospitals are part of Germany’s Critical Infrastructure (KRITIS), the foremost priority must be robust and flexible operational readiness. This requires a greater number of readily accessible connection points that can be brought into service quickly and reliably whenever an emergency arises.
Integrating this robustness into standard patient rooms while incorporating the essential elements of Healing Architecture – through adaptable colors, forms and features such as lighting and communication tools – would be doubly desirable.
Especially during times of heightened stress, a calming environment pays off and subconsciously fosters a sense of calm and confidence. The result would be an environment that promotes emotional healing.
4. Lighting, Acoustics, and Choice of Materials
What Role Do Lighting, Acoustics and Material Choices Play in Patients’ Stress Levels and Well-being in Standard Patient Rooms?
Sylvia Leydecker:
Materials, lighting and acoustics, when used incorrectly, can generate significant stress, turn the patient room into a nightmare and, at best, make a compulsory hospital stay more bearable without truly contributing to healing. Conversely, when used thoughtfully, they can also help reduce stress and enhance well-being, even in standard patient rooms. Although all three elements work together, each one carries a different weight and has a different impact.
Acoustics, in terms of spatial planning, are less relevant in standard patient rooms. What matters more, perhaps, is the sound coming from the TV, headphones or a favorite series.
Natural daylight, on the other hand, is a pleasant and important element of Healing Architecture. It naturally stimulates the production of happiness hormones and lifts patients’ spirits. Unfortunately, in standard patient rooms, this is too often reduced to bare window surfaces, without the protection of curtains (which are provided in premium accommodation areas) to shield patients from disturbing external light. Adequate heat protection is also frequently lacking.
Artificial lighting in standard patient rooms, meanwhile, remains largely limited to basic functional requirements, with a rather one-sided focus.
As a safety feature, reliable examination lighting is essential, as are night lighting, glare-free illumination without harsh shadows, and orientation lighting, particularly in geriatric care. Circadian lighting, dimmability and similar features are still considered something of a luxury in standard patient rooms. Yet it is precisely in settings where cost pressures are greatest that a stress-free environment seems even more important. In addition, the integration of networked sensors and improvements in energy efficiency should also be considered.
Material selection is, alongside these aspects, one of the most fundamental factors in shaping a room, as it has the greatest overall impact. For me, materials can never be considered separately from their surfaces, which can be deliberately designed and specified. Together, they form a cohesive compositional whole – a symbiosis in which hygiene, maintenance and aesthetics come together.
In standard patient rooms, however, the potential for a more systematic approach to material and surface design remains largely untapped, both aesthetically and functionally. Too often, the same conventional solutions continue to prevail, with very little progress being made in this area.
All three factors influence medical treatment as well as the overall experience of a space, yet they have so far received too little attention in the context of standard patient rooms. Evidence-Based Design, Neuroarchitecture, Salutogenesis and related approaches are all moving in the right direction, providing evidence of their effectiveness.
As a stress reliever that promotes healing and positively influences emotional well-being, these factors have been shown to be effective in numerous studies: they reduce stress and lead to healing-related outcomes.
5. Need for Action Regarding Standard Benefits
Where do you currently see the biggest shortcomings in the design of standard patient rooms — and where, from an interior design perspective, is there the most urgent need for action?
Sylvia Leydecker:
Das The standard patient room serves as a healing cocoon for the majority of patients – an essential part of the broader healthcare environment. When viewed strategically as an integral element in supporting medical care, its potential to contribute to the healing process remains largely untapped. In my opinion, addressing this is the greatest need and the most important opportunity for change.
.
Impressive entrance halls in new hospital buildings offer little benefit if the individual patient room, as a place of healing, has a depressing effect – when sun-drenched visual concepts are ultimately sacrificed in favor of ruthless cost-cutting.
Politics and building culture have a responsibility to support viable solutions. To help drive this forward, I have recently begun contributing my expertise to the Beyond Expediency network. The initiative focuses on making single-patient rooms a future statewide standard, including for standard statutory health insurance accommodation. It is supported as a collaborative project by the Ministry of Justice and Health of Schleswig-Holstein, in cooperation with Lübeck University of Applied Sciences.
However, design and quality of stay are essential in all settings, regardless of the number of beds. The high-quality design of standard patient rooms — unfortunately, if the focus on quality of stay is overlooked. We need the right interior design for the well-being of people and the planet. Rooms must not make people sick. This is where the greatest need for action lies; at its core, it’s about health and social responsibility.
6. Standards and Creative Freedom
What is needed to ensure that interior design of adequate quality is possible as part of standard services without wasting resources?
Sylvia Leydecker:
This requires the integration of existing elements in the building stock, a certain degree of modesty and down-to-earth approach in the spirit of “Refuse, Reuse, Recycle,” as well as scalable standards that allow for creative flexibility—so that, on a case-by-case basis, appropriate interior design quality is both achievable as part of the standard scope of work and appropriately compensated for as an optional service.
Trying to squeeze design and Healing Architecture into a rigid Excel spreadsheet won’t work if the goal is to achieve quality. That’s why a certain degree of creative freedom —professional in its approach — is needed to drive the healthcare sector forward through an interdisciplinary, cross-functional team.
Because — in medicine, just as in interior design — what matters most is genuine substance, not buzzwords that are marketed to fit current trends and take center stage. If the label matches the content, then quality interior design is an integral part of good medical care for everyone and provides appropriate support for it.









Talk to us about your project or concern
Whether it's your initial idea or a concrete project, we'll provide you with personalized, committed advice with a holistic view. Contact us. We look forward to hearing from you.
Make contact
By people. For people.
If you are looking for
bedhead panel
you are at Schyns
precisely!