Blog Post 1 of 2
Healing Architecture as Part of Standard Care? Why Good Patient Rooms Shouldn't Be a Luxury
Healing Architecture darf kein Privileg sein: Warum hochwertige Patientenzimmer auch in der Regelleistung selbstverständlich sein sollten.
Healing Architecture Should Not Be a Privilege—Why Good Patient Rooms Are Important for Everyone
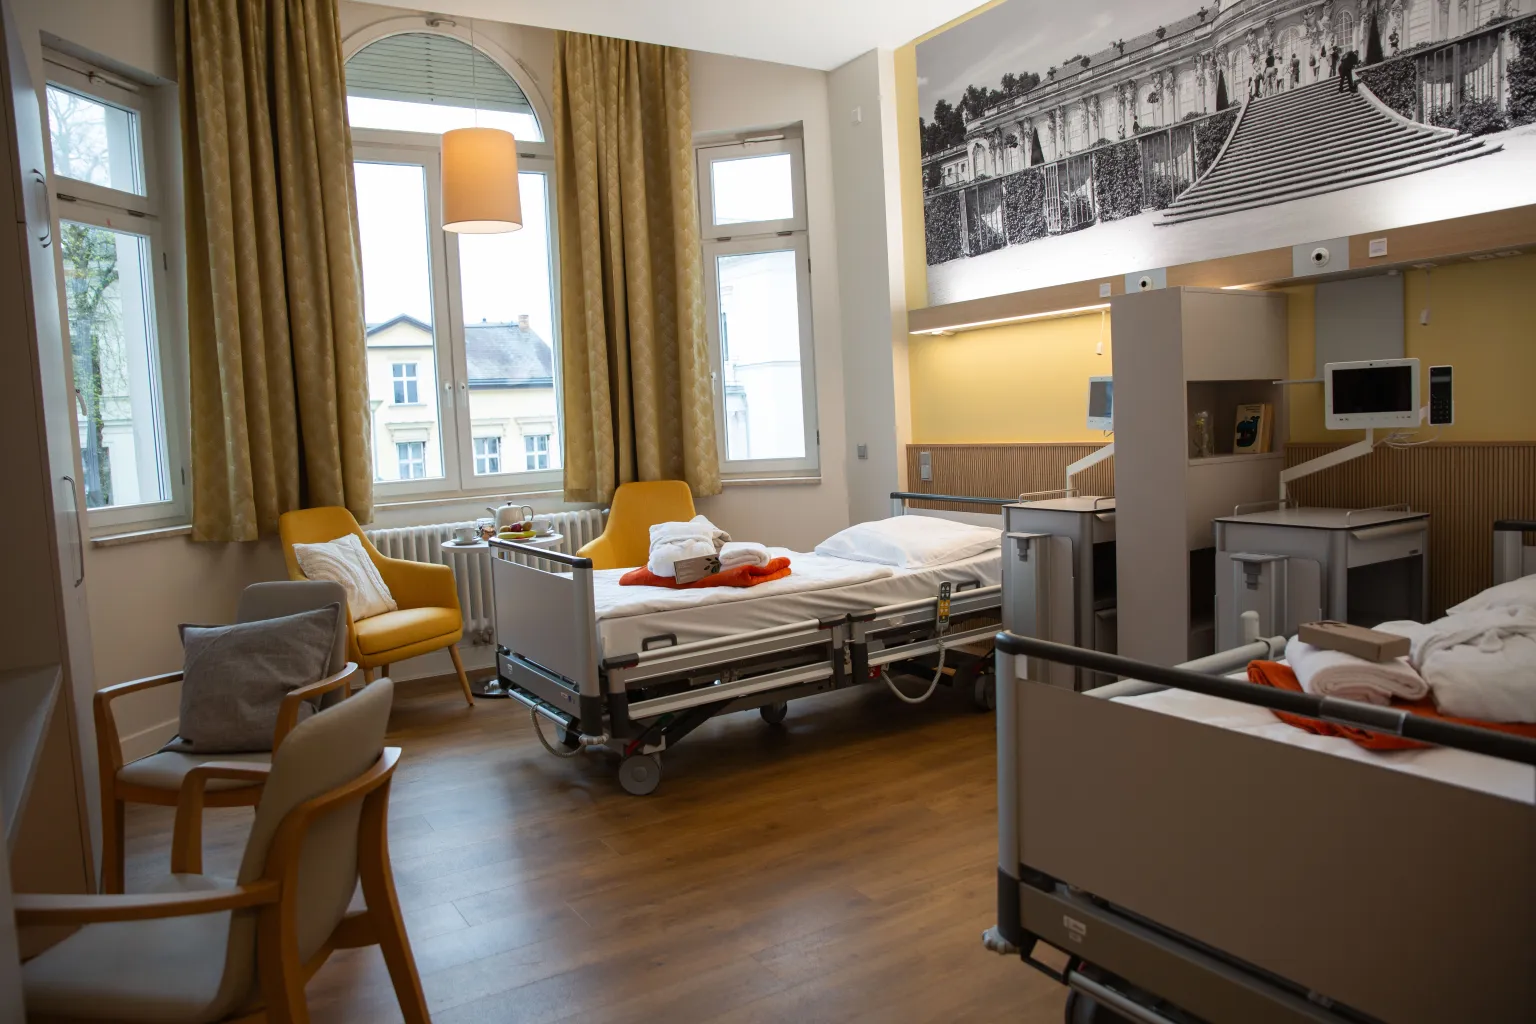
Good hospital architecture doesn't start with the private rooms. It starts where people receive medical care.
At Schyns Medizintechnik, we have been exploring for many years how to combine medical care with high-quality design in patient rooms. Our goal is to view technology and architecture not as opposites, but as integral parts of a well-thought-out overall concept.
In this context, one question has increasingly become central to our work: Why should the quality of a patient’s hospital stay dependent on their insurance?
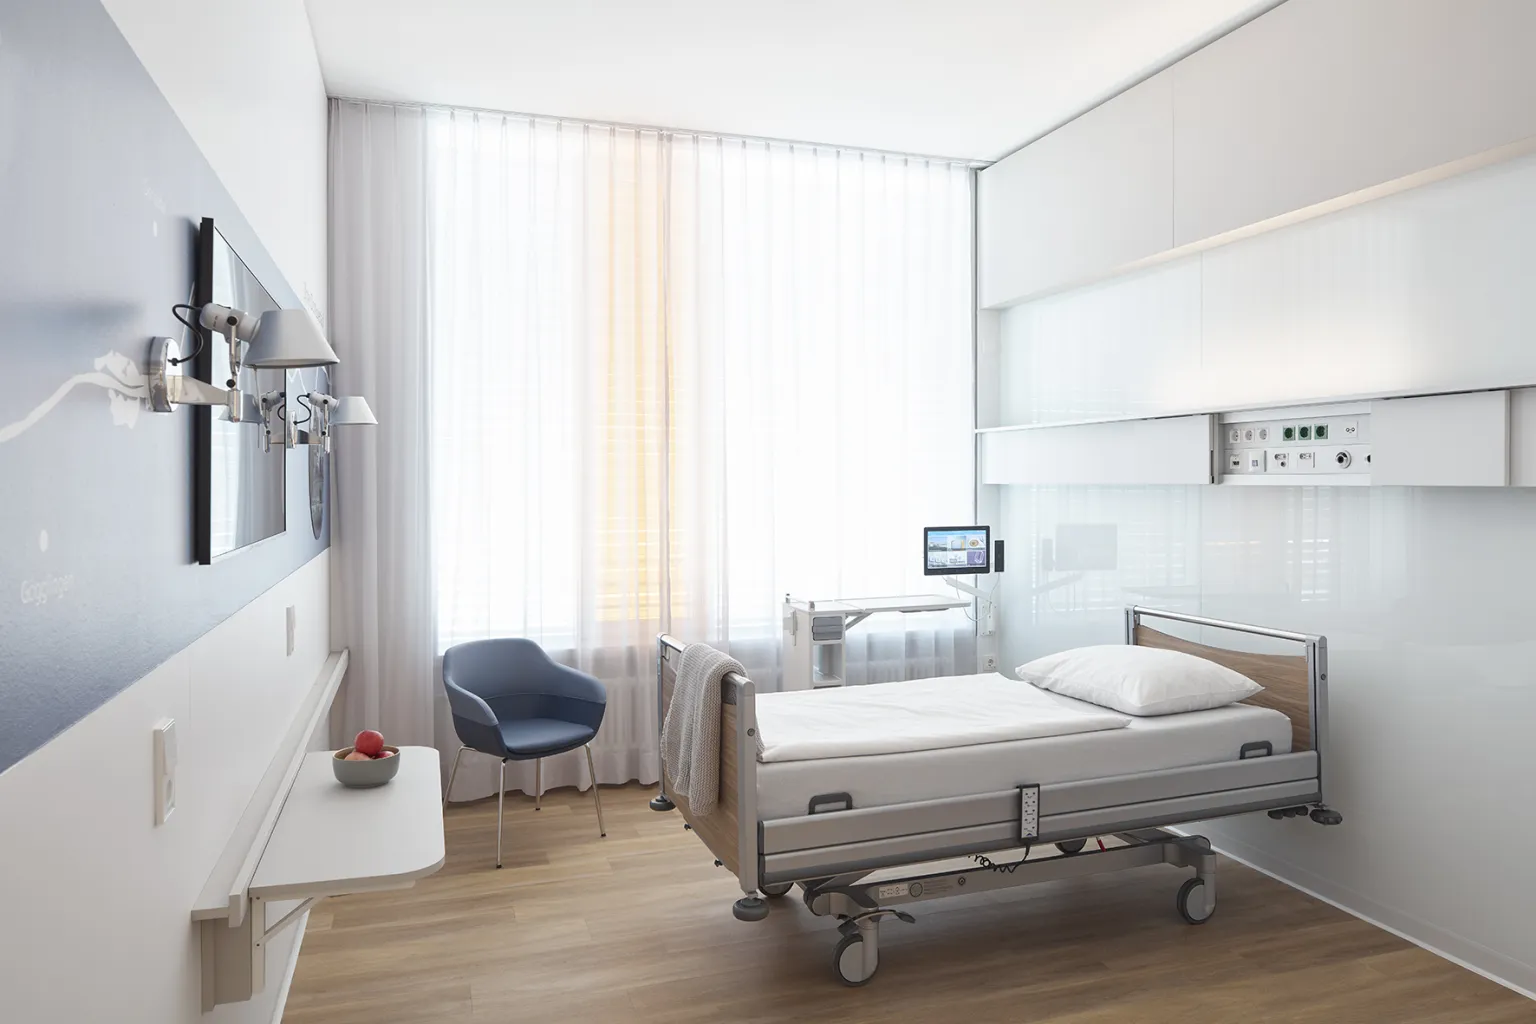
Patient rooms are more than just functional medical spaces
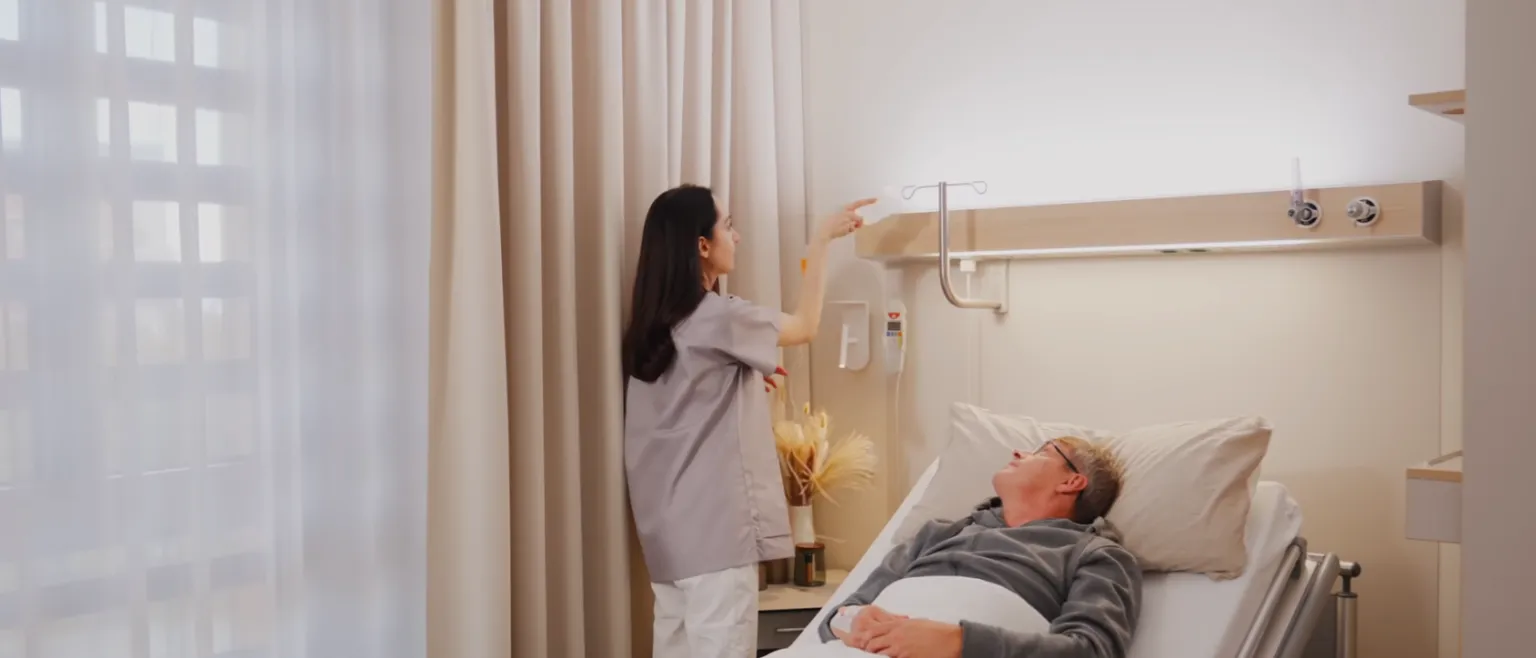
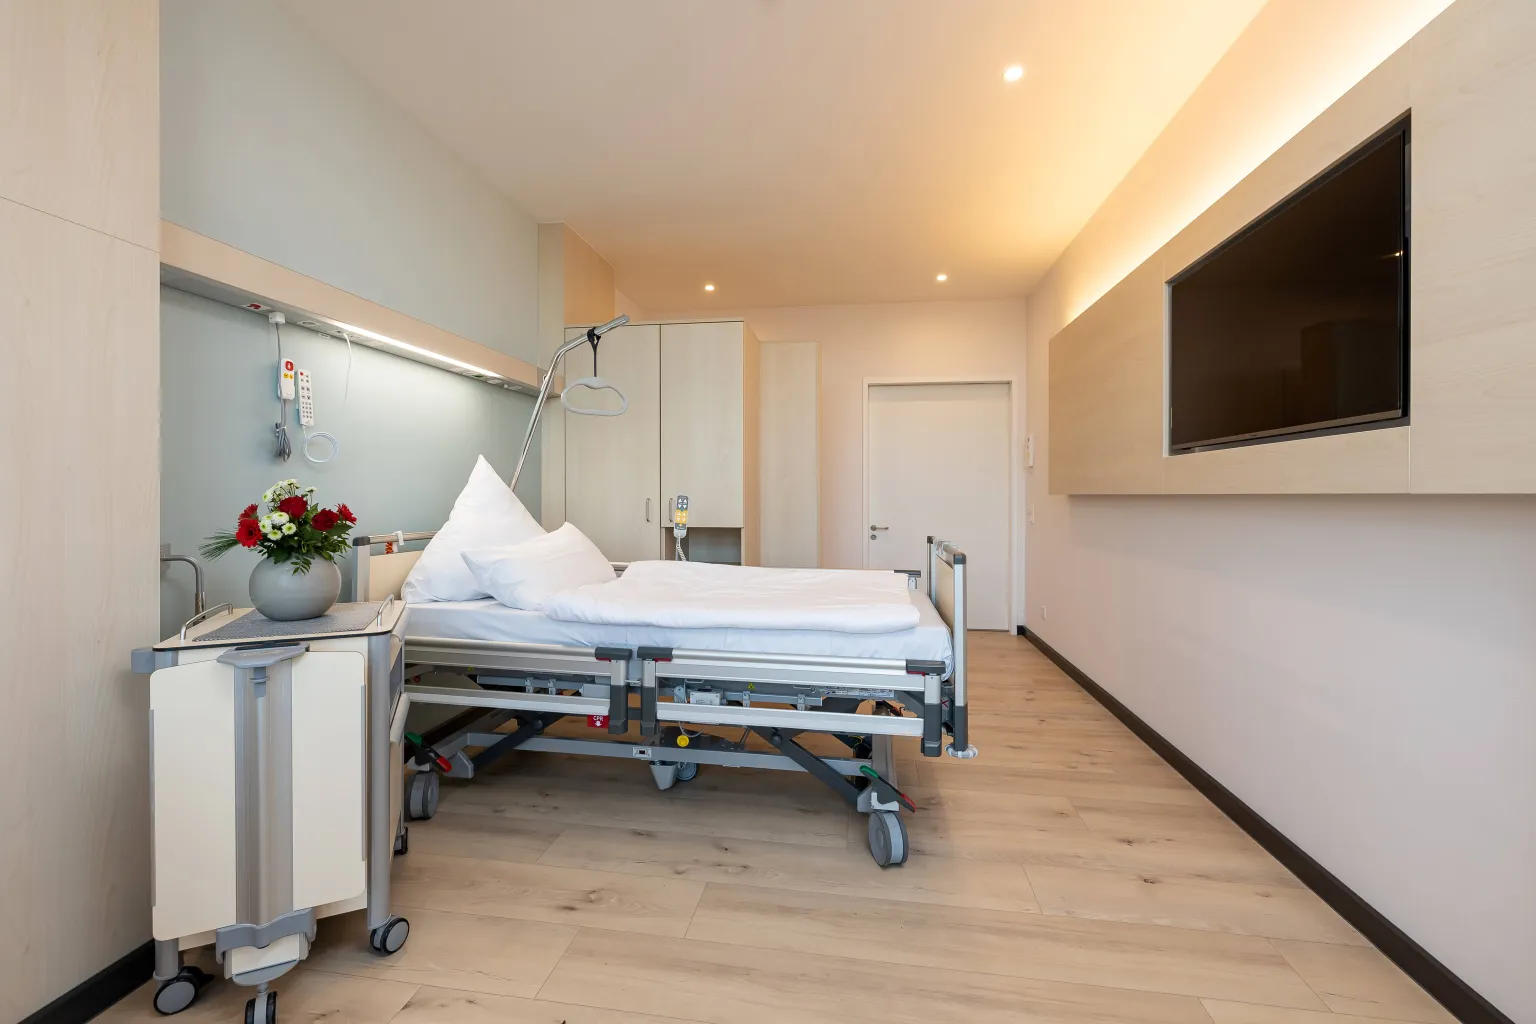
A patient room serves many purposes. It is a workspace for medical staff, a place for examinations and treatment, and, at the same time, a personal retreat for a patient during their hospital stay.
For this very reason, its design should not be limited solely to medical functionality and economic considerations.
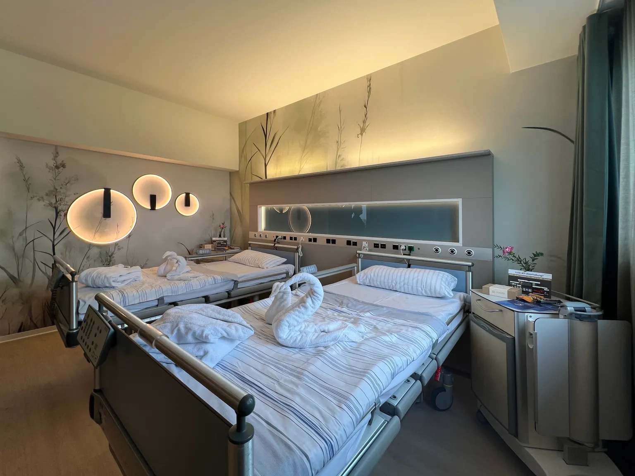
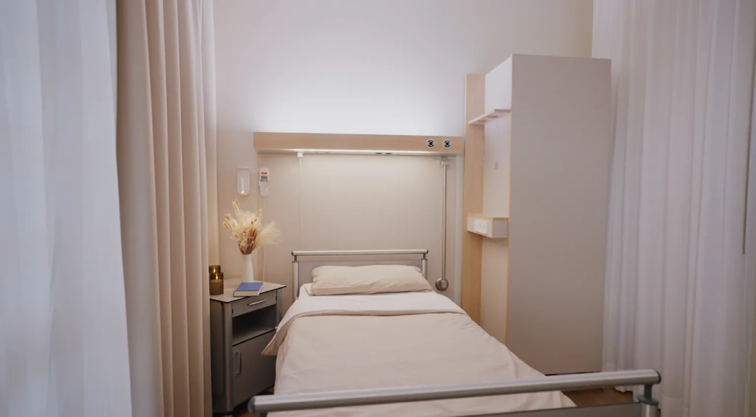
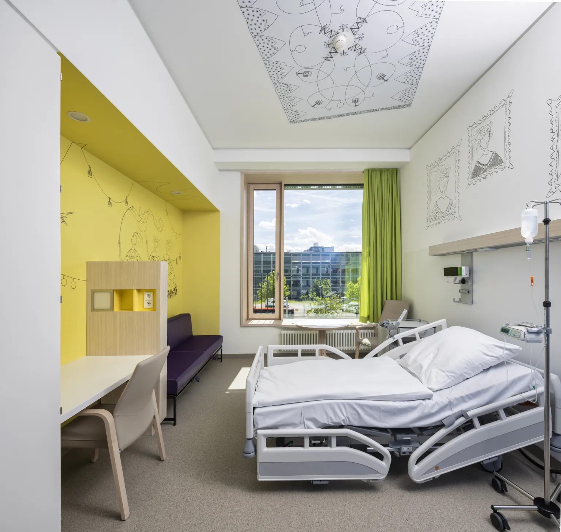
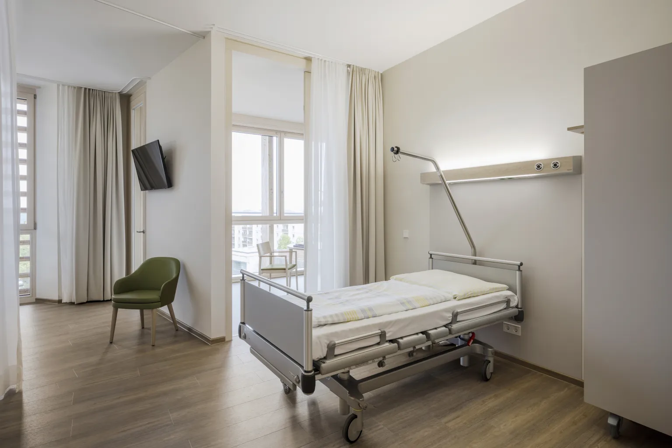
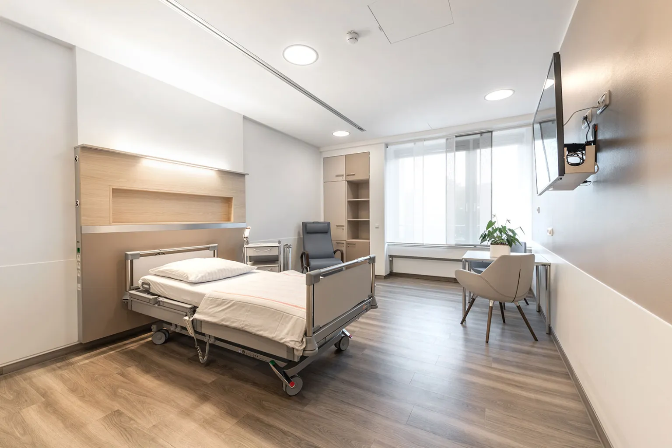
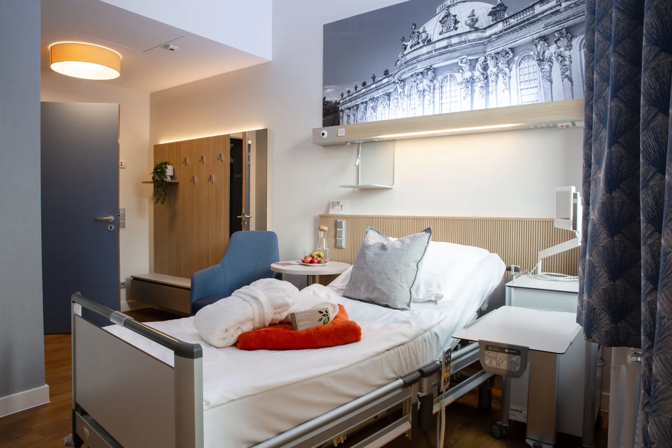
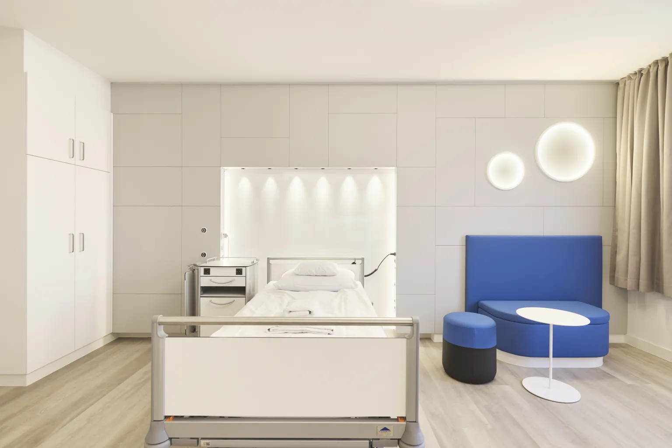
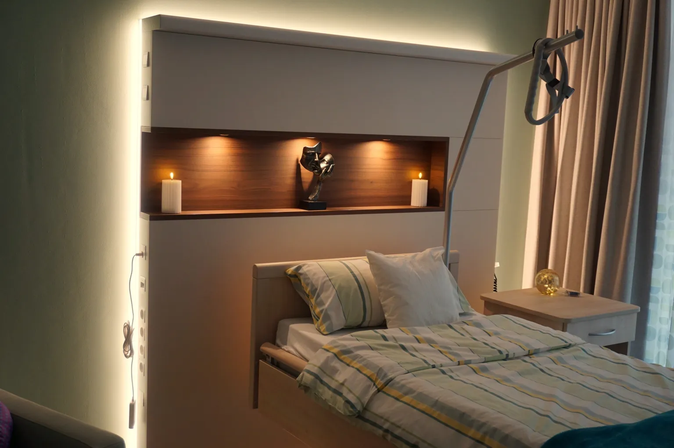
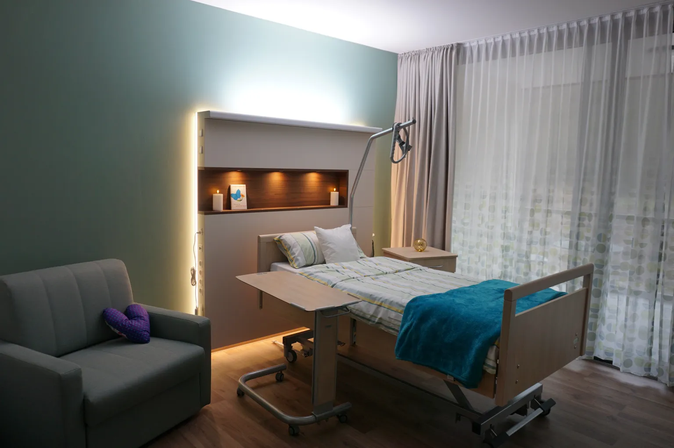
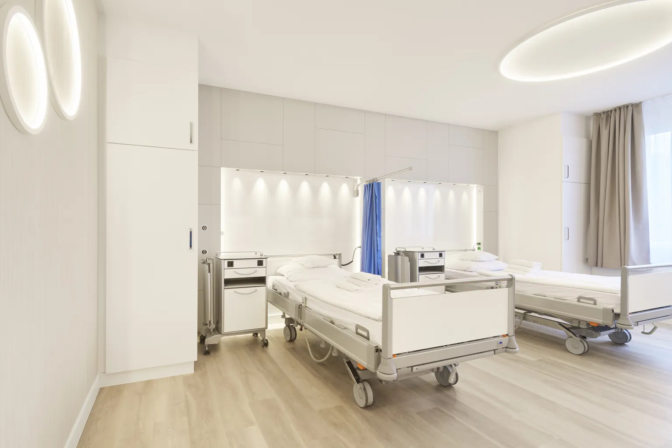
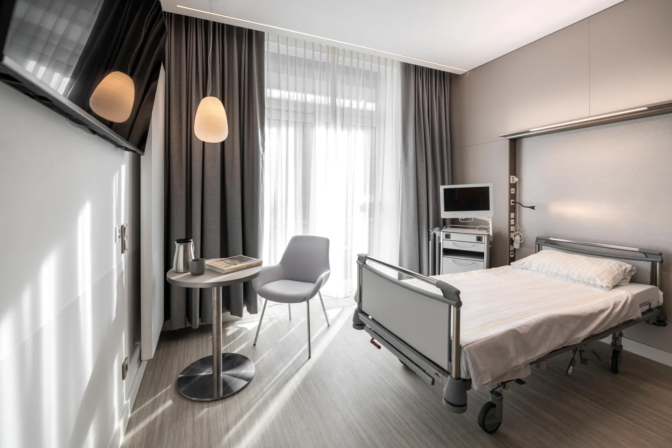
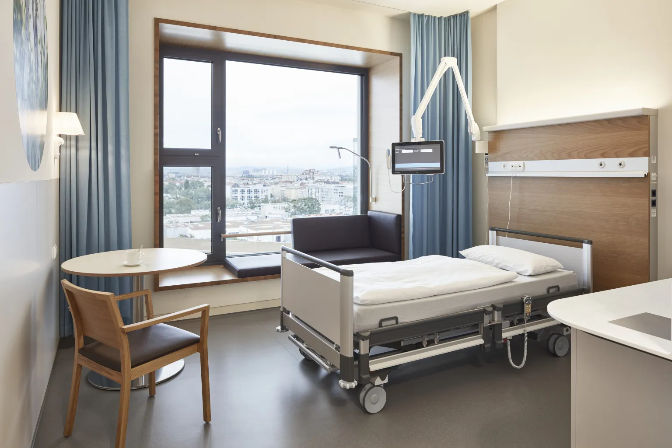
Light, acoustics, materials, colors, and the arrangement of furnishings influence how a room is perceived. They shape the atmosphere and play a key role in determining whether a patient room is perceived as pleasant, functional, and trustworthy.
For us, Healing Architecture therefore means consistently taking people and their needs into account when designing patient rooms.
Statutory Health Insurance Benefits Deserve More Attention
In hospital planning, the design of rooms offering optional services is often the focus of particularly close scrutiny. At the same time, patient rooms providing standard care face considerable economic and organizational pressure.
Yet it is precisely in these rooms that many people spend their hospital stays.
From our perspective, a well-thought-out and high-quality design should therefore not be viewed solely as an additional convenience. Patients’ basic needs remain the same regardless of whether they have public or private health insurance.
Of course, optional and standard features differ in terms of equipment, comfort, and economic conditions. However, this should not imply that standard features should always be reduced to the bare minimum.
Rather, we need solutions that effectively balance medical needs, cost-effectiveness, and quality of life.
Good design is not a matter of luxury
Healing Architecture does not necessarily require substantial investment.
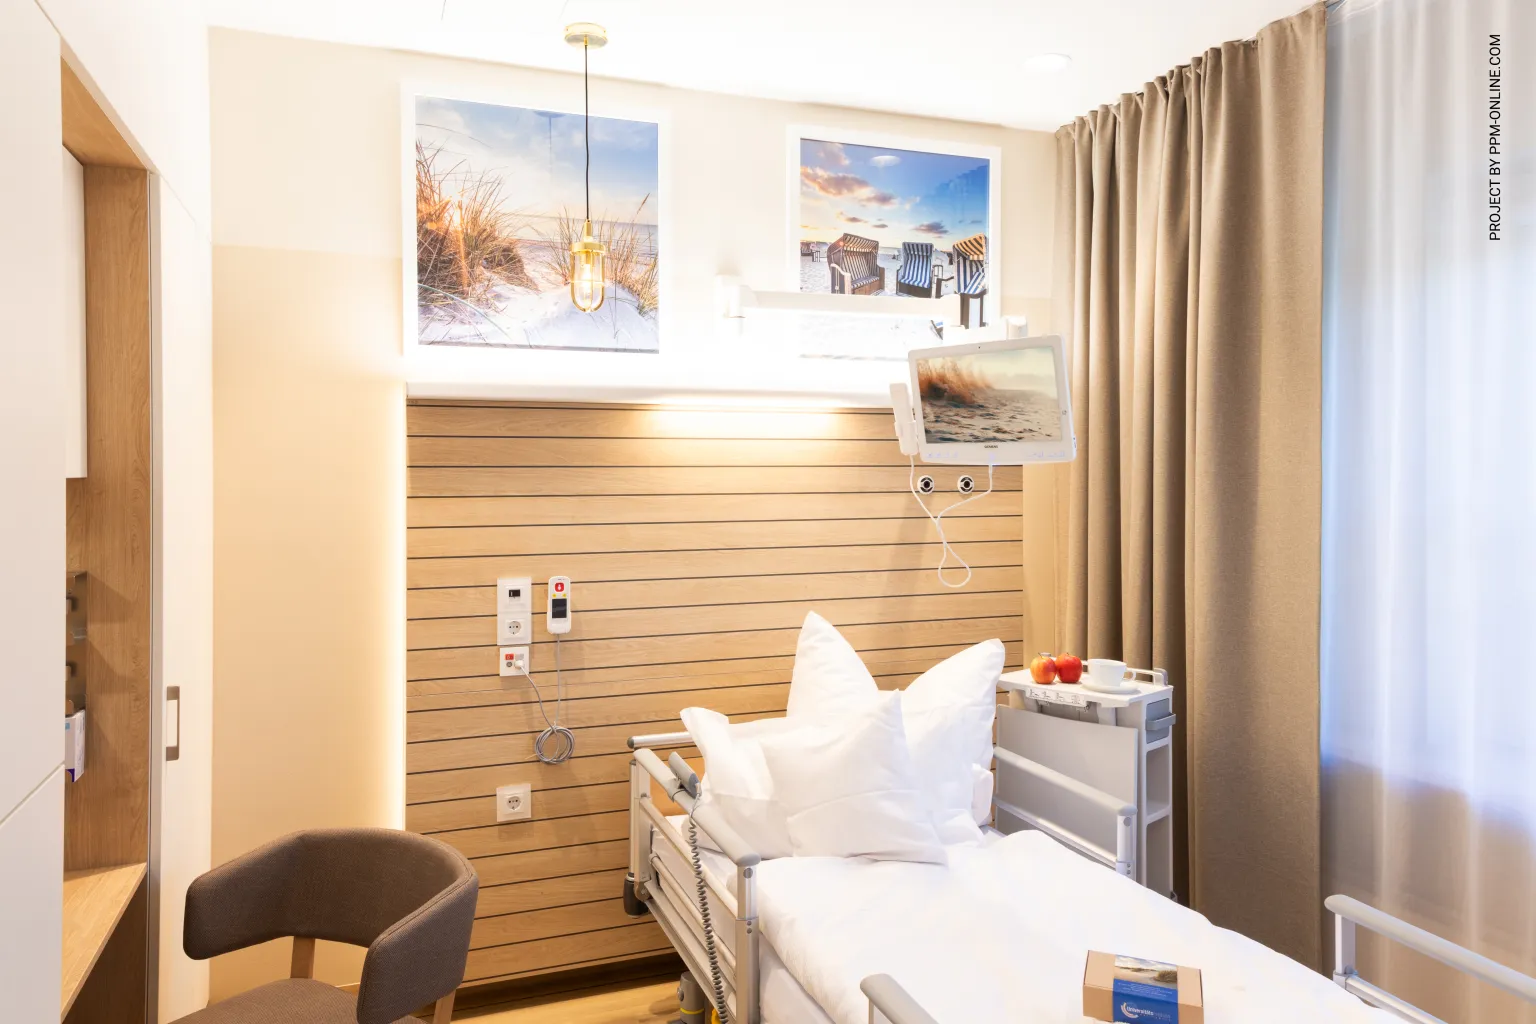
Simply choosing materials thoughtfully, using a coordinated color scheme, providing pleasant lighting, and employing a clear design language can all help enhance patient rooms.
The key is how these individual elements work together.
A room does not automatically become better simply by incorporating as many design features as possible. Rather, it is crucial to make the right decisions and to harmonize design, function, and use.
This is why, especially in standard projects, we need concepts that can be implemented cost-effectively while also enabling a high level of design quality.
For us, this means: not as much technology and equipment as possible, but the right solution for each specific room.
Healthcare and design must be considered together
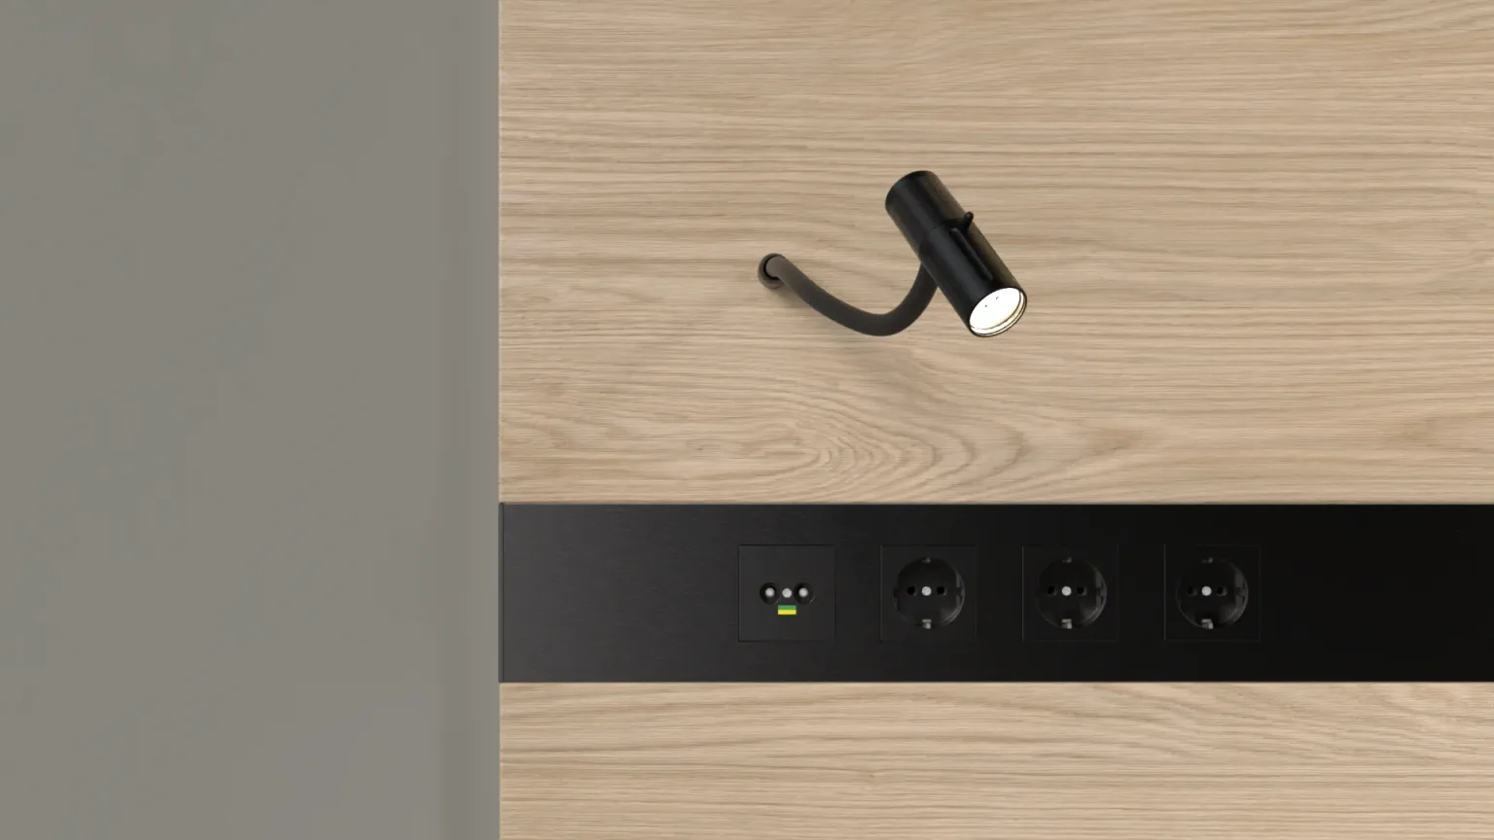
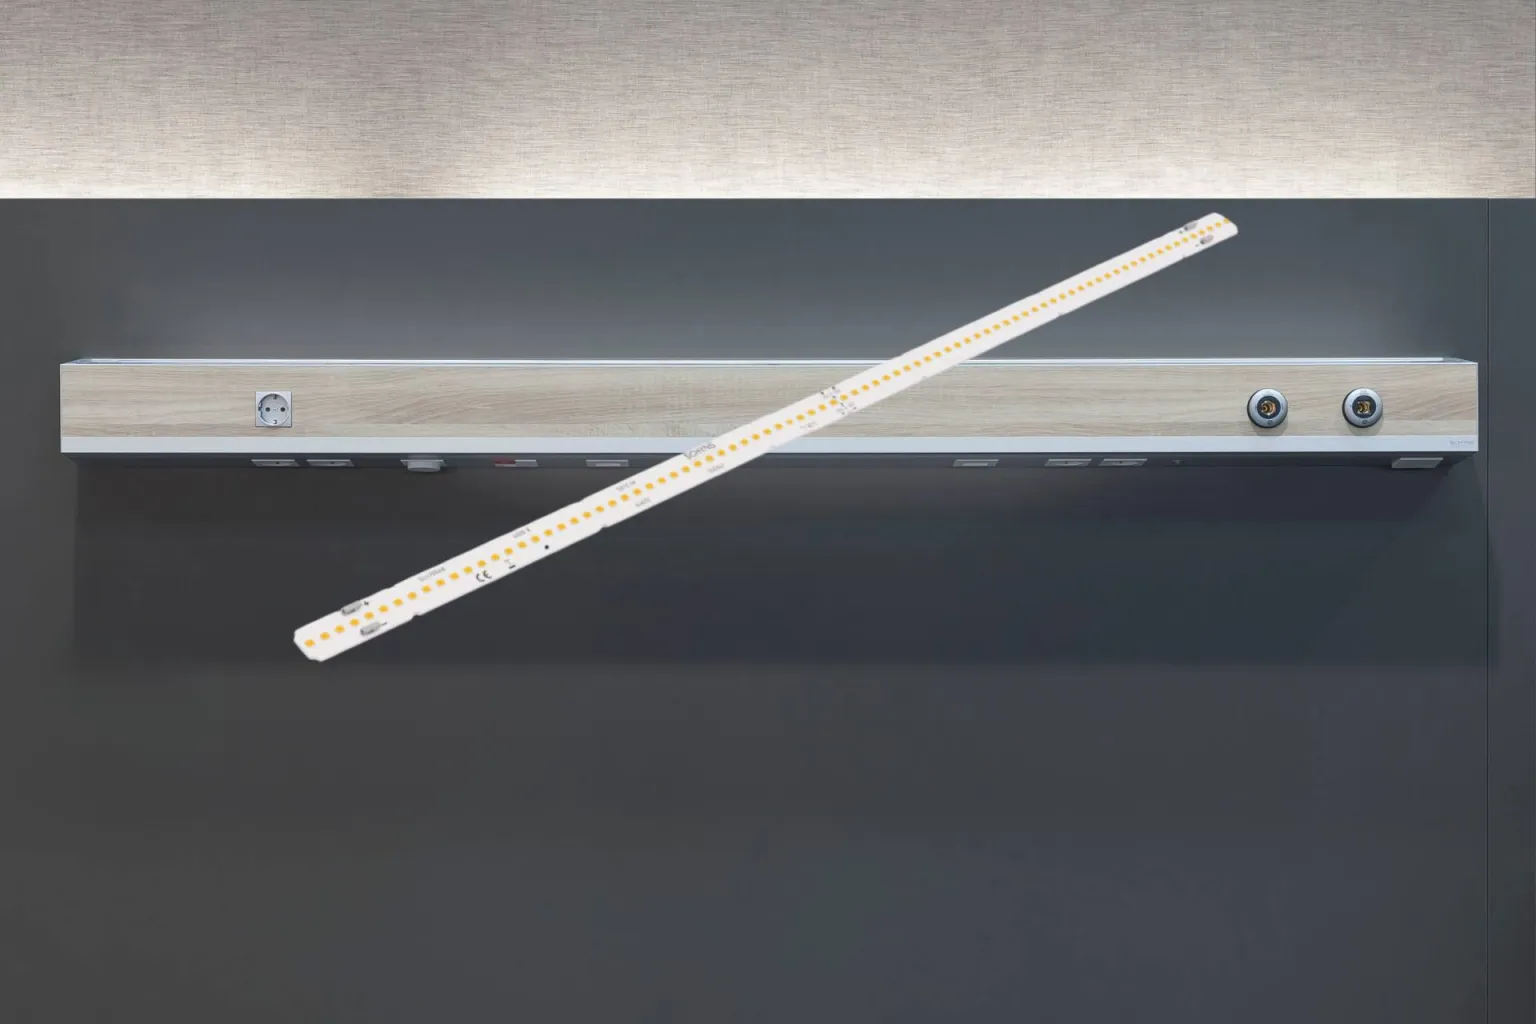
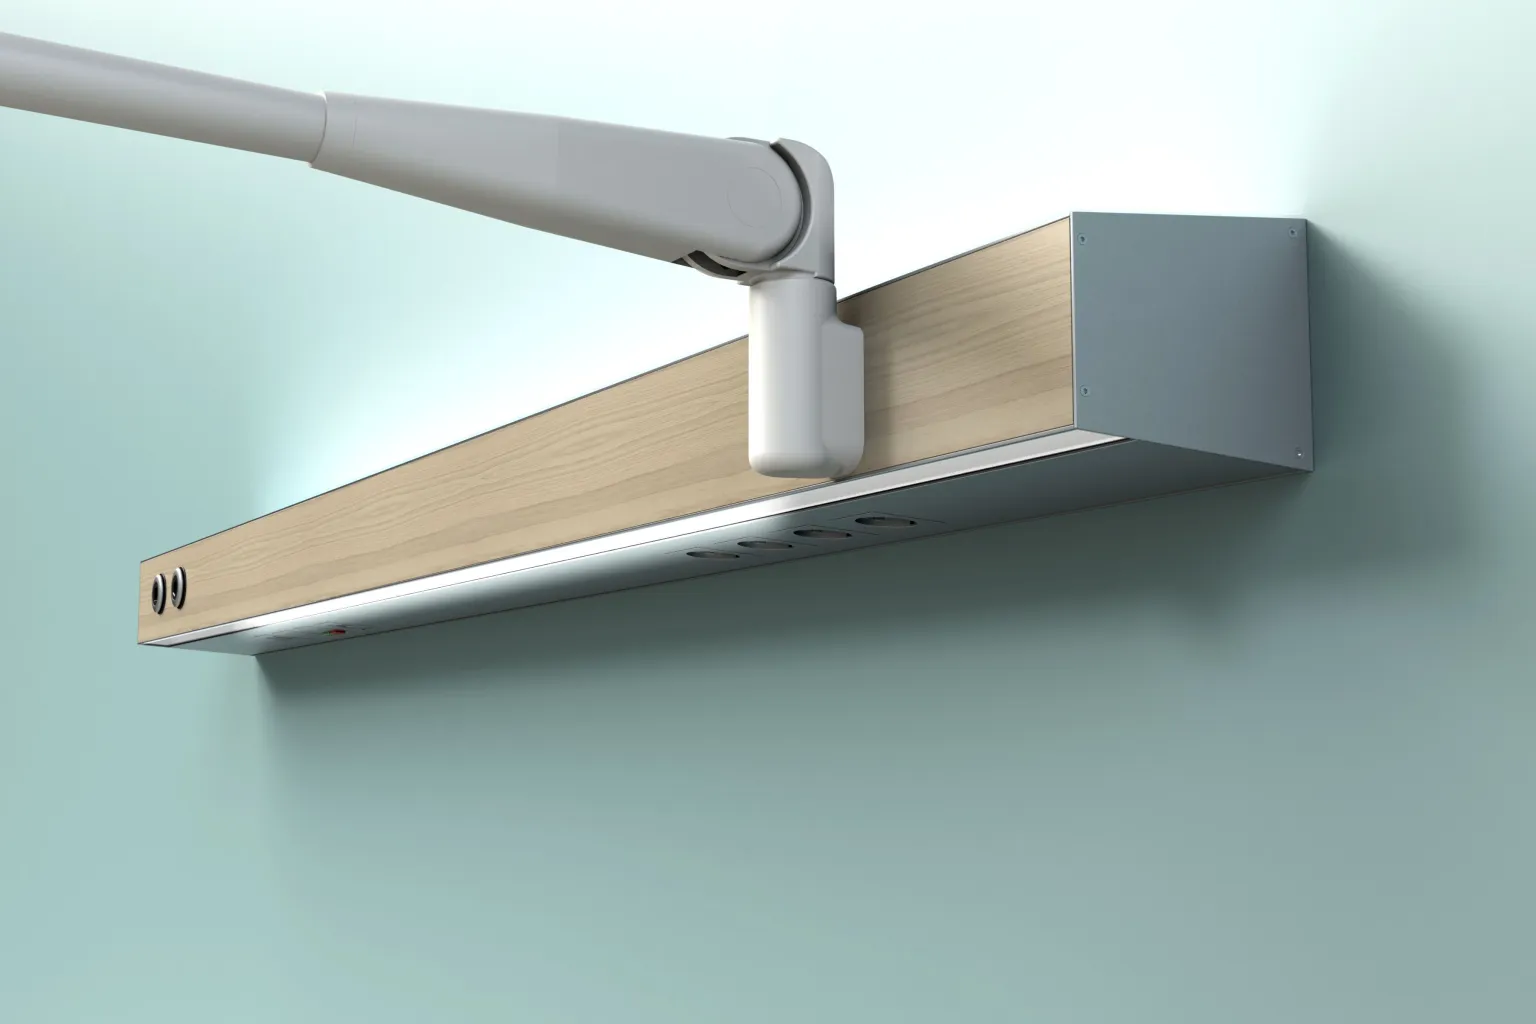
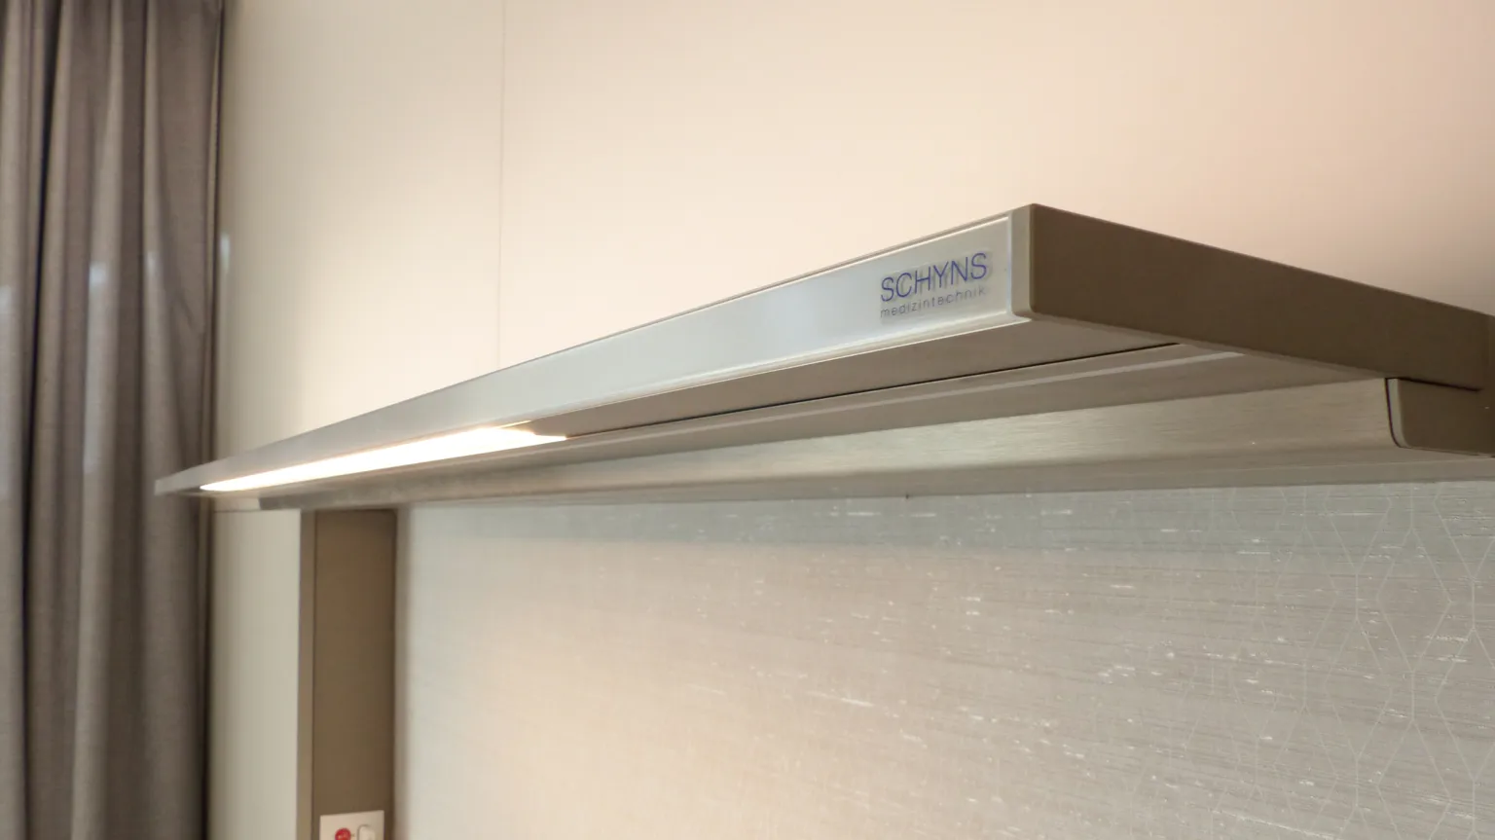
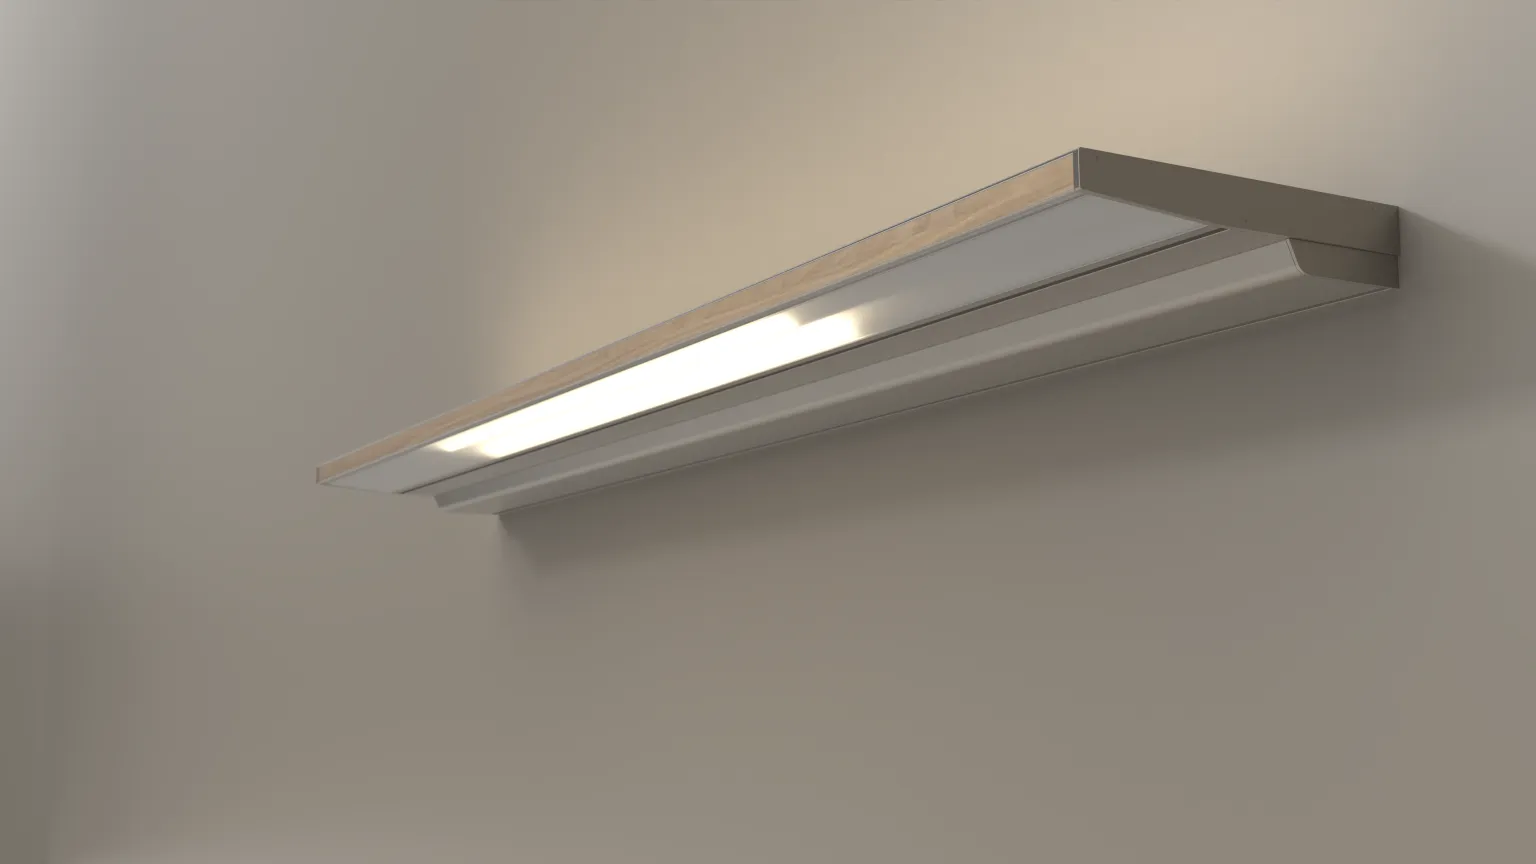
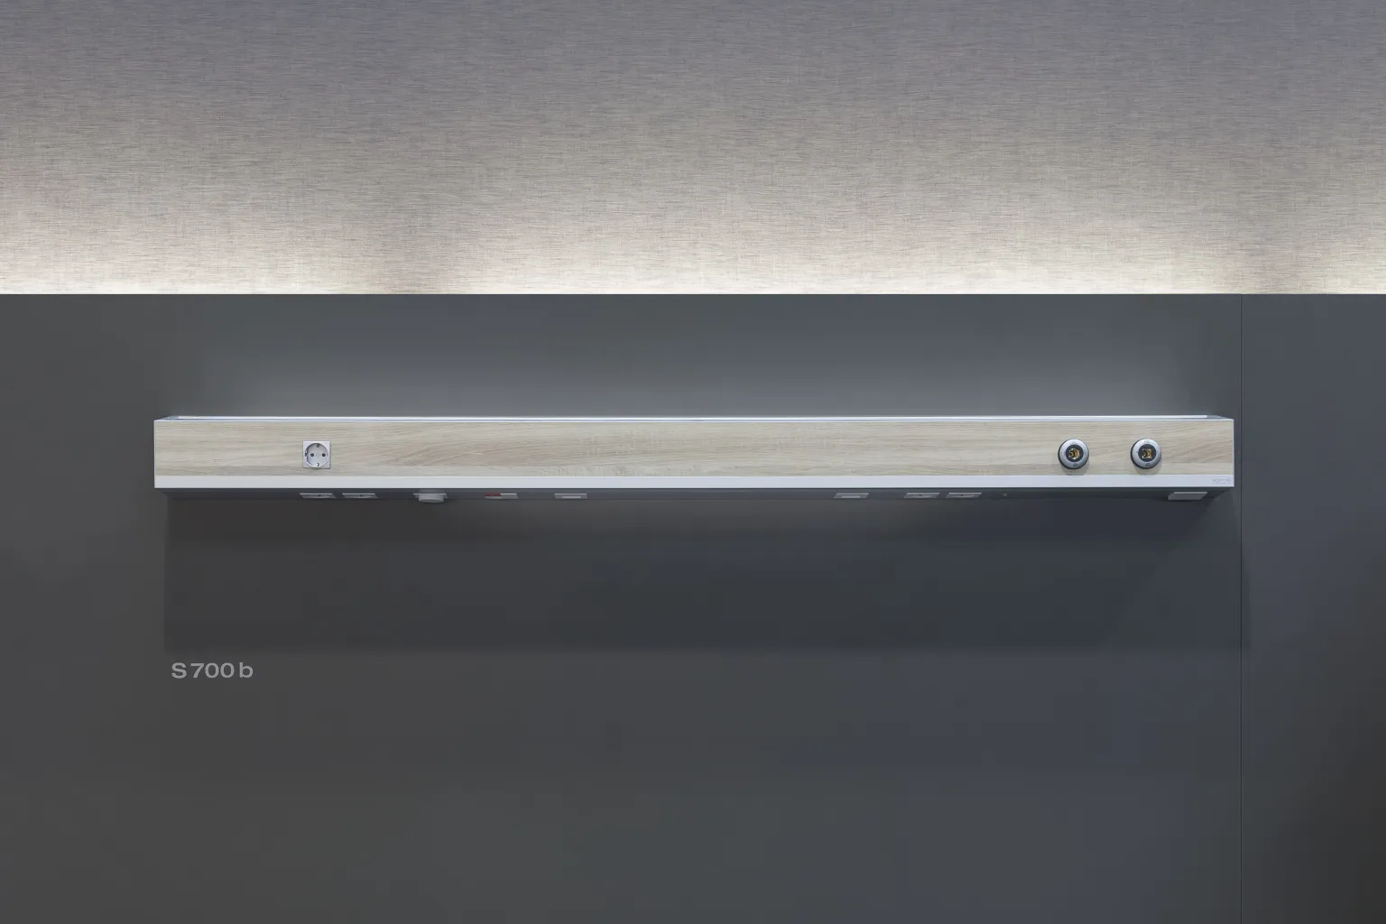
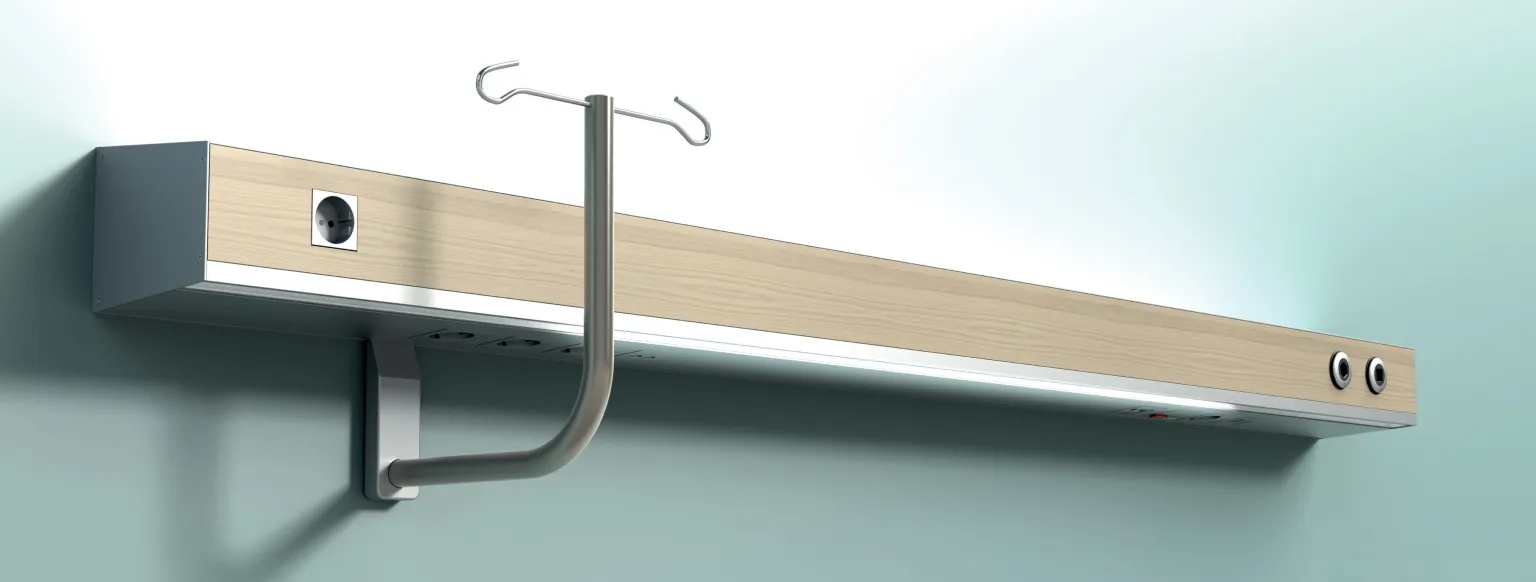
An essential component of the patient room is the medical supply unit.
It must function reliably, meet the needs of the medical staff, and ensure safe patient care. At the same time, its size, location, and design shape the appearance of the room.
For this reason, it should not be viewed merely as a technical component added as an afterthought.
We are convinced that medical care units must be integrated into the overall architectural concept from the very beginning. Functionality and design must not be pitted against one another.
A clear design language, high-quality materials, and harmonious integration can help ensure that medical technology blends naturally into the patient room.
Of course, medical and technical requirements remain the foundation of every design.
Future-ready patient rooms require flexible solutions
The demands on healthcare are constantly changing. New medical processes, digital applications, and changes in workflows also place new demands on the design of patient rooms.
Medical care units must therefore not only meet today’s requirements; they should also be prepared for future developments.
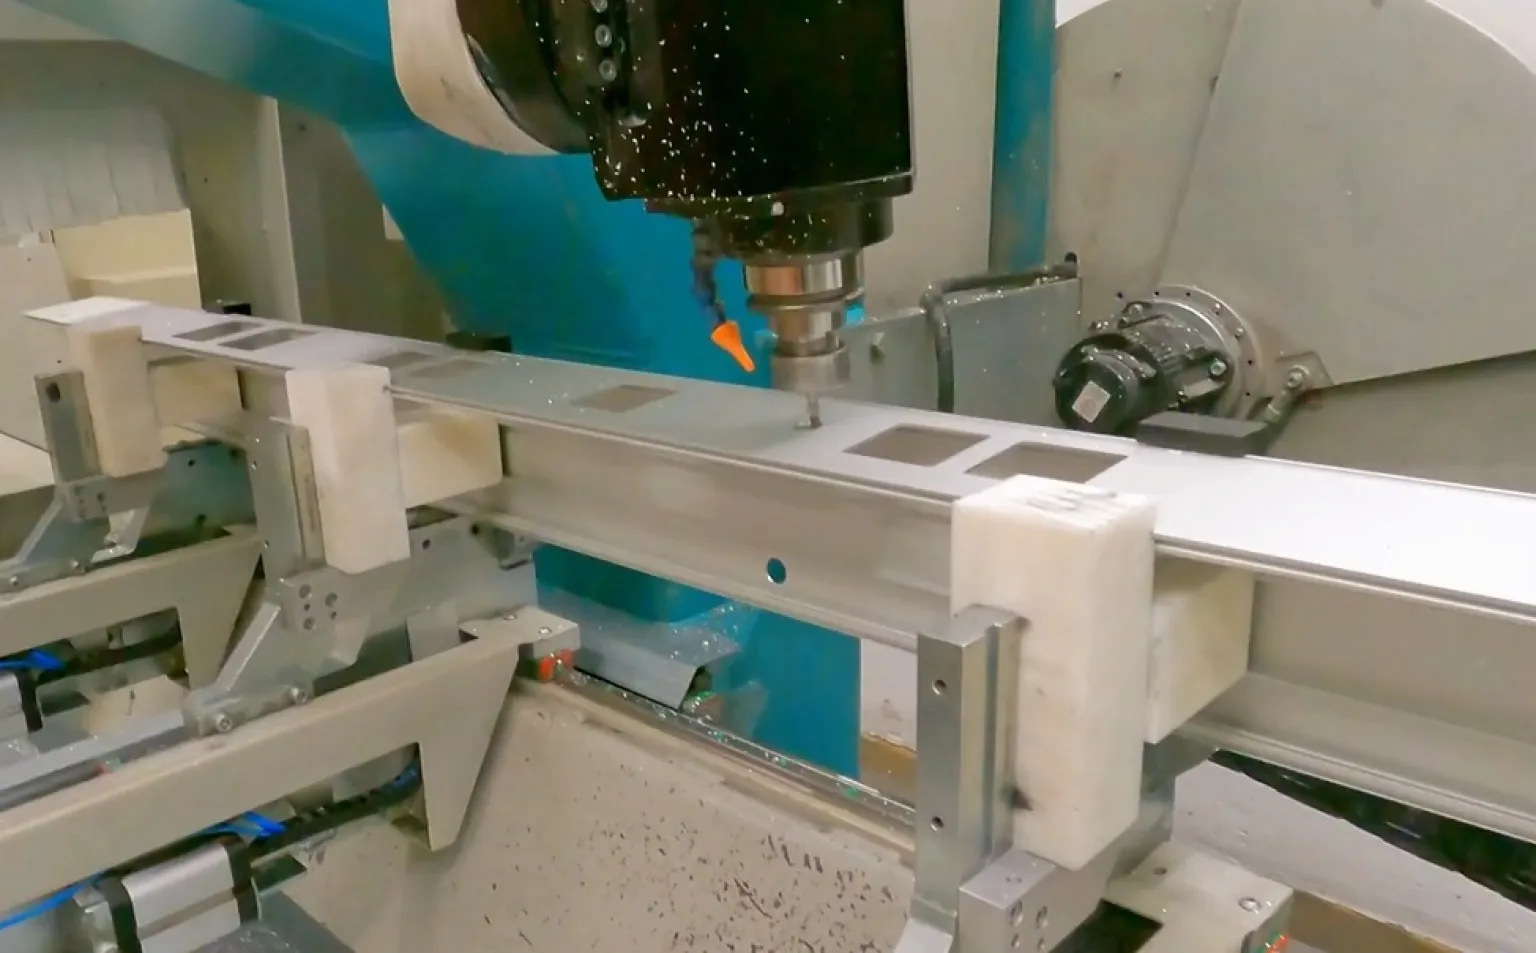
This includes durable construction, flexible expansion options, and the thoughtful integration of lighting and communication technology.
Especially in standard care settings, it is important to be able to implement such solutions cost-effectively and in appropriate quantities.
Our goal is to combine medical functionality, architectural quality, and long-term usability.
Healing Architecture Begins with the Right Attitude
For us, Healing Architecture is not a single product, nor is it a matter of a specific category of furnishings.
It begins with the fundamental decision to view the patient room as a space for living and receiving care.
A space that meets medical requirements while also providing a sense of orientation, tranquility, and a pleasant atmosphere.
The goal is not to design every patient room identically or to eliminate the differences between elective and standard services. Rather, it is to ensure an appropriate quality of stay even within economic constraints.
Our position at Schyns Medizintechnik is clear: Good patient rooms should not be a privilege.
We want to help ensure that medical care and high-quality design go hand in hand in hospitals.
A Perspective from Interior Architecture: An Interview with Sylvia Leydecker
How can this requirement be implemented in practice? What options are available for new construction and existing buildings? And what role do lighting, acoustics, materials, and medical care units play in the quality of stay within standard care?
We’ll be addressing these questions in the second part of our interview series with Sylvia Leydecker, a graduate engineer and interior designer, as well as the owner of the studio 100% interior.
She shares insights from her many years of experience in the healthcare sector and explains what design possibilities she sees for standard care and what requirements this entails for future hospital planning.
In Part 2: Healing Architecture in Standard Rooms—an interview with Sylvia Leydecker.
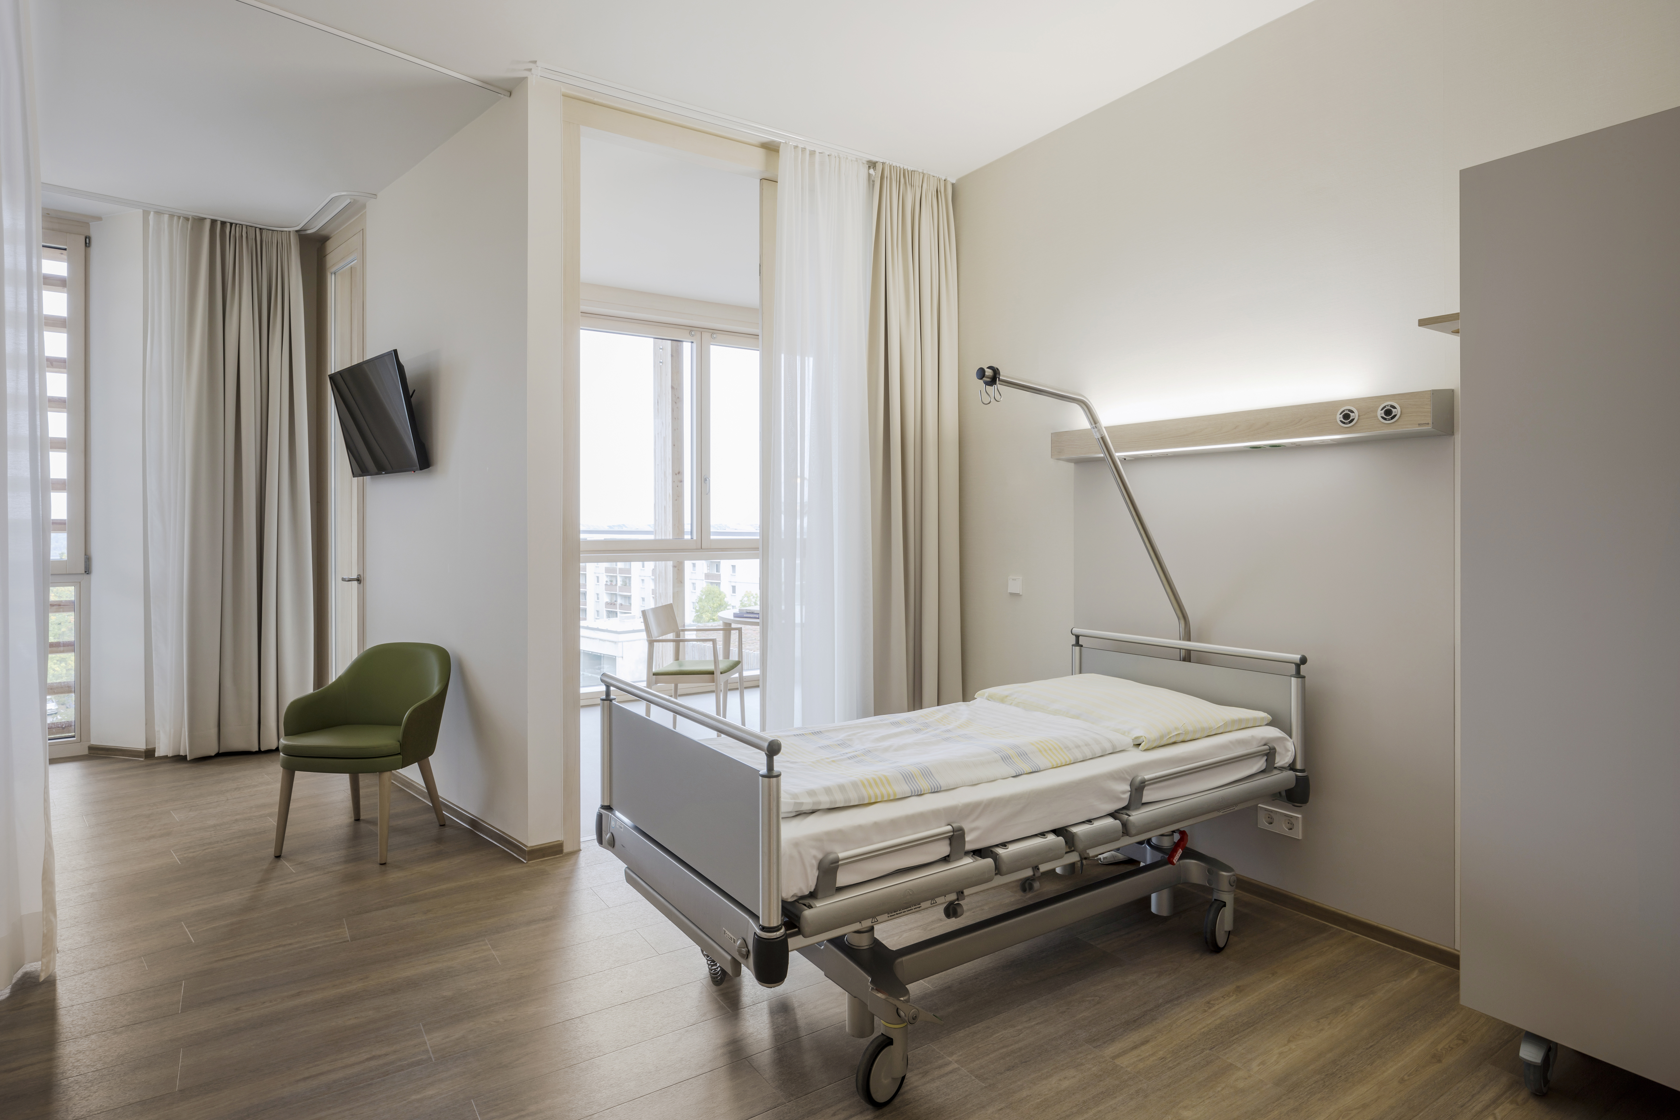
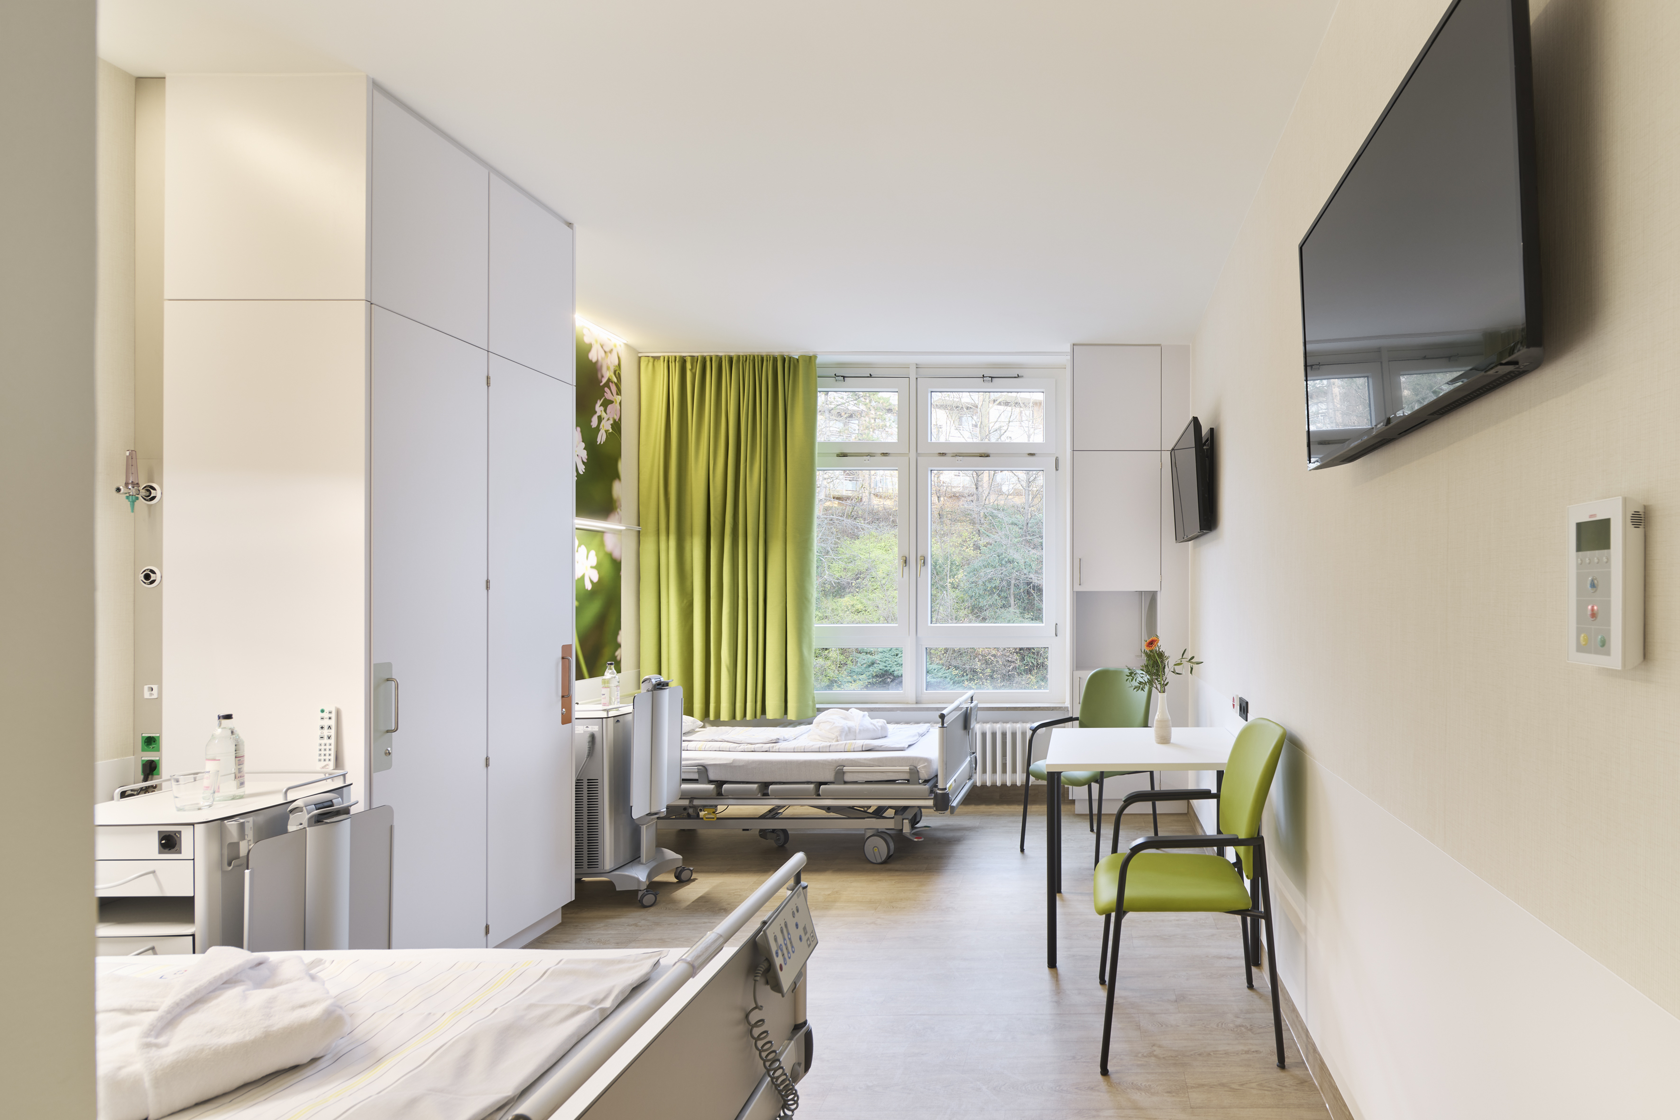
Copyrights
Project: Berlin Alexianer
Photographer: Jennifer Schröder
Project: Stuttgart Robert Bosch City Hospital
Photographer: Dietmar Strauß Bildermacher
Project: Eisenberg Waldklinik
Photographer: Henrik Schipper PHOTOGRAPHY













Talk to us about your project or concern
Whether it's your initial idea or a concrete project, we'll provide you with personalized, committed advice with a holistic view. Contact us. We look forward to hearing from you.
Make contact
By people. For people.
If you are looking for
bedhead panel
you are at Schyns
precisely!